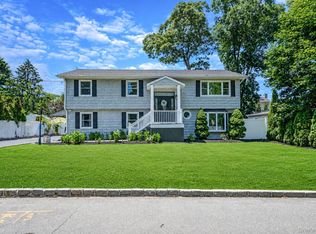
Welcome to 16 Lakecrest Lane, an impeccably maintained ranch nestled on a quiet dead-end street in the heart of Ronkonkoma. From the moment you arrive, the pride of ownership is unmistakable, with every detail reflecting the exceptional care this home has received over the years.
Meticulously maintained and beautifully updated, this home offers seven spacious rooms, including three bedrooms, three full bathrooms, a welcoming living room, formal dining area, eat-in kitchen, and a bright breakfast room. Thoughtfully designed with generous storage throughout, the home combines comfort, functionality, and timeless appeal. Nine-foot ceilings and vaulted spaces make this home feel larger than expected.
The full basement, featuring an outside separate entrance (OSE), provides exceptional additional living and storage space.
Throughout the home, you'll find hardwood flooring, abundant closet space, an attic fan, and numerous updates that enhance everyday living. The property is generator-ready, and an existing generator will be included and conveyed in as-is condition.
Ideally located near Lake Ronkonkoma, local parks, pickleball courts, shopping, dining, and transportation, this move-in-ready home offers the perfect balance of recreation and convenience. Conveniently situated just minutes from the Ronkonkoma Train Station and Long Island MacArthur Airport.
A rare opportunity to own a meticulously maintained home in one of Ronkonkoma's most desirable locations. "Current STAR savings approximately $824 annually; buyer to verify eligibility."
Pending
$699,999
16 Lakecrest Lane, Ronkonkoma, NY 11779
3beds
1,779sqft
Single Family Residence, Residential
Built in 1987
0.29 Acres Lot
$-- Zestimate®
$393/sqft
$-- HOA
What's special
- 19 days |
- 146 |
- 2 |
Likely to sell faster than
Zillow last checked:
Listing updated:
Listed by:
Realty Connect USA L I Inc 631-881-5160,
Paul A. Musso SFR 631-865-7745,
Maureen Murino CBR E-PRO SFR SRES 631-881-5176,
Realty Connect USA L I Inc
Source: OneKey® MLS as distributed by MLS GRID,MLS#: 1012525
Facts & features
Interior
Bedrooms & bathrooms
- Bedrooms: 3
- Bathrooms: 3
- Full bathrooms: 3
Other
- Description: EF ~ Living Room ~ Den or Dining Room ~ EIK ~ Breakfast Room ~ Hall Full Bathroom ~ BR ~ Primary BR Ensuite [Full Bath] w/Double Closets ~ Bedroom Ensuite [Full Bath]
- Level: First
Basement
- Description: Full Basement ~ Finished ~ Utilities ~ Plenty of Strorage ~ Outside Entrance
- Level: Lower
Heating
- Baseboard, Hot Water, Oil
Cooling
- Central Air
Appliances
- Included: Dishwasher, Dryer, Microwave, Range, Refrigerator, Washer
- Laundry: In Hall
Features
- First Floor Bedroom, First Floor Full Bath, Eat-in Kitchen, Entrance Foyer, Formal Dining, Granite Counters, High Ceilings, Kitchen Island, Open Kitchen, Pantry, Primary Bathroom, Storage, Walk-In Closet(s)
- Flooring: Hardwood, Laminate, Tile
- Basement: Finished,Full,Storage Space,Walk-Out Access
- Attic: Full
- Number of fireplaces: 1
- Fireplace features: Living Room, Masonry, Wood Burning
Interior area
- Total structure area: 2,010
- Total interior livable area: 1,779 sqft
Property
Parking
- Total spaces: 5
- Parking features: Driveway, Garage
- Garage spaces: 1
- Has uncovered spaces: Yes
Accessibility
- Accessibility features: Accessible Bedroom, Accessible Full Bath
Features
- Levels: One
- Patio & porch: Deck, Porch
- Exterior features: Lighting, Rain Gutters
- Fencing: Back Yard,Fenced,Vinyl
- Has view: Yes
- View description: Neighborhood
Lot
- Size: 0.29 Acres
- Dimensions: 175 x 75
- Features: Back Yard, Cul-De-Sac, Front Yard, Landscaped, Level, Sprinklers In Front, Sprinklers In Rear
Details
- Additional structures: Shed(s)
- Parcel number: 0500021000300058000
- Special conditions: None
- Other equipment: Generator
Construction
Type & style
- Home type: SingleFamily
- Architectural style: Ranch
- Property subtype: Single Family Residence, Residential
Materials
- Cedar, Frame, Vinyl Siding
- Foundation: Concrete Perimeter
Condition
- Actual
- Year built: 1987
Utilities & green energy
- Sewer: Cesspool
- Water: Public
- Utilities for property: Electricity Connected, Natural Gas Available, Trash Collection Public
Community & HOA
HOA
- Has HOA: No
Location
- Region: Ronkonkoma
Financial & listing details
- Price per square foot: $393/sqft
- Tax assessed value: $38,100
- Annual tax amount: $12,281
- Date on market: 6/19/2026
- Cumulative days on market: 21 days
- Listing agreement: Exclusive Right To Sell
- Exclusions: Cameras
- Electric utility on property: Yes
Estimated market value
Not available
Estimated sales range
Not available
Not available
Price history
| Date | Event | Price |
|---|---|---|
| 7/14/2026 | Pending sale | $699,999$393/sqft |
Source:  OneKey® MLS as distributed by MLS GRID #1012525 Report a problem OneKey® MLS as distributed by MLS GRID #1012525 Report a problem | ||
| 6/30/2026 | Listing removed | $699,999$393/sqft |
Source: OneKey® MLS as distributed by MLS GRID #1012525 Report a problem | ||
| 6/19/2026 | Listed for sale | $699,999$393/sqft |
Source: OneKey® MLS as distributed by MLS GRID #1012525 Report a problem | ||
Public tax history
| Year | Property taxes | Tax assessment |
|---|---|---|
| 2025 | -- | $38,100 |
| 2024 | -- | $38,100 |
| 2023 | -- | $38,100 |
| 2022 | -- | $38,100 |
| 2021 | -- | $38,100 |
| 2020 | -- | $38,100 |
| 2019 | -- | $38,100 |
| 2018 | -- | $38,100 |
| 2017 | $9,406 | $38,100 |
| 2016 | -- | $38,100 |
| 2015 | -- | $38,100 |
| 2014 | -- | $38,100 |
| 2013 | -- | $38,100 |
| 2012 | -- | $38,100 -4% |
| 2011 | -- | $39,700 |
| 2010 | -- | $39,700 -10.8% |
| 2009 | -- | $44,500 |
| 2008 | -- | $44,500 |
| 2007 | $7,940 +18.1% | $44,500 |
| 2005 | $6,723 +8.8% | $44,500 |
| 2004 | $6,178 +6% | $44,500 |
| 2003 | $5,828 +5.9% | $44,500 |
| 2002 | $5,504 | $44,500 |
| 2001 | -- | $44,500 |
| 2000 | $5,345 | $44,500 |
Find assessor info on the county website
Monthly payment
Climate risks
Neighborhood: 11779
Nearby schools
GreatSchools rating
- 8/10Edith L Slocum Elementary SchoolGrades: PK-5Distance: 1 mi
- 4/10Ronkonkoma Middle SchoolGrades: 6-8Distance: 1.6 mi
- 9/10Connetquot High SchoolGrades: 9-12Distance: 2.8 mi
Schools provided by the listing agent
- Elementary: Cherokee Street Elementary School
- Middle: Ronkonkoma Middle School
- High: Connetquot High School
Source: OneKey® MLS as distributed by MLS GRID. This data may not be complete. We recommend contacting the local school district to confirm school assignments for this home.
- $560,0002 bd2 ba1.1k sqft18 Lakecrest Ln, Ronkonkoma, NY 11779Sold

- $666,7004 bd3 ba-- sqft12 Lakecrest Ln, Lake Ronkonkoma, NY 11779Off Market

- $662,8003 bd5 ba1.5k sqft8 Lakecrest Ln, Lake Ronkonkoma, NY 11779Off Market
- $701,200-- bd-- ba-- sqft15 Lakecrest Ln, Ronkonkoma, NY 11779Off Market
- $619,900-- bd-- ba-- sqft7 Lakecrest Ln, Ronkonkoma, NY 11779Off Market
- $1,085,1006 bd5 ba5k sqft21 Lakecrest Ln, Ronkonkoma, NY 11779Off Market
- $725,3004 bd2 ba-- sqft5 Lakecrest Ln, Ronkonkoma, NY 11779Off Market
- $619,100-- bd-- ba-- sqft4 Lakecrest Ln, Ronkonkoma, NY 11779Off Market
A local agent can set up tours, give advice and negotiate with sellers.
Similar homes
- $699,0004 bd3 ba1.8k sqft146 Rose Drive, Ronkonkoma, NY 11779For Sale
 MLS ID #1013737, Richard R. Krug Jr PSA SRES SFR, Listing by: Coldwell Banker American Homes. OneKey® MLS as distributed by MLS GRID
 - $685,0003 bd2 ba1.8k sqft109 Midland Boulevard, Ronkonkoma, NY 11779For Sale
 MLS ID #1031720, Jennifer Calamia CBR, Listing by: Signature Premier Properties. OneKey® MLS as distributed by MLS GRID
 - $899,9994 bd3 ba2k sqft2553 Motor Parkway, Ronkonkoma, NY 11779For Sale
 MLS ID #1030366, Nicole Chimento, Listing by: Coldwell Banker American Homes. OneKey® MLS as distributed by MLS GRID
 - $699,9003 bd3 ba1.9k sqft4 Beaverdale Lane, Stony Brook, NY 11790For Sale
 MLS ID #1028735, Albert Jacabacci Jr, Listing by: Exit Realty Edge. OneKey® MLS as distributed by MLS GRID
 - $659,0004 bd2 ba2.4k sqft37 Champlin Street, Ronkonkoma, NY 11779For SaleMLS ID #1028972, Alexis M. Kearney, Listing by: Galaxy Realty Group Inc. OneKey® MLS as distributed by MLS GRID
- $725,0004 bd3 ba2k sqft21 Wilson Avenue, Nesconset, NY 11767For SaleMLS ID #1031693, Maria Caifa, Listing by: Coldwell Banker American Homes. OneKey® MLS as distributed by MLS GRID
- $699,0004 bd2 ba2.3k sqft5 Horseshoe Drive, Holbrook, NY 11741For SaleMLS ID #1032883, Amy Kernaghan SFR, Listing by: Realty Direct NY INC. OneKey® MLS as distributed by MLS GRID
- $649,9993 bd3 ba1.8k sqft23 Cottage Drive, Farmingville, NY 11738For SaleMLS ID #1030825, Dominika Krupa, Listing by: Peconic Realty Group LLC. OneKey® MLS as distributed by MLS GRID
- $699,0003 bd2 ba1.5k sqft18 Brocton Lane, Kings Park, NY 11754For SaleMLS ID #1033237, John Cinque CBR HFR SRES, Listing by: Signature Premier Properties. OneKey® MLS as distributed by MLS GRID
- $679,0003 bd2 ba1.8k sqft82 Sheppard Lane, Nesconset, NY 11767For SaleMLS ID #1025884, Ronni B. Tranes CRS, Listing by: Douglas Elliman Real Estate. OneKey® MLS as distributed by MLS GRID
- $775,0004 bd4 ba2.3k sqft17 Carriage Lane, Centereach, NY 11720For SaleMLS ID #1027978, Margaret Tsoukaris, Listing by: Realty Connect USA LI. OneKey® MLS as distributed by MLS GRID
- $799,9004 bd4 ba2.1k sqft65 Avenue D, Farmingville, NY 11738For SaleMLS ID #1032002, Karen Clark, Listing by: Handsome Real Estate Inc. OneKey® MLS as distributed by MLS GRID
- $679,9004 bd2 ba1.8k sqft12 Fannie Drive, Farmingville, NY 11738For SaleMLS ID #1030936, David Oakley, Listing by: Realty Connect USA L I Inc. OneKey® MLS as distributed by MLS GRID
- $799,0004 bd2 ba2k sqft26 Heritage Place S, Nesconset, NY 11767For SaleMLS ID #1029526, Ron Zimmerman, Listing by: Keller Williams Realty Elite. OneKey® MLS as distributed by MLS GRID
- $709,0003 bd2 ba1.5k sqft2 Gould Drive, Lake Grove, NY 11755For SaleMLS ID #1017649, Christine Farina CBR SRS, Listing by: Signature Premier Properties. OneKey® MLS as distributed by MLS GRID
- $779,9994 bd3 ba2.3k sqft22 Cornelia Lane, Lake Grove, NY 11755For SaleMLS ID #1026900, Bryan J. Karp CBR, Listing by: Coldwell Banker American Homes. OneKey® MLS as distributed by MLS GRID
- $799,0004 bd3 ba2.5k sqft411 Robinson Avenue, East Patchogue, NY 11772For SaleMLS ID #1032055, Caroline Maino, Listing by: Keller Williams Points North. OneKey® MLS as distributed by MLS GRID
- $599,0004 bd3 ba2.1k sqft150 Serpentine Lane, Islandia, NY 11749For SaleMLS ID #1032018, Matthew E. Sullivan, Listing by: Shoreline Real Estate Advisors. OneKey® MLS as distributed by MLS GRID
- $699,9993 bd2 ba1.2k sqft3 Bayberry Drive, Saint James, NY 11780For SaleMLS ID #1006934, Frank S. Morreale, Listing by: Coldwell Banker American Homes. OneKey® MLS as distributed by MLS GRID
- $679,0004 bd3 ba2.1k sqft10 Turnpike Boulevard, Middle Island, NY 11953For SaleMLS ID #1031128, David Friedman, Listing by: Howard Hanna Coach. OneKey® MLS as distributed by MLS GRID
