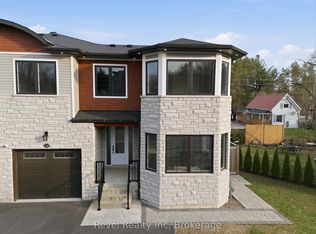
A park view. An end unit on a premium lot.Two details that quietly change how your next chapter begins. Because in most townhome communities, the view is just another row of rooftops. Here, there's green space and trees moving in the breeze beyond your windows. In this community, only a handful enjoy this perspective and they're often not for sale. Being an end unit brings more natural light, more privacy, and a serene feeling throughout. With a southwest exposure, the sunlight moves through the living spaces throughout the afternoon and into the evening.The layout was thoughtfully designed with everyday life in mind. On the main level, you'll find the primary bedroom, laundry, a home office, and direct access to the garage. Everything you need, right where you want it.The kitchen connects naturally with the living space, creating an inviting place for morning coffee, relaxed evenings, or time spent with friends and family gathered around. Upstairs, another bedroom and full bath offer comfortable space for visiting family or overnight guests.The full walkout lower level provides tons of storage and even more flexibility with a rough-in 4pc bath. There's space to grow if you need it. Just outside, a brand-new deck extends the home into the outdoors. A quiet place to start the morning or unwind as the sun sets over the park. Comfort here is practical as well. Central air keeps the home cool in the summer. Full municipal services and high-speed internet are available, and a simple monthly fee takes care of snow removal and lawn maintenance year-round.Annie Williams Park and the Muskoka River are just steps away, offering walking paths in the summer and skating in the winter. Restaurants, shopping, healthcare, and everyday amenities are only a few minutes from your door.After you've spent a few minutes here, the difference becomes clear.It's the park view.The end unit.Two simple details that set this home apart - and make it a wonderful place to begin what comes next.
New construction
C$835,000
16 Leeds Ct, Bracebridge, ON P1L 0B7
3beds
3baths
Townhouse
Built in ----
2,610 Square Feet Lot
$-- Zestimate®
C$--/sqft
C$-- HOA
What's special
Park viewMore natural lightMore privacy
- 129 days |
- 9 |
- 0 |
Likely to sell faster than
Zillow last checked:
Listing updated:
Listed by:
Peryle Keye Real Estate Brokerage
Source: TRREB,MLS®#: X12879084 Originating MLS®#: One Point Association of REALTORS
Originating MLS®#: One Point Association of REALTORSFacts & features
Interior
Bedrooms & bathrooms
- Bedrooms: 3
- Bathrooms: 3
Primary bedroom
- Features: Cathedral Ceiling(s), Ensuite Bath, Walk-In Closet(s)
- Level: Main
- Dimensions: 4.78 x 4.92
Bedroom
- Level: Second
- Dimensions: 4.89 x 3.2
Bedroom
- Level: Main
- Dimensions: 3.37 x 3.84
Dining room
- Level: Main
- Dimensions: 3.65 x 3.84
Family room
- Level: Second
- Dimensions: 6.8 x 4.07
Kitchen
- Level: Main
- Dimensions: 3.22 x 3.85
Laundry
- Level: Main
- Dimensions: 2.44 x 1.75
Living room
- Level: Main
- Dimensions: 5.84 x 3.84
Other
- Features: French Doors
- Level: Lower
- Dimensions: 6.8 x 4.7
Heating
- Forced Air, Gas
Cooling
- Central Air
Features
- Basement: Walk-Out Access,Unfinished
- Has fireplace: Yes
- Fireplace features: Living Room, Natural Gas
Interior area
- Living area range: 2000-2500 null
Video & virtual tour
Property
Parking
- Total spaces: 2
- Parking features: Private, Other, Garage Door Opener
- Has garage: Yes
Accessibility
- Accessibility features: Accessible Public Transit Nearby, Level Within Dwelling, Lever Door Handles, Open Floor Plan
Features
- Stories: 2
- Patio & porch: Deck
- Exterior features: Privacy, Year Round Living
- Pool features: None
- Has view: Yes
- View description: Trees/Woods
- Water view: Obstructive
- Waterfront features: River Access, River Front, WaterfrontCommunity, River
- Body of water: Muskoka River
Lot
- Size: 2,610 Square Feet
- Features: Beach, Library, Hospital, Golf
- Topography: Hillside,Wooded/Treed,Sloping
Details
- Parcel number: 481700503
- Other equipment: Air Exchanger
Construction
Type & style
- Home type: Townhouse
- Property subtype: Townhouse
- Attached to another structure: Yes
Materials
- Other, Stone
- Foundation: Poured Concrete
- Roof: Asphalt Shingle
Condition
- New construction: Yes
Utilities & green energy
- Sewer: Sewer
- Utilities for property: Cell Services, Recycling Pickup
Community & HOA
Community
- Security: Carbon Monoxide Detector(s), Smoke Detector(s)
Location
- Region: Bracebridge
Financial & listing details
- Annual tax amount: C$5,668
- Date on market: 3/13/2026
Peryle Keye Real Estate Brokerage
Peryle Keye Real Estate Brokerage
By pressing Contact Agent, you agree that the real estate professional identified above may call/text you about your search, which may involve use of automated means and pre-recorded/artificial voices. You don't need to consent as a condition of buying any property, goods, or services. Message/data rates may apply. You also agree to our Terms of Use. Zillow does not endorse any real estate professionals. We may share information about your recent and future site activity with your agent to help them understand what you're looking for in a home.
Price history
Price history is unavailable.
Public tax history
Tax history is unavailable.
Climate risks
Neighborhood: P1L
Nearby schools
GreatSchools rating
No schools nearby
We couldn't find any schools near this home.
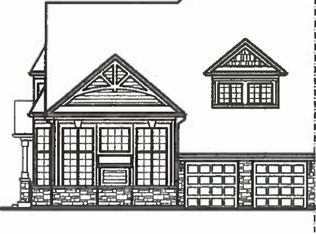
- C$998,9004 bd3 ba-- sqft17 Leeds Ct, Bracebridge, ON P1L0B7New Construction
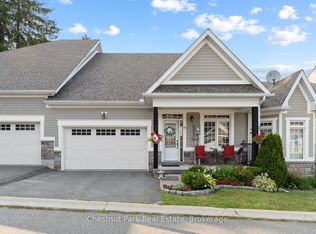
- C$665,0002 bd2 ba-- sqft9 Stormont Ct, Bracebridge, ON P1L0B7For Sale
- C$899,9003 bd2 ba-- sqft11 Leeds Ct, Bracebridge, ON P1L0B7New Construction

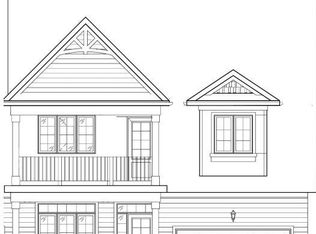
- C$899,9004 bd3 ba-- sqft4 Leeds Ct, Bracebridge, ON P1L0B7New Construction
- C$699,9002 bd2 ba-- sqft2 Leeds Ct, Bracebridge, ON P1L0B7For Sale
- C$679,9002 bd2 ba-- sqft6 Prescott Cres, Bracebridge, ON P1L0B7For Sale
- C$899,0004 bd3 ba-- sqft23 Spencer St, Bracebridge, ON P1L1E1For Sale
- C$699,9002 bd2 ba-- sqft8 Durham Rd, Bracebridge, ON P1L0B7For Sale
Similar homes
- C$699,9002 bd2 ba-- sqft2 Leeds Ct, Bracebridge, ON P1L 0B7For Sale
 MLS ID #X13423942, Peryle Keye Real Estate Brokerage. TRREB
 - C$899,0004 bd3 ba-- sqft23 Spencer St, Bracebridge, ON P1L 1E1For Sale
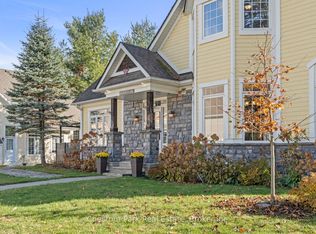 MLS ID #X12928912, Chestnut Park Real Estate. TRREB
 - C$899,0004 bd5 ba-- sqft181 Anglo St, Bracebridge, ON P1L 2H3For Sale
 MLS ID #X13221026, Revel Realty Inc. TRREB
 - C$665,0002 bd2 ba-- sqft9 Stormont Ct, Bracebridge, ON P1L 0B7For SaleMLS ID #X13026658, Chestnut Park Real Estate. TRREB
- C$715,0003 bd3 ba-- sqft63 Shoreline Dr, Bracebridge, ON P1L 1Z3For SaleMLS ID #X13488784, KELLER WILLIAMS EXPERIENCE REALTY. TRREB
- C$649,0003 bd2 ba-- sqft37 Spencer St, Bracebridge, ON P1L 1E1For SaleMLS ID #X13462856, Engel & Volkers Toronto Central. TRREB
- C$849,9004 bd3 ba-- sqft1131 Springdale Park Rd, Bracebridge, ON P1L 1W9For SaleMLS ID #X13569008, RE/MAX PREMIER INC.. TRREB
- C$849,0003 bd3 ba-- sqft38 Chambery St, Bracebridge, ON P1L 0G2For SaleMLS ID #X13500714, RE/MAX REALTRON REALTY INC.. TRREB
- C$844,0005 bd3 ba-- sqft1130 Cedar Ln, Bracebridge, ON P1L 1L5For SaleMLS ID #X13465884, RE/MAX Professionals North. TRREB
- C$774,9003 bd3 ba-- sqft30 The Granite Blf, Bracebridge, ON P1L 1L4For SaleMLS ID #X13504048, RE/MAX Professionals North. TRREB
- C$899,9004 bd3 ba-- sqft37 Fieldstream Chase, Bracebridge, ON P1L 0B2For SaleMLS ID #X13542910, Keller Williams Experience Realty. TRREB
- C$739,9004 bd2 ba-- sqft820 Manitoba St, Bracebridge, ON P1L 1W9For SaleMLS ID #X13504256, Peryle Keye Real Estate Brokerage. TRREB
- C$764,9003 bd2 ba-- sqft78 McMurray St, Bracebridge, ON P1L 2A1For SaleMLS ID #X13066394, Peryle Keye Real Estate Brokerage. TRREB
- C$985,0004 bd3 ba-- sqft46 Meadow Heights Dr, Bracebridge, ON P1L 1A2For SaleMLS ID #X13555118, Royal LePage Lakes Of Muskoka Realty. TRREB
- C$987,0003 bd3 ba-- sqft20 S Muskoka Dr, Town Of Bracebridge, ON P1L 1M4For SaleMLS ID #X13517914, Royal LePage Lakes Of Muskoka Realty. TRREB
- C$869,0004 bd4 ba-- sqft33 Whitehorn Park Rd W, Bracebridge, ON P1L 0A7For SaleMLS ID #X13023360, RE/MAX Professionals North. TRREB
- C$985,0002 bd4 ba-- sqft183 Santas Village Rd, Bracebridge, ON P1L 1W8For SaleMLS ID #X13133870, Royal LePage Lakes Of Muskoka Realty. TRREB
- C$979,0005 bd3 ba-- sqft208 Covered Bridge Trl, Bracebridge, ON P1L 1Y3For SaleMLS ID #X13468638, Chestnut Park Real Estate. TRREB
- C$738,0003 bd2 ba-- sqft412 Manitoba St, Bracebridge, ON P1L 1W9For SaleMLS ID #X13519838, ONE PERCENT REALTY LTD.. TRREB
- C$799,9004 bd3 ba-- sqft1077 Holiday Park Dr, Bracebridge, ON P1L 1W9For SaleMLS ID #X13248982, Keller Williams Experience Realty. TRREB
