Welcome to the Villages of Long Point Bay, in the area's popular "adult lifestyle" living community. This attractive 2 bedroom home has just been freshly painted in the main living area. Step into your open concept living room, dining room and eat in kitchen, bright & spacious with lots of room for entertaining guests. The eat-in kitchen features an island with lot of cabinets, fridge, stove are included. The four piece bathroom just had new flooring installed and has two doors one from the kitchen and one from the primary bedroom. The bedroom is carpeted giving you a warm feeling when getting out of bed. The patio doors are just off the eating area in the kitchen and leads you to your 11 x 9 foot patio deck. Sit, relax and enjoy the views of the back park-like yard. The laundry room is neatly tucked away near the inside entrance to the single car garage, washer and dryer are included. Enjoy the benefits of the Villages own community centre, complete with indoor pool, gym, billiards room, and so much more. Walk through the private walking trails complete with pond, a great place to take a walk or just sit on one of the many park benches and enjoy the view and peacefulness! You're just minutes away from the many shops and services that Port Rowan has to offer and not to forgot about the short drive to beaches and boating, fishing that Long Point and Turkey Point are known for. Take a look and see what's waiting for you in the Villages.
For sale
C$444,000
16 Mallard Walk, Norfolk County, ON N0E 1M0
2beds
1,100sqft
Single Family Residence, Residential
Built in ----
3,484 Square Feet Lot
$-- Zestimate®
C$404/sqft
C$61/mo HOA
What's special
- 84 days |
- 4 |
- 1 |
Zillow last checked:
Listing updated:
Listed by:
Ron Yantho, Salesperson,
Peak Peninsula Realty Brokerage Inc.
Source: ITSO,MLS®#: 40810635Originating MLS®#: Cornerstone Association of REALTORS®
Facts & features
Interior
Bedrooms & bathrooms
- Bedrooms: 2
- Bathrooms: 1
- Full bathrooms: 1
- Main level bathrooms: 1
- Main level bedrooms: 2
Other
- Features: Semi-Ensuite (walk thru)
- Level: Main
Bedroom
- Level: Main
Bathroom
- Features: 4-Piece
- Level: Main
Eat in kitchen
- Features: Walkout to Balcony/Deck
- Level: Main
Laundry
- Level: Main
Other
- Level: Main
Heating
- Forced Air, Natural Gas
Cooling
- Central Air
Appliances
- Included: Dryer, Refrigerator, Stove, Washer
- Laundry: Laundry Room
Features
- Auto Garage Door Remote(s)
- Basement: Crawl Space,Unfinished,Sump Pump
- Number of fireplaces: 1
- Fireplace features: Gas
Interior area
- Total structure area: 1,100
- Total interior livable area: 1,100 sqft
- Finished area above ground: 1,100
Video & virtual tour
Property
Parking
- Total spaces: 3
- Parking features: Attached Garage, Garage Door Opener, Concrete, Front Yard Parking
- Attached garage spaces: 1
- Uncovered spaces: 2
Features
- Stories: 1
- Patio & porch: Patio, Porch
- Has private pool: Yes
- Pool features: Other
- Frontage type: North
- Frontage length: 32.24
Lot
- Size: 3,484 Square Feet
- Dimensions: 32.24 x 108.05
- Features: Urban, Campground, City Lot, Near Golf Course, Library, Marina, Park, Place of Worship, Rec./Community Centre
- Topography: Flat
Details
- Parcel number: 501200346
- Zoning: RH
Construction
Type & style
- Home type: SingleFamily
- Architectural style: Bungaloft
- Property subtype: Single Family Residence, Residential
Materials
- Vinyl Siding
- Foundation: Concrete Perimeter
- Roof: Asphalt Shing
Condition
- 16-30 Years
- New construction: No
Utilities & green energy
- Sewer: Sewer (Municipal)
- Water: Municipal-Metered
Community & HOA
Community
- Security: None
- Senior community: Yes
HOA
- Has HOA: Yes
- Amenities included: Clubhouse, Fitness Center, Game Room, Pool, Workshop Area
- HOA fee: C$61 monthly
Location
- Region: Norfolk County
Financial & listing details
- Price per square foot: C$404/sqft
- Annual tax amount: C$2,659
- Date on market: 5/1/2026
- Inclusions: Dryer, Garage Door Opener, Refrigerator, Stove, Washer
Ron Yantho, Salesperson
Ron Yantho, Salesperson
By pressing Contact Agent, you agree that the real estate professional identified above may call/text you about your search, which may involve use of automated means and pre-recorded/artificial voices. You don't need to consent as a condition of buying any property, goods, or services. Message/data rates may apply. You also agree to our Terms of Use. Zillow does not endorse any real estate professionals. We may share information about your recent and future site activity with your agent to help them understand what you're looking for in a home.
Price history
| Date | Event | Price |
|---|---|---|
| 5/1/2026 | Listed for sale | C$444,000C$404/sqft |
Source: ITSO #40810635 Report a problem | ||
Public tax history
Tax history is unavailable.
Climate risks
Neighborhood: N0E
Nearby schools
GreatSchools rating
No schools nearby
We couldn't find any schools near this home.
- C$459,9002 bd1 ba1k sqft14 Mallard Walk, Norfolk County, ON N0E1M0For Sale

- C$--2 bd2 ba1.1k sqft18 Mallard Walk, Norfolk County, ON N0E1M0Off Market
- C$519,9002 bd2 ba1.1k sqft21 Long Point Blvd, Norfolk County, ON N0E1M0For Sale
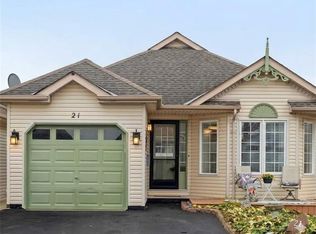
- C$---- bd-- ba-- sqft16 Long Point Blvd, Norfolk County, ON N0E1M0Off Market
- C$434,0002 bd2 ba1.3k sqft5 Walsingham Dr, Norfolk County, ON N0E1M0For Sale
- C$---- bd-- ba-- sqft14 Walsingham Dr, Norfolk County, ON N0E1M0Off Market
- C$599,0002 bd2 ba1.3k sqft14 Aspen Ln, Norfolk County, ON N0E1M0For Sale
- C$---- bd-- ba-- sqft8 Aspen Ln, Norfolk County, ON N0E1M0Off Market
Similar homes
- C$459,9002 bd1 ba1k sqft14 Mallard Walk, Norfolk County, ON N0E 1M0For SaleMLS ID #40845006, Bronia Engell, Salesperson, Royal LePage Trius Realty Brokerage. ITSO
- C$519,9002 bd2 ba1.1k sqft21 Long Point Blvd, Norfolk County, ON N0E 1M0For SaleMLS ID #40848681, Susan Huizinga, Salesperson, Sutton Group Realty Systems. ITSO
- C$439,0003 bd1 ba1.2k sqft1045 Bay St, Norfolk County, ON N0E 1M0For Sale
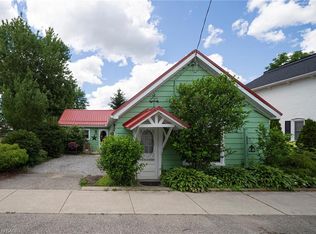 MLS ID #40842509, Alicia Flynn, Salesperson, Royal LePage Trius Realty Brokerage. ITSO
 - C$599,0002 bd2 ba1.3k sqft14 Aspen Ln, Norfolk County, ON N0E 1M0For Sale
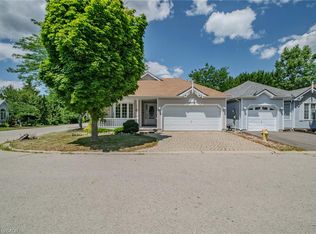 MLS ID #40850038, Teresa Ingram, Salesperson, RE/MAX Erie Shores Realty Inc. Brokerage. ITSO
 - C$538,8752 bd2 ba1.2k sqft4 Balsam Trl, Norfolk County, ON N0E 1M0For SaleMLS ID #40842017, Lou Barnes, Salesperson, Coldwell Banker Momentum Realty. ITSO
- C$534,0003 bd2 ba1.4k sqft864 Highway 59, Pt Rowan, ON N0E 1M0For SaleMLS ID #40850841, Jarred Wilcox, Salesperson, Peak Peninsula Realty Brokerage Inc.. ITSO
- C$599,0003 bd2 ba1.2k sqft31 College Ave, Norfolk County, ON N0E 1M0For SaleMLS ID #40848567, Pat Meahan, Salesperson, RE/MAX Erie Shores Realty Inc. Brokerage. ITSO
- C$548,0002 bd3 ba1.2k sqft18 Carolina Way, Norfolk County, ON N0E 1M0For SaleMLS ID #40811400, Heidi Wilson, Broker, Peak Peninsula Realty Brokerage Inc.. ITSO
- C$434,0002 bd1 ba1k sqft122 W Quarterline Rd, Pt Rowan, ON N0E 1M0For SaleMLS ID #40836240, Jarred Wilcox, Salesperson, Peak Peninsula Realty Brokerage Inc.. ITSO
- C$629,9002 bd2 ba1.1k sqft1055 Bay St, Norfolk County, ON N0E 1M0For SaleMLS ID #40846167, Piers Braaten, Salesperson, Royal LePage Macro Realty. ITSO
- C$495,0003 bd1 ba1k sqft50 Bee St, Norfolk County, ON N0E 1P0For SaleMLS ID #40850019, Tommy Land, Salesperson, RE/MAX Erie Shores Realty Inc. Brokerage. ITSO
- C$599,9002 bd2 ba1.1k sqft1079 Bay St Lot A, Norfolk County, ON N0E 1M0For SaleMLS ID #40804474, Serryn Stephenson, Salesperson, Coldwell Banker Homefront Realty. ITSO
- C$599,9002 bd2 ba1.1k sqft1079 Bay St Lot B, Norfolk County, ON N0E 1M0For SaleMLS ID #40804496, Serryn Stephenson, Salesperson, Coldwell Banker Homefront Realty. ITSO
- C$465,0002 bd1 ba818 sqft14 Bass Ln, Norfolk County, ON N0E 1M0For SaleMLS ID #40764769, Ron Yantho, Salesperson, Peak Peninsula Realty Brokerage Inc.. ITSO
- C$649,9003 bd2 ba1.2k sqft1053 Bay St, Norfolk County, ON N0E 1M0For SaleMLS ID #40820541, Nicholas Kazan, Broker, RE/MAX Escarpment Realty Inc.. ITSO
- C$459,0002 bd1 ba1.1k sqft120 Queen St E, Norfolk County, ON N0E 1P0For SaleMLS ID #40808139, Rosemary Demaiter, Broker of Record, DEMAITER REAL ESTATE INC. BROKERAGE. ITSO
- C$458,0002 bd2 ba840 sqft12 Erie Blvd #203, Norfolk County, ON N0E 1M0For SaleMLS ID #40844357, Rose Ravin, Salesperson, Peak Peninsula Realty Brokerage Inc.. ITSO
- C$495,0002 bd1 ba890 sqft24 Lakeview Cres, Norfolk County, ON N0E 1P0For SaleMLS ID #40848792, Kyle Getty, Salesperson, RE/MAX Erie Shores Realty Inc. Brokerage. ITSO
- C$499,0002 bd1 ba600 sqft11 Bass Ln, Norfolk County, ON N0E 1M0For SaleMLS ID #40811002, Rose Ravin, Salesperson, Peak Peninsula Realty Brokerage Inc.. ITSO
- C$458,0002 bd2 ba1k sqft12 Erie Blvd #207, Norfolk County, ON N0E 1M0For SaleMLS ID #40820900, Nuno Francisco, Salesperson, Royal LePage Trius Realty Brokerage. ITSO
