Welcome to this bright, executive custom-built home in the sought-after Village of Carlisle only 15 mins the 403. Situated on a beautifully landscaped, pool-sized lot backing onto open field spectacular countryside views, this sunlit showroom property offers 4 bedrooms and a separate walk-up in-law suite that is ideal for guests or extended family. Natural light floods the main floor, which features rich hardwood flooring throughout. Enjoy a formal dining room and a bright living room with a walkout to a sun-drenched sunroom. The family room boasts large windows overlooking your picturesque property, while the eat-in kitchen shines with granite countertops and a walk-in pantry. A soaring great room anchors the space with a gas fireplace, vaulted ceilings, and skylights that pour daylight into the room while framing views of your private oasis and pond. Convenience meets function with a main-floor laundry and mudroom complete with quartz counters, a powder room, and direct entry to the 2.5-car garage. Downstairs, a separate basement level provides the ultimate space for a games or recreation room. Upstairs, your spacious principal bedroom serves as a peaceful retreat. It features a walk-in closet, a dedicated home office, and a spa-like ensuite with a Jacuzzi tub, marble counters, and a separate glass shower. Step outside to enjoy summer dinners on your gorgeous patio overlooking a tranquil pond with a waterfall, all kept lush by an inground sprinkler system. With too many upgrades and bright, airy living spaces to list, this private Carlisle oasis is ready for you to call home. Book your private showing today!
Under contract
C$1,499,999
16 Meander Close, Hamilton, ON L0R 1H1
5beds
3,160sqft
Single Family Residence, Residential
Built in 1988
0.49 Acres Lot
$-- Zestimate®
C$475/sqft
C$-- HOA
What's special
Bright executive custom-built homeBeautifully landscaped pool-sized lotSunlit showroom propertySeparate walk-up in-law suiteRich hardwood flooring throughoutFormal dining roomWalk-in pantry
- 7 days
- 5
- 0
Zillow last checked:
Listing updated:
Listed by:
Thomas Flatt, Broker of Record,
Coldwell Banker Flatt Realty Inc.
Source: ITSO,MLS®#: 40878251Originating MLS®#: Cornerstone Association of REALTORS®
Facts & features
Interior
Bedrooms & bathrooms
- Bedrooms: 5
- Bathrooms: 4
- Full bathrooms: 3
- 1/2 bathrooms: 1
- Main level bathrooms: 1
Other
- Description: Combined W/Office and Walk In Closet
- Features: 4-Piece, Broadloom, Walk-in Closet
- Level: Second
Bedroom
- Features: Broadloom, California Shutters
- Level: Second
Bedroom
- Features: Broadloom, California Shutters
- Level: Second
Bedroom
- Features: Broadloom, California Shutters
- Level: Second
Bedroom
- Features: Carpet
- Level: Basement
Bathroom
- Description: 2 Piece Powder Room
- Features: 2-Piece
- Level: Main
Bathroom
- Features: 5+ Piece, California Shutters
- Level: Second
Bathroom
- Features: 3-Piece, Laminate
- Level: Basement
Bathroom
- Features: 4-Piece
- Level: Second
Bonus room
- Features: Broadloom
- Level: Basement
Dining room
- Features: Hardwood Floor
- Level: Main
Eat in kitchen
- Description: Granite Counters and Walk In Pantry
- Features: French Doors, Stone Floor, Walk-in Pantry
- Level: Main
Family room
- Features: Hardwood Floor
- Level: Main
Foyer
- Features: Tile Floors
- Level: Main
Great room
- Features: French Doors, Skylight, Stone Floor, Vaulted Ceiling(s)
- Level: Main
Kitchen
- Features: Laminate, Pantry
- Level: Basement
Laundry
- Description: Laundry/Mudroom with Access to 2.5 Car Garage. Features Quartz Counters
- Features: Laundry, Tile Floors
- Level: Main
Living room
- Features: Hardwood Floor
- Level: Main
Living room
- Features: Carpet
- Level: Basement
Office
- Features: Carpet
- Level: Basement
Sunroom
- Level: Main
Heating
- Forced Air
Cooling
- Central Air
Appliances
- Included: Instant Hot Water, Water Heater, Dishwasher, Dryer, Range Hood, Refrigerator, Stove, Washer
- Laundry: Main Level
Features
- High Speed Internet, Central Vacuum, Accessory Apartment, Auto Garage Door Remote(s), Ceiling Fan(s), In-Law Floorplan
- Windows: Window Coverings
- Basement: Walk-Up Access,Full,Finished
- Has fireplace: Yes
- Fireplace features: Gas, Wood Burning
Interior area
- Total structure area: 4,485
- Total interior livable area: 3,160 sqft
- Finished area above ground: 3,160
- Finished area below ground: 1,325
Property
Parking
- Total spaces: 8.5
- Parking features: Attached Garage, Garage Door Opener, Private Drive Double Wide
- Attached garage spaces: 2.5
- Uncovered spaces: 6
Features
- Stories: 2
- Patio & porch: Patio
- Exterior features: Landscaped, Lawn Sprinkler System, Privacy
- Has view: Yes
- View description: Hills
- Frontage type: South
- Frontage length: 110.99
Lot
- Size: 0.49 Acres
- Dimensions: 110.99 x 200.36
- Features: Rural, Rectangular, Landscaped, Quiet Area, School Bus Route, Schools, Shopping Nearby
- Topography: Level
Details
- Additional structures: Shed(s)
- Parcel number: 175180147
- Zoning: S1
Construction
Type & style
- Home type: SingleFamily
- Architectural style: Traditional
- Property subtype: Single Family Residence, Residential
Materials
- Brick
- Foundation: Poured Concrete
- Roof: Asphalt Shing
Condition
- 31-50 Years
- New construction: No
- Year built: 1988
Utilities & green energy
- Sewer: Septic Tank
- Water: Municipal
- Utilities for property: Cable Available, Cell Service, Electricity Connected, Natural Gas Connected, Recycling Pickup, Street Lights, Phone Available
Community & HOA
Community
- Security: Smoke Detector
Location
- Region: Hamilton
Financial & listing details
- Price per square foot: C$475/sqft
- Annual tax amount: C$9,204
- Date on market: 11/12/2026
- Inclusions: Central Vac, Dishwasher, Dryer, Garage Door Opener, Range Hood, Refrigerator, Smoke Detector, Stove, Washer, Window Coverings
- Electric utility on property: Yes
Price history
| Date | Event | Price |
|---|---|---|
| 1/14/2025 | Listed for sale | C$2,249,999C$712/sqft |
Source:  TRREB #X11921973 Report a problem | ||
Public tax history
Tax history is unavailable.
Climate risks
Neighborhood: Carlisle
Nearby schools
GreatSchools rating
No schools nearby
We couldn't find any schools near this home.

Similar homes
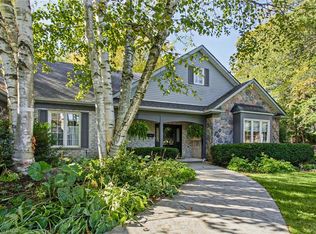
- C$1,599,9993 bd3 ba2.9k sqft5 Vanstraalen St, Hamilton, ON L0R 1H3For Sale
 MLS ID #40872552, Chris Knighton, Salesperson, eXp Realty. ITSO
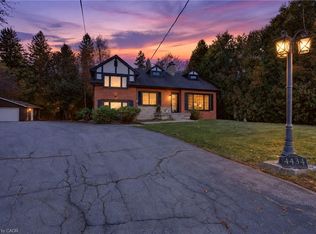
- C$1,435,0004 bd3 ba2.7k sqft4434 Cedar Springs Rd, Burlington, ON L7P 0P8For Sale
 MLS ID #40874471, Ibrahim Hussein Abouzeid, Salesperson, Affinity Real Estate Inc. ITSO
- C$1,499,9003 bd2 ba2k sqft484 Concession 11 Rd E, Flamborough, ON L8B 1J1For Sale
 MLS ID #40812966, Kyle Veevers, Salesperson, Royal LePage Edge Realty. ITSO
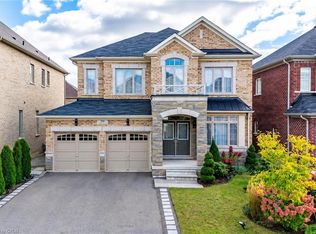
- C$1,469,9006 bd5 ba2.7k sqft39 Avanti Cres, Hamilton, ON L8B 1W7For Sale
 MLS ID #40873945, Jen Ziegler, Salesperson, RE/MAX SOLID GOLD REALTY (II) LTD.. ITSO
