LOCATION ISN'T EVERYTHING - IT'S THE ONLY THING. Fall in Love with Your New Neighbourhood! Welcome to one of the prettiest streets in Fabulous Fonthill, where tree-lined streets, quiet surroundings, and beautiful homes create the perfect place to call home. Tucked away at the end of a picturesque cul-de-sac, this rare 2,300 sq.ft. Mid-Century Modern gem sits proudly on an extraordinary 91' x 136' premium lot - a setting that is becoming increasingly hard to find. Step inside and discover a thoughtfully designed layout where the architecture, natural surroundings, and outdoor spaces come together beautifully. Large principal rooms and an effortless flow make this home ideal for both everyday living and entertaining, with generous windows bringing the outdoors in. And then there's the backyard... your own private oasis. Step outside to multiple patios and a sparkling inground solar heated pool, surrounded by mature trees and lush privacy and backs onto Shorthills. Whether you're hosting summer gatherings, enjoying a quiet morning coffee, or spending lazy afternoons poolside, this is a backyard designed to be enjoyed. A truly special property in an exceptional Fonthill location - offering the space, privacy, character, and lifestyle you've been waiting for. Some homes are simply houses. Others are a place you fall in love with. This is one of those homes.
For sale
C$1,165,000
16 Pinecrest Ct, Pelham, ON L0S 1E2
3beds
3baths
Single Family Residence
Built in ----
0.29 Acres Lot
$-- Zestimate®
C$--/sqft
C$-- HOA
What's special
Tree-lined streetsQuiet surroundingsBeautiful homesPicturesque cul-de-sacThoughtfully designed layoutLarge principal roomsEffortless flow
- 2 days
- 23
- 0
Zillow last checked:
Listing updated:
Listed by:
RE/MAX GARDEN CITY REALTY INC, BROKERAGE
Source: TRREB,MLS®#: X13801914 Originating MLS®#: Niagara Association of REALTORS
Originating MLS®#: Niagara Association of REALTORSFacts & features
Interior
Bedrooms & bathrooms
- Bedrooms: 3
- Bathrooms: 3
Primary bedroom
- Level: Main
- Dimensions: 3.79 x 3.87
Bedroom 2
- Level: Main
- Dimensions: 3.79 x 4.43
Bedroom 3
- Level: Second
- Dimensions: 2.76 x 3.38
Bedroom 4
- Level: Second
- Dimensions: 3.15 x 3.87
Dining room
- Level: Main
- Dimensions: 2.98 x 4.39
Family room
- Level: Main
- Dimensions: 8.35 x 5.31
Kitchen
- Level: Main
- Dimensions: 4.29 x 4.39
Living room
- Level: Main
- Dimensions: 7.3 x 3.31
Heating
- Forced Air, Gas
Cooling
- Central Air
Features
- Flooring: Carpet Free
- Basement: Finished,Full
- Has fireplace: Yes
- Fireplace features: Natural Gas
Interior area
- Living area range: 2000-2500 null
Video & virtual tour
Property
Parking
- Total spaces: 6
- Parking features: Private Triple
- Has garage: Yes
Features
- Patio & porch: Deck, Patio
- Has private pool: Yes
- Pool features: In Ground
- Has view: Yes
- View description: Forest, Trees/Woods
Lot
- Size: 0.29 Acres
- Features: Greenbelt/Conservation, Park, Rolling Slope, Wooded/Treed, Fenced Yard, Cul de Sac/Dead End
Details
- Additional structures: Fence - Full, Shed
- Parcel number: 640650055
Construction
Type & style
- Home type: SingleFamily
- Property subtype: Single Family Residence
Materials
- Stone, Wood
- Foundation: Concrete Block
- Roof: Asphalt Shingle
Utilities & green energy
- Sewer: Sewer
Community & HOA
Location
- Region: Pelham
Financial & listing details
- Annual tax amount: C$5,588
- Date on market: 9/18/2026
Price history
Price history is unavailable.
Public tax history
Tax history is unavailable.
Climate risks
Neighborhood: Fonthill


Similar homes
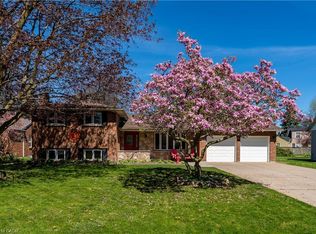
- C$1,099,0004 bd4 ba-- sqft16 Willowdale Ct, Pelham, ON L0S 1E2For Sale
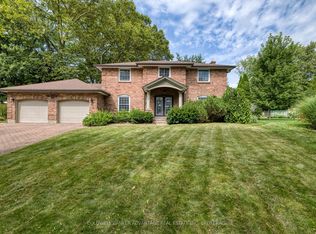 MLS ID #X13796484, COLDWELL BANKER ADVANTAGE REAL ESTATE INC, BROKERAGE. TRREB
 - C$1,199,9004 bd3 ba-- sqft26 Oakridge Blvd, Pelham, ON L0S 1E5For Sale
 MLS ID #X13790344, REVEL Realty Inc., Brokerage. TRREB
 - C$1,199,9004 bd2 ba-- sqft25 Berkhout Ter, Pelham, ON L0S 1E2For Sale
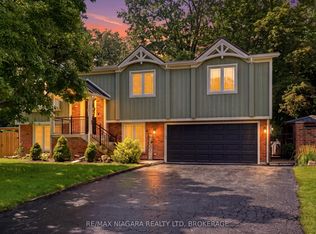 MLS ID #X13723926, RE/MAX NIAGARA REALTY LTD, BROKERAGE. TRREB
 - C$699,0003 bd3 ba1.6k sqft20 Alan Cres, Pelham, ON L0S 1J0For Sale
 MLS ID #40859454, Stephen Canjar, Salesperson, Real Broker Ontario Ltd.. ITSO
