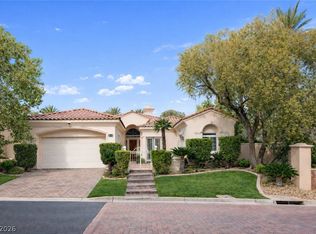
Set on an elevated cul-de-sac homesite behind the exclusive guard gates of SouthShore at Lake Las Vegas, this 3,059 sq. ft. single-story residence offers exceptional privacy, resort-style outdoor living, and a prime location just moments from SouthShore Country Club.
Originally designed as a 3-bedroom home, the residence currently features 2 bedrooms plus a spacious den/office, created from the former third bedroom, along with 3 baths. High ceilings enhance the home's open, airy feel, while the kitchen features custom cabinetry, a center island, and generous space for entertaining. Two fireplaces include one in the primary suite, where a customized walk-in closet provides thoughtfully designed storage and organization.
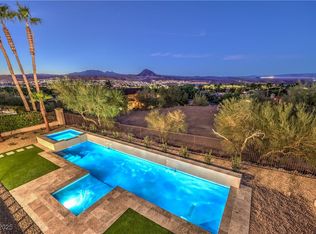
The private backyard is designed for the Las Vegas lifestyle with a sparkling pool and spa, tranquil water feature, outdoor kitchen, and covered patio. The home's north-facing orientation allows the pool area to enjoy abundant sunshine throughout the day, while its elevated setting provides exceptional privacy with no visible neighboring homes from the outdoor living area.
Golf cart parking adds convenience for enjoying the SouthShore lifestyle. Located approximately one minute from SouthShore Country Club, with memberships available separately, the club features a Jack Nicklaus Signature golf course and private club amenities.
Lake Las Vegas offers waterfront dining, shops, resorts, spas, walking and biking trails, plus kayaking, paddleboarding, boating, and other lake activities.
Ideal as a primary luxury residence, second home, golf retreat, or lock-and-leave escape, 16 Placa De Rei Ct combines single-story living, privacy, poolside entertaining, golf convenience, and guard-gated exclusivity in one of Lake Las Vegas' most distinctive communities!
Pending
Price cut: $70K (9/25)
$1,260,000
16 Placa De Rei Ct, Henderson, NV 89011
3beds
3,059sqft
Single Family Residence
Built in 1997
0.27 Acres Lot
$-- Zestimate®
$412/sqft
$530/mo HOA
What's special
Sparkling pool and spaOpen airy feelResort-style outdoor livingTranquil water featureCovered patioHigh ceilingsOutdoor kitchen
- 72 days
- 540
- 11
Zillow last checked:
Listing updated:
Listed by:
Ronald H. Brown S.0186730 (702)339-6161,
Simply Vegas
Source: LVR,MLS#: 2808009 Originating MLS: Greater Las Vegas Association of Realtors Inc
Originating MLS: Greater Las Vegas Association of Realtors IncFacts & features
Interior
Bedrooms & bathrooms
- Bedrooms: 3
- Bathrooms: 3
- Full bathrooms: 3
Primary bedroom
- Description: Bedroom With Bath Downstairs,Built-in Bookcases,Ceiling Fan,Ceiling Light,Custom Closet,Downstairs,Walk-In Closet(s)
- Dimensions: 23x14
Bedroom 2
- Description: Ceiling Fan,Ceiling Light,Closet,Downstairs
- Dimensions: 15x14
Bedroom 3
- Description: Built In Shelves,Ceiling Fan,Ceiling Light,Downstairs
- Dimensions: 16x12
Dining room
- Description: Formal Dining Room
- Dimensions: 15x11
Kitchen
- Description: Breakfast Bar/Counter,Breakfast Nook/Eating Area,Corian Countertops,Custom Cabinets,Garden Window,Island,Lighting Recessed,Pantry
- Dimensions: 24x16
Living room
- Description: Built-in Bookcases,Built-In Entertainment Center,Formal,Media Center,Surround Sound
- Dimensions: 30x23
Heating
- Central, Gas, Zoned
Cooling
- Central Air, Electric
Appliances
- Included: Built-In Gas Oven, Dryer, Dishwasher, Disposal, Microwave, Refrigerator, Water Softener Owned, Washer
- Laundry: Cabinets, Gas Dryer Hookup, Main Level, Laundry Room, Sink
Features
- Bathroom on Main Level, Ceiling Fan(s), Primary Downstairs, Paneling/Wainscoting, Central Vacuum, Programmable Thermostat
- Flooring: Carpet, Marble
- Windows: Double Pane Windows, Insulated Windows
- Number of fireplaces: 2
- Fireplace features: Free Standing, Gas, Living Room, Primary Bedroom
Interior area
- Total structure area: 3,059
- Total interior livable area: 3,059 sqft
Video & virtual tour
Property
Parking
- Total spaces: 3
- Parking features: Attached, Exterior Access Door, Epoxy Flooring, Finished Garage, Garage, Golf Cart Garage, Inside Entrance, Private, Shelves, Storage, Workshop in Garage
- Attached garage spaces: 3
Features
- Levels: One
- Stories: 1
- Patio & porch: Covered, Patio, Porch
- Exterior features: Built-in Barbecue, Barbecue, Porch, Patio, Private Yard, IrrigationSprinklers
- Has private pool: Yes
- Pool features: Gas Heat, Heated, In Ground, Private, Pool/Spa Combo
- Has spa: Yes
- Fencing: Block,Back Yard,Wrought Iron
Lot
- Size: 0.27 Acres
- Features: 1/4 to 1 Acre Lot, Back Yard, Drip Irrigation/Bubblers, Front Yard, Sprinklers In Rear, Sprinklers In Front, Landscaped, No Rear Neighbors
Details
- Parcel number: 16023711012
- Zoning description: Single Family
- Horse amenities: None
Construction
Type & style
- Home type: SingleFamily
- Architectural style: One Story
- Property subtype: Single Family Residence
Materials
- Drywall
- Roof: Tile
Condition
- Resale
- Year built: 1997
Utilities & green energy
- Electric: Photovoltaics None
- Sewer: Public Sewer
- Water: Public
- Utilities for property: Cable Available, Underground Utilities
Green energy
- Energy efficient items: Windows
Community & HOA
Community
- Subdivision: Barcelona
HOA
- Has HOA: Yes
- Amenities included: Country Club, Clubhouse, Golf Course, Gated, Barbecue, Guard
- Services included: Association Management, Reserve Fund, Security
- HOA fee: $153 monthly
- HOA name: LL Vegas Master
- HOA phone: 702-568-7948
- Second HOA fee: $377 monthly
Location
- Region: Henderson
Financial & listing details
- Price per square foot: $412/sqft
- Tax assessed value: $798,943
- Annual tax amount: $5,850
- Date on market: 8/12/2026
- Listing agreement: Exclusive Right To Sell
- Listing terms: Cash,Conventional,VA Loan
Estimated market value
Not available
Estimated sales range
Not available
Not available
Price history
| Date | Event | Price |
|---|---|---|
| 10/7/2026 | Pending sale | $1,260,000$412/sqft |
Source:  LVR #2808009 Report a problem LVR #2808009 Report a problem | ||
| 9/25/2026 | Price change | $1,260,000-5.3%$412/sqft |
Source: LVR #2808009 Report a problem | ||
| 8/12/2026 | Listed for sale | $1,330,000+350.8%$435/sqft |
Source: LVR #2808009 Report a problem | ||
| 6/4/1996 | Sold | $295,000$96/sqft |
Source: Public Record Report a problem | ||
Public tax history
| Year | Property taxes | Tax assessment |
|---|---|---|
| 2026 | $5,851 +3% | $279,630 -7.5% |
| 2025 | $5,681 +3% | $302,394 +15.8% |
| 2024 | $5,516 +3% | $261,246 +14.2% |
| 2023 | $5,355 +3% | $228,825 +7.6% |
| 2022 | $5,197 +3% | $212,570 +5.1% |
| 2021 | $5,045 +3% | $202,196 +9.3% |
| 2020 | $4,897 +3% | $184,986 +5.8% |
| 2019 | $4,754 +5.7% | $174,879 |
| 2018 | $4,499 | $174,879 -1.7% |
| 2017 | $4,499 | $177,840 +0.9% |
| 2016 | $4,499 +0.2% | $176,252 +8.1% |
| 2015 | $4,489 +3% | $163,109 +9% |
| 2014 | $4,359 | $149,639 |
| 2013 | -- | $149,639 +5.6% |
| 2012 | -- | $141,759 -12% |
| 2011 | -- | $161,156 -37.7% |
| 2010 | -- | $258,733 -21.3% |
| 2009 | -- | $328,736 |
| 2008 | -- | $328,736 +1.3% |
| 2007 | -- | $324,392 +27.8% |
| 2006 | -- | $253,924 +4.1% |
| 2005 | -- | $243,922 +1.4% |
| 2004 | -- | $240,636 +5.3% |
| 2003 | -- | $228,607 -23.3% |
| 2002 | -- | $298,000 +44.4% |
| 2001 | -- | $206,400 |
Find assessor info on the county website
Monthly payment
Est. payment
Payment breakdown
Explore the cost of this home by adjusting the details. Changes won't be saved.Climate risks
Neighborhood: Lake Las Vegas
Nearby schools
Schools provided by the listing agent
- Elementary: Cozine, Steve,Cozine, Steve
- Middle: Brown B. Mahlon
- High: Basic Academy
Source: LVR. This data may not be complete. We recommend contacting the local school district to confirm school assignments for this home.

Similar homes
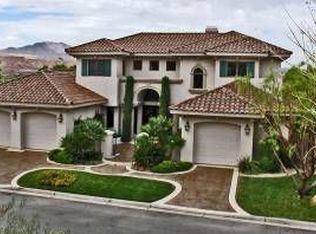
- $939,0003 bd4 ba2.8k sqft38 Caminito Amore, Henderson, NV 89011For Sale
 MLS ID #2796441, Thomas Lucas, Key Realty. LVR
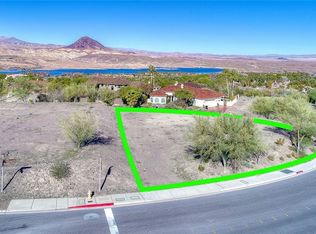
 - $899,0003 bd4 ba2.4k sqft44 Caminito Amore, Henderson, NV 89011For Sale
 MLS ID #2754188, Ronnie D. Nix, Realty ONE Group, Inc. LVR
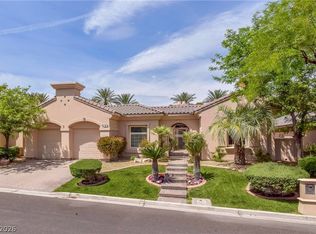
 - $995,0004 bd5 ba3.6k sqft72 Rezzonico Dr, Henderson, NV 89011For Sale
 MLS ID #2811075, Julia A. Grambo, Equity Union Real Estate. LVR
 - $725,0003 bd3 ba2.8k sqft1104 Norellat Rd, Henderson, NV 89011For Sale
 MLS ID #2817196, Trish Nash, Desert Elegance. LVR
