Introducing the latest exclusive luxury custom home by Growth Luxury Homes! Nestled in the prestigious Southern Highlands Golf Club, this custom-built masterpiece spans 9623 square feet including 2 casitas with 1494 sq ft each. The home features four spacious bedrooms and six elegantly designed bathrooms, ensuring comfort and style throughout. Key features include a dedicated office, a gourmet kitchen with top-of-the-line appliances and custom cabinetry, a wet bar, a media room, and a game lounge perfect for entertaining. Additionally, a large 14-car garage provides ample space for vehicles and storage. Don’t miss this unique opportunity to own a piece of luxury where every detail is crafted for an unparalleled living experience. There’s still time to customize and select your finishes!
Active under contract
$14,000,000
16 Shadow Canyon Ct, Las Vegas, NV 89141
4beds
12,612sqft
:
Get pre-qualified$91,679/mo
Single Family Residence
Built in 2025
1.03 Acres Lot
$6,233,800 Zestimate®
$1,110/sqft
$745/mo HOA
What's special
Elegantly designed bathroomsDedicated officeMedia roomWet barTop-of-the-line appliancesGourmet kitchenSpacious bedrooms
- 295 days |
- 48 |
- 2 |
Zillow last checked:
Listing updated:
Listed by:
Jude Nassar B.1002166 judenassar@gmail.com,
Growth Luxury Realty
Source: LVR,MLS#: 2725007 Originating MLS: Greater Las Vegas Association of Realtors Inc
Originating MLS: Greater Las Vegas Association of Realtors IncFacts & features
Interior
Bedrooms & bathrooms
- Bedrooms: 4
- Bathrooms: 6
- Full bathrooms: 4
- 1/2 bathrooms: 2
Primary bedroom
- Description: Custom Closet,Walk-In Closet(s)
- Dimensions: 19x22
Bedroom 2
- Description: Walk-In Closet(s),With Bath
- Dimensions: 14x18
Bedroom 3
- Description: Walk-In Closet(s),With Bath
- Dimensions: 14x18
Bedroom 4
- Description: Walk-In Closet(s),With Bath
- Dimensions: 21x16
Primary bathroom
- Description: Double Sink,Separate Shower,Separate Tub
- Dimensions: 19x19
Den
- Description: Upstairs
- Dimensions: 18x13
Den
- Description: Upstairs
Den
- Description: Upstairs
Family room
- Description: Downstairs
- Dimensions: 22x23
Kitchen
- Description: Island,Stainless Steel Appliances,Walk-in Pantry
Living room
- Description: Formal
- Dimensions: 25x27
Heating
- Central, Gas, Multiple Heating Units
Cooling
- Central Air, Electric, 2 Units
Appliances
- Included: Built-In Gas Oven, Double Oven, Dryer, Disposal, Gas Range, Microwave, Refrigerator, Wine Refrigerator, Washer
- Laundry: Cabinets, Gas Dryer Hookup, Laundry Room, Sink
Features
- Bedroom on Main Level
- Flooring: Luxury Vinyl Plank, Porcelain Tile, Tile
- Windows: Double Pane Windows, Low-Emissivity Windows
- Number of fireplaces: 2
- Fireplace features: Gas, Living Room, Primary Bedroom, Other
Interior area
- Total structure area: 9,623
- Total interior livable area: 12,612 sqft
Video & virtual tour
Property
Parking
- Total spaces: 14
- Parking features: Attached, Garage, Private, Tandem
- Attached garage spaces: 14
Features
- Stories: 2
- Exterior features: Built-in Barbecue, Barbecue, Sprinkler/Irrigation
- Has private pool: Yes
- Pool features: Heated, In Ground, Private, Community
- Has spa: Yes
- Fencing: Block,Back Yard
Lot
- Size: 1.03 Acres
- Features: 1 to 5 Acres, Drip Irrigation/Bubblers, Desert Landscaping, Landscaped
Details
- Additional structures: Guest House
- Parcel number: 19106217036
- Zoning description: Single Family
- Horse amenities: None
Construction
Type & style
- Home type: SingleFamily
- Architectural style: Two Story
- Property subtype: Single Family Residence
Materials
- Roof: Flat,Pitched
Condition
- To Be Built
- New construction: Yes
- Year built: 2025
Details
- Builder model: CUSTOM
- Builder name: GLH
Utilities & green energy
- Electric: Photovoltaics None
- Sewer: Public Sewer
- Water: Public
- Utilities for property: Underground Utilities
Green energy
- Energy efficient items: Windows
Community & HOA
Community
- Features: Pool
- Security: Prewired, Gated Community
- Subdivision: Parcel 315 At Southern Highlands
HOA
- Has HOA: Yes
- Amenities included: Country Club, Clubhouse, Fitness Center, Golf Course, Gated, Pool, Guard, Spa/Hot Tub, Security, Tennis Court(s)
- Services included: Association Management, Maintenance Grounds, Security
- HOA fee: $65 monthly
- HOA name: Southern Highlands
- HOA phone: 702-361-6640
- Second HOA fee: $680 monthly
Location
- Region: Las Vegas
Financial & listing details
- Price per square foot: $1,110/sqft
- Tax assessed value: $1,124,243
- Annual tax amount: $912
- Date on market: 10/6/2025
- Listing agreement: Exclusive Right To Sell
- Listing terms: Cash,Conventional
Estimated market value
$6,233,800
$4.99M - $7.92M
$7,771/mo
Price history
| Date | Event | Price |
|---|---|---|
| 10/7/2025 | Contingent | $14,000,000$1,110/sqft |
Source:  LVR #2725007 Report a problem LVR #2725007 Report a problem | ||
| 10/6/2025 | Listed for sale | $14,000,000+16.7%$1,110/sqft |
Source: LVR #2725007 Report a problem | ||
| 7/30/2025 | Listing removed | $11,999,999$951/sqft |
Source: LVR #2606704 Report a problem | ||
| 6/23/2025 | Price change | $11,999,999+20.1%$951/sqft |
Source: LVR #2606704 Report a problem | ||
| 8/8/2024 | Listed for sale | $9,995,000+732.9%$792/sqft |
Source: LVR #2606704 Report a problem | ||
| 8/23/2023 | Sold | $1,200,000-80%$95/sqft |
Source: Public Record Report a problem | ||
| 10/12/2020 | Listing removed | $5,995,000$475/sqft |
Source: Nevada Properties #2163485 Report a problem | ||
| 1/8/2020 | Listed for sale | $5,995,000$475/sqft |
Source: BHHS Nevada Properties #2163485 Report a problem | ||
| 10/11/2019 | Listing removed | $5,995,000$475/sqft |
Source: BHHS Nevada Properties #2036683 Report a problem | ||
| 10/5/2018 | Listed for sale | $5,995,000$475/sqft |
Source: BHHS Nevada Properties #2036683 Report a problem | ||
Public tax history
| Year | Property taxes | Tax assessment |
|---|---|---|
| 2026 | $1,063 +8% | $393,485 +6.6% |
| 2025 | $984 +7.9% | $369,043 +0.1% |
| 2024 | $912 | $368,732 +66.3% |
| 2023 | -- | $221,742 +31.1% |
| 2022 | $782 | $169,177 +0% |
| 2021 | -- | $169,169 +21.1% |
| 2020 | $680 +4.8% | $139,742 +19.8% |
| 2019 | $649 +6.9% | $116,622 |
| 2018 | $607 | $116,622 +33.3% |
| 2017 | $607 | $87,500 +11.1% |
| 2016 | $607 +0.5% | $78,750 +50% |
| 2015 | $604 | $52,500 |
Find assessor info on the county website
Monthly payment
Est. payment
Payment breakdown
Explore the cost of this home by adjusting the details. Changes won't be saved.Climate risks
Neighborhood: Enterprise
Nearby schools
GreatSchools rating
- 7/10Evelyn Stuckey Elementary SchoolGrades: PK-5Distance: 0.5 mi
- 7/10Lois & Jerry Tarkanian Middle SchoolGrades: 6-8Distance: 2.1 mi
- 5/10Desert Oasis High SchoolGrades: 9-12Distance: 2 mi
Schools provided by the listing agent
- Elementary: Stuckey, Evelyn,Stuckey, Evelyn
- Middle: Tarkanian
- High: Desert Oasis
Source: LVR. This data may not be complete. We recommend contacting the local school district to confirm school assignments for this home.
- $7,156,0005 bd7 ba10k sqft20 Shadow Canyon Ct, Las Vegas, NV 89141Off Market

- $4,923,0005 bd5 ba11k sqft12 Shadow Canyon Ct, Las Vegas, NV 89141Off Market
- $884,2430.82 Acres27 Olympia Canyon Way, Las Vegas, NV 89141Off Market

- $5,584,9004 bd5 ba5.8k sqft9 Shadow Canyon Ct, Las Vegas, NV 89141Off Market
- $964,2430.75 Acres28 Olympia Canyon Way, Las Vegas, NV 89141Off Market
- $4,084,4004 bd7 ba7.6k sqft32 Olympia Canyon Way, Las Vegas, NV 89141Off Market
- $6,907,8005 bd8 ba13k sqft5 Shadow Canyon Ct, Las Vegas, NV 89141Off Market
- $5,196,7005 bd6 ba6.5k sqft23 Olympia Canyon Way, Las Vegas, NV 89141Off Market
A local agent can set up tours, give advice and negotiate with sellers.
Similar homes
- $9,900,0004 bd7 ba8.2k sqft8 Pebble Hills Ct, Las Vegas, NV 89141New Construction
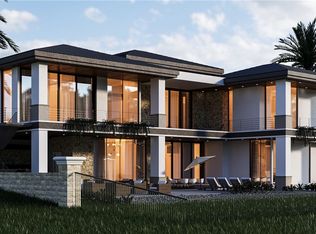 MLS ID #2772727, Jude Nassar, Growth Luxury Realty. LVR
 - $10,995,0005 bd8 ba7.9k sqft24 Pebble Hills Ct, Las Vegas, NV 89141New Construction
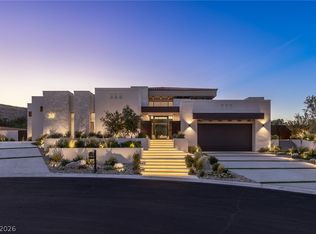 MLS ID #2772576, Allen Hamika, Wall Street Realty. LVR
 - $9,990,0006 bd9 ba11k sqft5 Wood Creek Ct, Las Vegas, NV 89141For Sale
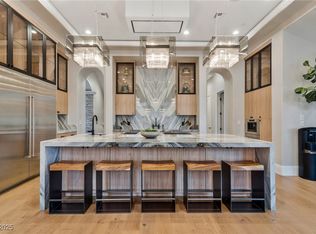 MLS ID #2733089, Russell I. Arnold II, The Agency Las Vegas. LVR
 - $9,600,0006 bd11 ba14k sqft18 Olympia Hills Cir, Las Vegas, NV 89141For Sale
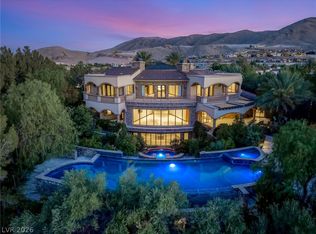 MLS ID #2796172, John Sullivan, Huntington & Ellis, A Real Est. LVR
 - $8,200,0005 bd7 ba7.6k sqft7 Vintage Valley Dr, Las Vegas, NV 89141For SaleMLS ID #2789206, Roselin Naghdi, Virtue Real Estate Group. LVR
- $8,678,8886 bd8 ba11k sqft19 Eagles Landing Ln, Las Vegas, NV 89141For SaleMLS ID #2759933, Dana Benrud, Vegas Edge Realty, LLC. LVR
- $14,999,0004 bd8 ba11k sqft44 Hawk Ridge Dr, Las Vegas, NV 89135For SaleMLS ID #2757988, Gavin Ernstone, Simply Vegas. LVR
- $15,000,0004 bd5 ba8.7k sqft645 Dragon Peak, Henderson, NV 89012New ConstructionMLS ID #2703125, Ashlee Neshkoff, Virtue Real Estate Group. LVR
- $15,500,0005 bd8 ba8.5k sqft1550 Dragon Crest Ave, Henderson, NV 89012For SaleMLS ID #2771638, Jason D. Lindstrom, Equity Union Real Estate. LVR
- $14,399,9995 bd6 ba9k sqft7 Stoneshead Ct, Henderson, NV 89012New ConstructionMLS ID #2785804, Daniel S. Coletti, Sun West Luxury Realty LLC. LVR
- $14,900,0006 bd7 ba11k sqft1508 Macdonald Ranch Dr, Henderson, NV 89012For SaleMLS ID #2755355, Donna A. Ruthe, Todays Realty Inc. LVR
- $11,995,0007 bd10 ba9.9k sqft472 Saint Moritz Dr, Henderson, NV 89012For SaleMLS ID #2757497, Mark L. Frye, Serhant. LVR
- $16,000,0005 bd9 ba9.2k sqft669 Dragon Peak Dr, Henderson, NV 89012For SaleMLS ID #2787939, Nathan Strager, Virtue Real Estate Group. LVR
- $13,500,0006 bd8 ba9.7k sqft63 Midnight Sky Dr, Las Vegas, NV 89135For SaleMLS ID #2787144, Ivan G. Sher, IS Luxury. LVR
- $12,500,0004 bd7 ba9.4k sqft652 Dragon Peak, Henderson, NV 89012New ConstructionMLS ID #2703099, Ashlee Neshkoff, Virtue Real Estate Group. LVR
- $11,995,0005 bd8 ba9.2k sqft11 Rockstream Dr, Henderson, NV 89012For SaleMLS ID #2751438, Ivan G. Sher, IS Luxury. LVR
- $20,000,0007 bd10 ba12k sqft1469 Macdonald Ranch Dr, Henderson, NV 89012New ConstructionMLS ID #2803595, Natalia Harris, Las Vegas Sotheby's Int'l. LVR
- $19,900,0006 bd9 ba10k sqft633 Majestic Rim Dr, Henderson, NV 89012New ConstructionMLS ID #2803945, Corinne Matesic, The Highlands RE Group LLC. LVR
- $11,900,0006 bd10 ba12k sqft14 Promontory Ridge Dr, Las Vegas, NV 89135For SaleMLS ID #2764551, Ron Ventura, Allison James Estates & Homes. LVR
- $13,900,0006 bd8 ba9.3k sqft483 Rock Peak Dr, Henderson, NV 89012New ConstructionMLS ID #2750634, Natalia Harris, Las Vegas Sotheby's Int'l. LVR
