PRICE ADJUSTMENT! Tucked among more than three wooded acres in the prestigious Presidential Manor, this exceptional well-maintained limestone ranch offers the perfect blend of luxury, privacy, and natural beauty. Surrounded by mature trees and winding nature paths, the property feels like a secluded retreat while just 7 minutes from Dubuque and 13 minutes from Galena, one of Illinois' top travel destinations. Built in 2000 and thoughtfully designed for comfortable executive living, this custom home features 3 bedrooms plus a dedicated office, 2.5 bathrooms, and expansive living spaces filled with warmth and character. Rich customized wood trim, limestone walls, and craftsmanship flow throughout the open-concept layout, creating a timeless and inviting atmosphere. The main living room and lower-level family room each feature their own gas and wood-burning fireplaces, offering cozy gathering spaces year-round. The walk-out lower level features two bedrooms and a full bath, along with a bar counter. The walkout lower level opens to a beautiful stone patio, while the main level includes both a spacious deck and a screened-in porch—perfect for enjoying peaceful woodland views in every season. The wow factors are the two-story floor to ceiling windows on the east side of the home that brings in the feeling of Mother Nature in all of her wonder to this exceptional home. In addition, the home features a newer metal roof, a GeoComfort high-performance furnace/ac system, water filtration and water softener units. The current owners also invested in a landscape architect to ensure that the outdoor living assets are optimized for visability and enjoyment. Designed to connect seamlessly with its natural surroundings, the property invites you outdoors with private trails winding through the wooded acreage, providing utterly private spaces to explore, relax, and entertain. Located within one of the area’s most sought-after communities of custom executive homes, 16 Truman Drive offers a rare opportunity to enjoy refined country living with convenient access to the shopping, dining, healthcare, and entertainment amenities of both Dubuque and Galena. A truly special property where craftsmanship, privacy, and nature come together in one extraordinary setting.
Pending
Price cut: $10K (6/16)
$529,000
16 Truman Dr, East Dubuque, IL 61025
3beds
3,647sqft
Single Family Residence
Built in 2000
3.34 Acres Lot
$505,300 Zestimate®
$145/sqft
$-- HOA
What's special
Wooded acresBar counterSurrounded by mature treesOpen-concept layoutLimestone wallsNewer metal roofScreened-in porch
- 81 days |
- 289 |
- 7 |
Zillow last checked:
Listing updated:
Listed by:
Ann Williams 563-207-6770,
Ruhl & Ruhl Realtors
Source: East Central Iowa AOR as distributed by MLS GRID,MLS#: 154735
Facts & features
Interior
Bedrooms & bathrooms
- Bedrooms: 3
- Bathrooms: 3
- Full bathrooms: 2
- 1/2 bathrooms: 1
- Main level bathrooms: 1
- Main level bedrooms: 1
Bedroom 1
- Level: Lower
- Area: 195 Square Feet
- Dimensions: 15x13
Bedroom 2
- Level: Lower
- Area: 156 Square Feet
- Dimensions: 13x12
Bedroom 3
- Area: 132 Square Feet
- Dimensions: 12x11
Dining room
- Level: Main
- Area: 140 Square Feet
- Dimensions: 14x10
Family room
- Level: Lower
- Area: 360 Square Feet
- Dimensions: 24x15
Kitchen
- Level: Main
- Dimensions: 1615
Living room
- Level: Main
- Area: 360 Square Feet
- Dimensions: 24x15
Other
- Level: Lower
- Area: 600 Square Feet
- Dimensions: 25x24
Other
- Level: First
- Area: 121 Square Feet
- Dimensions: 11x11
Heating
- Geothermal
Cooling
- Geothermal
Appliances
- Included: Refrigerator, Range, Dishwasher, Microwave, Disposal, Washer, Dryer, Water Filter, Water Softener
- Laundry: Main Level
Features
- Windows: Window Treatments
- Basement: Full
- Has fireplace: Yes
- Fireplace features: Family Room
Interior area
- Total interior livable area: 3,647 sqft
- Finished area above ground: 2,135
Video & virtual tour
Property
Parking
- Total spaces: 2
- Parking features: Attached
- Has attached garage: Yes
- Details: Electricity, Floor Drain, Service Entry, Remote Garage Door Opener
Features
- Levels: One
- Stories: 1
- Patio & porch: Patio, Deck, Screened
- Exterior features: Walkout
Lot
- Size: 3.34 Acres
- Dimensions: 3.34 acres
Details
- Parcel number: 0500200602
- Zoning: Res
Construction
Type & style
- Home type: SingleFamily
- Property subtype: Single Family Residence
Materials
- Rock
- Foundation: Concrete Perimeter
- Roof: Metal
Condition
- New construction: No
- Year built: 2000
Utilities & green energy
- Sewer: Private Sewer, Septic Tank
- Water: Well
Community & HOA
Community
- Subdivision: Presidential Manor 5th Add 3.34 ac in Lot 1
Location
- Region: East Dubuque
Financial & listing details
- Price per square foot: $145/sqft
- Tax assessed value: $455,043
- Annual tax amount: $9,470
- Date on market: 5/27/2026
- Cumulative days on market: 81 days
- Listing terms: Cash
Estimated market value
$505,300
$480,000 - $531,000
$2,075/mo
Price history
| Date | Event | Price |
|---|---|---|
| 7/23/2026 | Pending sale | $529,000$145/sqft |
Source:  East Central Iowa AOR as distributed by MLS GRID #154735 Report a problem East Central Iowa AOR as distributed by MLS GRID #154735 Report a problem | ||
| 6/16/2026 | Price change | $529,000-1.9%$145/sqft |
Source: East Central Iowa AOR as distributed by MLS GRID #154735 Report a problem | ||
| 5/27/2026 | Listed for sale | $539,000+38.2%$148/sqft |
Source: East Central Iowa AOR as distributed by MLS GRID #154735 Report a problem | ||
| 8/28/2023 | Sold | $390,000-7.1%$107/sqft |
Source: East Central Iowa AOR as distributed by MLS GRID #147297 Report a problem | ||
| 8/21/2023 | Pending sale | $420,000$115/sqft |
Source: East Central Iowa AOR as distributed by MLS GRID #147297 Report a problem | ||
| 7/31/2023 | Price change | $420,000-4.5%$115/sqft |
Source: East Central Iowa AOR as distributed by MLS GRID #147297 Report a problem | ||
| 7/13/2023 | Price change | $440,000-4.3%$121/sqft |
Source: East Central Iowa AOR as distributed by MLS GRID #147297 Report a problem | ||
| 6/6/2023 | Listed for sale | $460,000+29.6%$126/sqft |
Source: East Central Iowa AOR as distributed by MLS GRID #147297 Report a problem | ||
| 11/15/2010 | Sold | $355,000$97/sqft |
Source:  NorthWest Illinois Alliance of REALTORS® #108950 Report a problem NorthWest Illinois Alliance of REALTORS® #108950 Report a problem | ||
Public tax history
| Year | Property taxes | Tax assessment |
|---|---|---|
| 2024 | $9,543 +9.6% | $151,681 +16.9% |
| 2023 | $8,710 +6.2% | $129,795 +7.6% |
| 2022 | $8,202 +1.1% | $120,587 |
| 2021 | $8,113 +3.9% | $120,587 +5.8% |
| 2020 | $7,809 -18.2% | $113,966 -20.3% |
| 2019 | $9,542 +7.7% | $143,034 +10.7% |
| 2018 | $8,856 | $129,232 |
| 2017 | $8,856 +1.9% | $129,232 +8.8% |
| 2016 | $8,692 +10.6% | $118,736 +7% |
| 2015 | $7,855 +3.9% | $110,957 -6.1% |
| 2014 | $7,563 +11.8% | $118,215 |
| 2013 | $6,763 | $118,215 +4.7% |
| 2010 | -- | $112,908 |
| 2009 | -- | $112,908 |
Find assessor info on the county website
Monthly payment
Est. payment
Payment breakdown
Explore the cost of this home by adjusting the details. Changes won't be saved.Climate risks
Neighborhood: 61025
Nearby schools
GreatSchools rating
- 8/10East Dubuque Elementary SchoolGrades: PK-6Distance: 2.2 mi
- 9/10East Dubuque Jr High SchoolGrades: 7-8Distance: 1.8 mi
- 1/10East Dubuque High SchoolGrades: 9-12Distance: 1.8 mi
Schools provided by the listing agent
- Elementary: East Dubuque
- Middle: East Dubuque
- High: East Dubuque
Source: East Central Iowa AOR as distributed by MLS GRID. This data may not be complete. We recommend contacting the local school district to confirm school assignments for this home.
- $28,998-- bd-- ba-- sqftJfk Rd, East dubuque, IL 61025Off Market
- $676,6004 bd4 ba3.7k sqft14 Truman Dr, East Dubuque, IL 61025Off Market
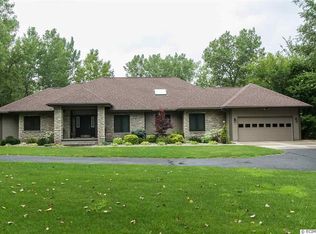
- $347,700-- bd-- ba-- sqft15 Johnson Ct, East Dubuque, IL 61025Off Market
- $430,900-- bd-- ba-- sqft14 Johnson Ct, East Dubuque, IL 61025Off Market
- $397,9004 bd3 ba2k sqft3 Truman Dr, East Dubuque, IL 61025Off Market
- $349,9004 bd3 ba3.5k sqft11 Johnson Ct, East Dubuque, IL 61025Sold
- $372,300-- bd-- ba-- sqft7 Woodlawn, East Dubuque, IL 61025Off Market
- $406,4004 bd4 ba3k sqft4 Truman Dr, East Dubuque, IL 61025Off Market
A local agent can set up tours, give advice and negotiate with sellers.
Similar homes
- $510,0004 bd3 ba3.4k sqft105 Leibold Ct, East Dubuque, IL 61025For Sale
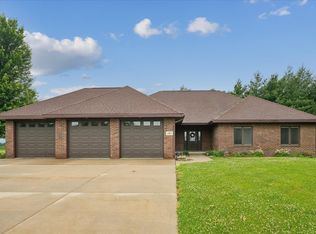
 MLS ID #155041, Samuel Culbertson, EXIT Unlimited. East Central Iowa AOR as distributed by MLS GRID
 - $520,0003 bd4 ba2.6k sqft365 Riverview Ter, East Dubuque, IL 61025For Sale
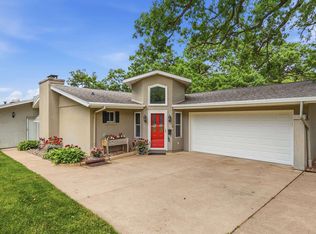 MLS ID #154759, Bradley Brissey, Brissey Realty LLC. East Central Iowa AOR as distributed by MLS GRID
 - $586,0004 bd4 ba4.3k sqft23 Roosevelt Dr, East Dubuque, IL 61025Active
 MLS ID #12673651, Jorge Romero, Realty One Group Inc.. MRED as distributed by MLS GRID
 - $399,9004 bd4 ba3k sqft6 Lake View Dr, East Dubuque, IL 61025For Sale By Owner

- $549,9003 bd3 ba3.2k sqft10611 Jordan Ln, Dubuque, IA 52003For SaleMLS ID #155357, Jamie Blake, Remax Advantage. East Central Iowa AOR as distributed by MLS GRID
- $525,0003 bd3 ba2.2k sqft3188 Highland Park Dr, Dubuque, IA 52001For SaleMLS ID #155441, Jodi Riedl, Realty Pros LTD.. East Central Iowa AOR as distributed by MLS GRID
- $549,9004 bd3 ba2.9k sqft33 Sugarcreek Trl, Galena, IL 61036For SaleMLS ID #202605074, Philip Williams. NorthWest Illinois Alliance of REALTORS®
- $439,9003 bd3 ba2.3k sqft8 John F Kennedy Rd, East Dubuque, IL 61025For SaleMLS ID #154176, Vicki Bechen, Brissey Realty LLC. East Central Iowa AOR as distributed by MLS GRID
- $460,0004 bd3 ba3.2k sqft1430 S Grandview Ave, Dubuque, IA 52003For SaleMLS ID #154852, Brenda Charlson, Remax Advantage. East Central Iowa AOR as distributed by MLS GRID
- $590,0004 bd3 ba4.4k sqft1685 Geraldine Dr, Dubuque, IA 52003For SaleMLS ID #154803, Elizabeth Sheets, eXp Realty, LLC. East Central Iowa AOR as distributed by MLS GRID
- $515,0005 bd4 ba3.5k sqft12275 Kingston Way, Dubuque, IA 52001For SaleMLS ID #155031, Sandra Kirkendall, Century 21 Signature Real Estate. East Central Iowa AOR as distributed by MLS GRID
- $585,0004 bd5 ba3.7k sqft1727 Overview Ct, Dubuque, IA 52003For SaleMLS ID #155327, Peggy Nesler, American Realty of Dubuque, Inc.. East Central Iowa AOR as distributed by MLS GRID
- $479,0004 bd4 ba3k sqft864 Carriage Hill Dr, Dubuque, IA 52003For SaleMLS ID #155094, Dianne Granger, KW Elite powered by KW 1Advantage. East Central Iowa AOR as distributed by MLS GRID
- $529,0004 bd4 ba2.7k sqft2289 Wedgewood Dr, Dubuque, IA 52002For SaleMLS ID #155180, Dianne Granger, KW Elite powered by KW 1Advantage. East Central Iowa AOR as distributed by MLS GRID
- $549,0005 bd4 ba4.4k sqft9933 Laudeville Rd, Dubuque, IA 52003For SaleMLS ID #154504, Ann Williams, Ruhl & Ruhl Realtors. East Central Iowa AOR as distributed by MLS GRID
- $525,0004 bd5 ba4k sqft5 Boulder Ln, Galena, IL 61036For SaleMLS ID #202502859, DAMON HEIM. NorthWest Illinois Alliance of REALTORS®
- $499,8004 bd3 ba3k sqft5700 Clay Ridge Dr, Dubuque, IA 52002For SaleMLS ID #155413, Sharon Gaul, EXIT Unlimited. East Central Iowa AOR as distributed by MLS GRID
- $485,0003 bd2 ba3k sqft2 Concord Ct, Galena, IL 61036For SaleMLS ID #202602935, MARK SUMPTER. NorthWest Illinois Alliance of REALTORS®
- $395,0005 bd3 ba2.7k sqft41088 243rd St, Bellevue, IA 52031For SaleMLS ID #155461, Steve Ruff, Ruhl & Ruhl Realtors. East Central Iowa AOR as distributed by MLS GRID
- $429,9004 bd4 ba3.1k sqft1765 William Dr, Galena, IL 61036For SaleMLS ID #202601511, DAMON HEIM. NorthWest Illinois Alliance of REALTORS®
