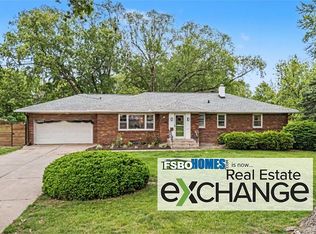
This beautifully updated Davenport, Iowa ranch perfectly blends modern upgrades with timeless charm. Over 1800 sq feet of finished living space, with three bedrooms and two and a half bathrooms, this home offers an open, airy layout and an abundance of functional living space. Dramatic cathedral ceilings and a cozy gas log fireplace anchor the living room which transitions effortlessly into the dining area and an open kitchen. Features a newer farmhouse-style sink, refrigerator, gas stove and microwave. Enjoy the ultimate daily ease of a dedicated main-floor laundry room off spacious back entrance. The lower level functions as its own independent living area, perfect for movie nights, a home gym, or a playroom. The basement includes two additional conforming bedrooms and a full third bathroom. Private backyard backs up to gorgeous mature trees for a quiet, natural retreat. Freshly stained deck has been upgraded with newly added steps leading directly into the yard. Enjoy the covered front porch for your morning coffee or watching the evening sunset. Attached two-car garage provides excellent vehicle and utility storage. Recent Updates (Past 2 Years): Freshly painted interior with modern, neutral colors. Refreshed bathrooms featuring updated hardware and contemporary paint. Fresh stain on the outdoor deck. New kitchen appliances (refrigerator, microwave and gas stove) plus farmhouse sink.
Contingent
$315,000
16 W Village Cir, Davenport, IA 52806
3beds
1,838sqft
:
Get pre-qualified$2,248/mo
Single Family Residence
Built in 2012
8,276 Square Feet Lot
$317,600 Zestimate®
$171/sqft
$-- HOA
What's special
Cozy gas log fireplaceNewer farmhouse-style sinkDramatic cathedral ceilingsOpen airy layoutThree bedroomsGas stove
- 17 days |
- 924 |
- 62 |
Zillow last checked:
Listing updated:
Listed by:
Donna Arnold, CRS 563-505-2258,
Keller Williams Legacy Group
Source: MRED as distributed by MLS GRID,MLS#: 12699544
Facts & features
Interior
Bedrooms & bathrooms
- Bedrooms: 3
- Bathrooms: 3
- Full bathrooms: 2
- 1/2 bathrooms: 1
Rooms
- Room types: No additional rooms
Primary bedroom
- Features: Flooring (Carpet), Bathroom (Full)
- Level: Main
- Area: 182 Square Feet
- Dimensions: 13X14
Bedroom 2
- Features: Flooring (Carpet)
- Level: Basement
- Area: 154 Square Feet
- Dimensions: 11X14
Bedroom 3
- Features: Flooring (Carpet)
- Level: Basement
- Area: 132 Square Feet
- Dimensions: 11X12
Dining room
- Features: Flooring (Vinyl)
- Level: Main
- Area: 132 Square Feet
- Dimensions: 11X12
Family room
- Features: Flooring (Vinyl)
- Level: Basement
- Area: 324 Square Feet
- Dimensions: 18X18
Kitchen
- Features: Flooring (Vinyl)
- Level: Main
- Area: 144 Square Feet
- Dimensions: 12X12
Laundry
- Features: Flooring (Vinyl)
- Level: Main
- Area: 15 Square Feet
- Dimensions: 3X5
Living room
- Features: Flooring (Carpet)
- Level: Main
- Area: 266 Square Feet
- Dimensions: 14X19
Heating
- Natural Gas
Cooling
- Central Air
Appliances
- Included: Range, Microwave, Dishwasher, Refrigerator, Washer, Dryer, Disposal, Stainless Steel Appliance(s)
- Laundry: Main Level, Laundry Closet
Features
- Cathedral Ceiling(s), Walk-In Closet(s)
- Flooring: Carpet
- Basement: Finished,Egress Window,Full
- Number of fireplaces: 1
- Fireplace features: Gas Log, Living Room
Interior area
- Total structure area: 2,134
- Total interior livable area: 1,838 sqft
- Finished area below ground: 771
Property
Parking
- Total spaces: 2
- Parking features: Concrete, Garage Door Opener, Attached, Garage
- Attached garage spaces: 2
- Has uncovered spaces: Yes
Accessibility
- Accessibility features: No Disability Access
Features
- Stories: 1
- Patio & porch: Deck
Lot
- Size: 8,276 Square Feet
- Dimensions: 30X82X92X65X81X50
- Features: Level
Details
- Parcel number: 000000000M104914E
- Special conditions: None
Construction
Type & style
- Home type: SingleFamily
- Architectural style: Ranch
- Property subtype: Single Family Residence
Materials
- Vinyl Siding
- Foundation: Concrete Perimeter
- Roof: Asphalt
Condition
- New construction: No
- Year built: 2012
Utilities & green energy
- Sewer: Public Sewer
- Water: Public
Community & HOA
HOA
- Services included: None
Location
- Region: Davenport
Financial & listing details
- Price per square foot: $171/sqft
- Tax assessed value: $289,940
- Annual tax amount: $4,158
- Date on market: 7/15/2026
- Ownership: Fee Simple
Estimated market value
$317,600
$302,000 - $333,000
$2,359/mo
Price history
| Date | Event | Price |
|---|---|---|
| 7/18/2026 | Contingent | $315,000$171/sqft |
Source:  MRED as distributed by MLS GRID #12699544 Report a problem MRED as distributed by MLS GRID #12699544 Report a problem | ||
| 7/15/2026 | Listed for sale | $315,000+9.6%$171/sqft |
Source: MRED as distributed by MLS GRID #12699544 Report a problem | ||
| 9/27/2024 | Sold | $287,500$156/sqft |
Source: MRED as distributed by MLS GRID #QC4255768 Report a problem | ||
| 8/30/2024 | Pending sale | $287,500$156/sqft |
Source:  RMLS Alliance as distributed by MLS GRID #QC4255768 Report a problem RMLS Alliance as distributed by MLS GRID #QC4255768 Report a problem | ||
| 8/25/2024 | Listed for sale | $287,500+18.6%$156/sqft |
Source: RMLS Alliance as distributed by MLS GRID #QC4255768 Report a problem | ||
| 8/6/2021 | Sold | $242,500+5.5%$132/sqft |
Source: Public Record Report a problem | ||
| 6/18/2021 | Pending sale | $229,900$125/sqft |
Source: RMLS Alliance as distributed by MLS GRID #QC4222887 Report a problem | ||
| 6/15/2021 | Listed for sale | $229,900+17.9%$125/sqft |
Source: RMLS Alliance as distributed by MLS GRID #QC4222887 Report a problem | ||
| 3/24/2021 | Listing removed | -- |
Source: Owner Report a problem | ||
| 4/20/2017 | Sold | $195,000-2%$106/sqft |
Source: Public Record Report a problem | ||
| 2/13/2017 | Pending sale | $198,900$108/sqft |
Source: Owner Report a problem | ||
| 1/31/2017 | Listed for sale | $198,900-3.9%$108/sqft |
Source: Owner Report a problem | ||
| 11/28/2016 | Listing removed | $207,000-0.2%$113/sqft |
Source: EXIT REALTY FIRESIDE #4176308 Report a problem | ||
| 9/5/2016 | Listed for sale | $207,500+9.2%$113/sqft |
Source: Owner Report a problem | ||
| 4/27/2012 | Sold | $190,000+850%$103/sqft |
Source: Public Record Report a problem | ||
| 12/30/2011 | Sold | $20,000+33.3%$11/sqft |
Source: Public Record Report a problem | ||
| 10/5/2009 | Sold | $15,000$8/sqft |
Source: Public Record Report a problem | ||
Public tax history
| Year | Property taxes | Tax assessment |
|---|---|---|
| 2025 | $4,158 +2.7% | $289,940 +15.4% |
| 2024 | $4,050 -13.2% | $251,330 |
| 2023 | $4,664 +4.6% | $251,330 +9% |
| 2022 | $4,458 +1.5% | $230,630 +6.4% |
| 2021 | $4,390 -2.1% | $216,730 +5.1% |
| 2020 | $4,482 +1% | $206,300 |
| 2019 | $4,436 +1.3% | $206,300 +4.4% |
| 2018 | $4,378 +3.5% | $197,700 +2.7% |
| 2017 | $4,228 +5% | $192,540 |
| 2016 | $4,026 | $192,540 +7.6% |
| 2015 | $4,026 +6.6% | $178,860 |
| 2014 | $3,778 | $178,860 |
| 2013 | $3,778 +1.8% | -- |
| 2012 | $3,710 +694.4% | $33,730 |
| 2008 | $467 | -- |
Find assessor info on the county website
Monthly payment
Est. payment
Payment breakdown
Explore the cost of this home by adjusting the details. Changes won't be saved.Climate risks
Neighborhood: 52806
Nearby schools
GreatSchools rating
- 4/10Harry S Truman SchoolGrades: PK-5Distance: 0.6 mi
- 2/10Wood Intermediate SchoolGrades: 6-8Distance: 0.8 mi
- 4/10North High SchoolGrades: 9-12Distance: 1.4 mi
Schools provided by the listing agent
- Elementary: Truman Elementary School
- Middle: Wood Middle School
- High: North High School
- District: 1611
Source: MRED as distributed by MLS GRID. This data may not be complete. We recommend contacting the local school district to confirm school assignments for this home.
- $277,4003 bd3 ba1.6k sqft14 W Village Cir, Davenport, IA 52806Sold

- $276,2003 bd2 ba1.7k sqft20 W Village Cir, Davenport, IA 52806Off Market

- $269,3003 bd2 ba1.1k sqft12 W Village Cir, Davenport, IA 52806Off Market

- $291,4003 bd3 ba1.7k sqft22 W Village Cir, Davenport, IA 52806Off Market
- $275,0003 bd3 ba1.7k sqft10 W Village Cir, Davenport, IA 52806Sold
- $296,9003 bd3 ba1k sqft21 W Village Cir, Davenport, IA 52806Off Market
- $272,7003 bd2 ba1.6k sqft24 W Village Cir, Davenport, IA 52806Off Market
- $292,5003 bd3 ba1.1k sqft11 W Village Cir, Davenport, IA 52806Sold
A local agent can set up tours, give advice and negotiate with sellers.
A local lender can help you make sure your offer is ready when you are.
Similar homes
- $315,0003 bd3 ba1.9k sqft4326 El Rancho Dr, Davenport, IA 52806Active
 MLS ID #12663663, Chris McDanel, eXp Realty. MRED as distributed by MLS GRID
 - $335,0004 bd3 ba2.3k sqft4435 Cheyenne Ave, Davenport, IA 52806For Sale By Owner
- $304,0003 bd2 ba1.9k sqft5010 N Harrison St, Davenport, IA 52806Active
 MLS ID #12714409, Mike Tanner, Ruhl&Ruhl REALTORS Bettendorf. MRED as distributed by MLS GRID
 - $340,0003 bd3 ba1.4k sqft1503 W 46th Pl, Davenport, IA 52806Active
 MLS ID #12707155, Kyle Robinson, Epique Realty. MRED as distributed by MLS GRID
 - $272,5003 bd3 ba1.6k sqft5803 Hillandale Rd, Davenport, IA 52806ActiveMLS ID #12698626, Jinnie Riley, KW 1Advantage. MRED as distributed by MLS GRID
- $325,0003 bd2 ba1.1k sqft6805 Silver Creek Dr, Davenport, IA 52806For Sale By Owner
- $315,0004 bd2 ba2k sqft3505 Wisconsin Ave, Davenport, IA 52806For Sale By Owner
- $354,9003 bd4 ba2.6k sqft4311 Regency Pl, Davenport, IA 52806ActiveMLS ID #12688733, Sharon Tahere, Ruhl&Ruhl REALTORS Bettendorf. MRED as distributed by MLS GRID
- $359,9003 bd3 ba1.8k sqft6526 Silver Creek Dr, Davenport, IA 52806ActiveMLS ID #12709796, Sara Smith-DeWulf, Rainmaker Collective - Real Broker, LLC. MRED as distributed by MLS GRID
- $298,0005 bd2 ba1.9k sqft919 Colony Dr, Davenport, IA 52806ActiveMLS ID #12692884, Drake Hunter, RE/MAX Concepts Bettendorf. MRED as distributed by MLS GRID
- $364,9005 bd3 ba1.7k sqft3305 W 66th St, Davenport, IA 52806NewMLS ID #12719445, Jolean Overton, ABR,AHWD,CRS, Ruhl&Ruhl REALTORS Davenport. MRED as distributed by MLS GRID
- $304,0004 bd2 ba2k sqft660 Northbrook Dr, Davenport, IA 52806ActiveMLS ID #12549251, Mhisho Vuong-Lynch, Cornerstone Partners QC - Real Broker, LLC. MRED as distributed by MLS GRID
- $305,0004 bd3 ba2k sqft2605 E Central Park Ave, Davenport, IA 52803NewMLS ID #12712459, Amber Holmes, NextHome QC Realty. MRED as distributed by MLS GRID
- $250,0003 bd3 ba1.2k sqft1404 W 48th St, Davenport, IA 52806For Sale By Owner
- $--2 bd1 ba1.1k sqft2110 W 58th St, Davenport, IA 52806AuctionAuction.com 2
- $325,0005 bd3 ba2.4k sqft1516 W George Washington Blvd, Davenport, IA 52804NewMLS ID #12718857, Brody Gober, KW 1Advantage. MRED as distributed by MLS GRID
- $--3 bd2 ba2k sqft3025 Oak St, Davenport, IA 52804AuctionXome
- $239,5003 bd1 ba1.2k sqft2219 W 36th St, Davenport, IA 52806NewMLS ID #12716656, Kyle Robinson, Epique Realty. MRED as distributed by MLS GRID
- $345,0003 bd3 ba1.5k sqft1807 W 75th Pl, Davenport, IA 52806ActiveMLS ID #12639024, Ana True, eXp Realty. MRED as distributed by MLS GRID
- $375,0003 bd3 ba1.7k sqft5200 Villa Dr Unit 36, Davenport, IA 52806ActiveMLS ID #12715101, Lisa Stolte, RE/MAX Concepts Moline. MRED as distributed by MLS GRID
