*NEW PRICE, ADJUSTED BELOW $1.1M!* Experience sanctuary in this sunlit 2018 Colonial, beautifully nestled on a private wooded acre abutting conservation land. Sited on a private lot, this "like-new" powerhouse features elegant 9’ ceilings and gleaming hardwoods throughout (zero carpeting!). The heart of the home is a designer kitchen with crisp white shaker cabinetry, premium quartz, designer lighting, and a glass slider opening to your private backyard oasis with a show-stopping stone patio and firepit. Relax in the vaulted living room by the gas fireplace or retreat to the primary suite with a spa-like bath. The expansive walk-out lower level serves as a perfect intergenerational/au-pair suite with a 5th bedroom, full bath, wet bar, and home office. Features Multi-Gig Fiber and solar efficiency. Just 7-10 mins to commuter rail, schools, & shopping. Pristine, vacant, and ready for immediate occupancy—luxury, space, and tech at a price point rivaling older area inventory. Easy to show.
Pending
Price cut: $54K (6/19)
$1,095,000
16 Westfield Dr, Norfolk, MA 02056
5beds
3,259sqft
:
Get pre-qualified$7,147/mo
Single Family Residence
Built in 2018
1.01 Acres Lot
$1,075,900 Zestimate®
$336/sqft
$-- HOA
What's special
Gas fireplaceHome officeShow-stopping stone patioPrivate backyard oasisPrivate lotGleaming hardwoods throughoutCrisp white shaker cabinetry
- 107 days |
- 219 |
- 15 |
Zillow last checked:
Listing updated:
Listed by:
Josh Ehrenfried 617-935-2567,
Clear Path 617-935-2567,
Josh Ehrenfried 617-935-2567
Source: MLS PIN,MLS#: 73505950
Facts & features
Interior
Bedrooms & bathrooms
- Bedrooms: 5
- Bathrooms: 4
- Full bathrooms: 3
- 1/2 bathrooms: 1
Primary bedroom
- Features: Bathroom - Full, Ceiling Fan(s), Walk-In Closet(s), Closet/Cabinets - Custom Built, Flooring - Hardwood
- Level: Second
- Area: 247
- Dimensions: 19 x 13
Bedroom 2
- Features: Flooring - Hardwood
- Level: Second
- Area: 154
- Dimensions: 14 x 11
Bedroom 3
- Features: Flooring - Hardwood
- Level: Second
- Area: 132
- Dimensions: 12 x 11
Bedroom 4
- Features: Flooring - Hardwood
- Level: Second
- Area: 121
- Dimensions: 11 x 11
Bedroom 5
- Features: Flooring - Vinyl
- Level: Basement
- Area: 154
- Dimensions: 14 x 11
Primary bathroom
- Features: Yes
Bathroom 1
- Level: First
- Area: 90
- Dimensions: 10 x 9
Bathroom 2
- Level: Second
- Area: 81
- Dimensions: 9 x 9
Bathroom 3
- Level: Second
- Area: 40
- Dimensions: 8 x 5
Dining room
- Features: Flooring - Hardwood
- Level: First
- Area: 156
- Dimensions: 13 x 12
Family room
- Features: Flooring - Hardwood
- Level: First
- Area: 168
- Dimensions: 14 x 12
Kitchen
- Features: Flooring - Hardwood, Countertops - Stone/Granite/Solid, Kitchen Island, Breakfast Bar / Nook, Stainless Steel Appliances
- Level: First
- Area: 312
- Dimensions: 24 x 13
Living room
- Features: Flooring - Hardwood
- Level: First
- Area: 360
- Dimensions: 24 x 15
Office
- Features: Flooring - Vinyl
- Level: Basement
- Area: 143
- Dimensions: 13 x 11
Heating
- Central, Forced Air, Electric, Propane
Cooling
- Central Air
Appliances
- Included: Water Heater, Tankless Water Heater, Microwave, ENERGY STAR Qualified Refrigerator, ENERGY STAR Qualified Dishwasher, Vacuum System, Range Hood, Range, Plumbed For Ice Maker
- Laundry: Second Floor, Electric Dryer Hookup, Washer Hookup
Features
- Wet bar, Cabinets - Upgraded, Bathroom, Bonus Room, Office, High Speed Internet
- Flooring: Wood, Tile, Vinyl, Flooring - Vinyl
- Doors: French Doors
- Windows: Insulated Windows
- Basement: Full,Partially Finished,Walk-Out Access,Concrete
- Number of fireplaces: 1
- Fireplace features: Living Room
Interior area
- Total structure area: 3,259
- Total interior livable area: 3,259 sqft
- Finished area above ground: 2,512
- Finished area below ground: 747
Property
Parking
- Total spaces: 11
- Parking features: Attached, Paved Drive, Off Street, Paved
- Attached garage spaces: 2
- Uncovered spaces: 9
Features
- Patio & porch: Deck, Patio
- Exterior features: Deck, Patio, Outdoor Gas Grill Hookup
- Has view: Yes
- View description: Scenic View(s)
Lot
- Size: 1.01 Acres
- Features: Wooded
Details
- Parcel number: 150436
- Zoning: R2
Construction
Type & style
- Home type: SingleFamily
- Architectural style: Colonial,Contemporary
- Property subtype: Single Family Residence
Materials
- Frame
- Foundation: Concrete Perimeter
- Roof: Shingle
Condition
- Year built: 2018
Utilities & green energy
- Electric: Circuit Breakers, 200+ Amp Service
- Sewer: Private Sewer
- Water: Public
- Utilities for property: for Gas Range, for Electric Dryer, Washer Hookup, Icemaker Connection, Outdoor Gas Grill Hookup
Green energy
- Energy efficient items: Thermostat
- Energy generation: Solar
Community & HOA
Community
- Features: Public Transportation, Shopping, Park, Walk/Jog Trails, Medical Facility, Bike Path, Conservation Area, Highway Access, House of Worship, Private School, Public School, T-Station
- Security: Security System
HOA
- Has HOA: No
Location
- Region: Norfolk
Financial & listing details
- Price per square foot: $336/sqft
- Tax assessed value: $1,171,100
- Annual tax amount: $17,414
- Date on market: 4/23/2026
- Road surface type: Paved
Estimated market value
$1,075,900
$1.02M - $1.13M
$6,131/mo
Price history
| Date | Event | Price |
|---|---|---|
| 7/21/2026 | Pending sale | $1,095,000$336/sqft |
Source: MLS PIN #73505950 Report a problem | ||
| 7/11/2026 | Contingent | $1,095,000$336/sqft |
Source: MLS PIN #73505950 Report a problem | ||
| 6/19/2026 | Price change | $1,095,000-4.7%$336/sqft |
Source: MLS PIN #73505950 Report a problem | ||
| 5/6/2026 | Price change | $1,149,000-3.4%$353/sqft |
Source: MLS PIN #73505950 Report a problem | ||
| 4/22/2026 | Listed for sale | $1,190,000+73%$365/sqft |
Source: MLS PIN #73505950 Report a problem | ||
| 7/26/2019 | Sold | $688,000+1.9%$211/sqft |
Source: C21 Commonwealth Sold #72517116_02056 Report a problem | ||
| 6/14/2019 | Pending sale | $675,000$207/sqft |
Source: Berkshire Hathaway HomeServices Commonwealth Real Estate #72517116 Report a problem | ||
| 6/12/2019 | Listed for sale | $675,000$207/sqft |
Source: Berkshire Hathaway HomeServices Commonwealth Real Estate #72517116 Report a problem | ||
Public tax history
| Year | Property taxes | Tax assessment |
|---|---|---|
| 2025 | $17,442 +5.8% | $1,092,200 +3.1% |
| 2024 | $16,492 +5.1% | $1,059,200 +10.7% |
| 2023 | $15,695 +21.2% | $956,400 +34.4% |
| 2022 | $12,955 +3.4% | $711,800 +2.2% |
| 2021 | $12,530 +1.3% | $696,500 +5% |
| 2020 | $12,366 +40.5% | $663,400 +37.9% |
| 2019 | $8,799 +741.2% | $481,100 +756% |
| 2018 | $1,046 +2.1% | $56,200 |
| 2017 | $1,024 +0.8% | $56,200 |
| 2016 | $1,016 +7.3% | $56,200 +4.9% |
| 2015 | $947 +1.4% | $53,600 |
| 2014 | $934 +1.9% | $53,600 |
| 2013 | $917 +3.9% | $53,600 |
| 2012 | $883 +9.1% | $53,600 |
| 2011 | $809 +4.8% | $53,600 -2.4% |
| 2010 | $772 +34.5% | $54,900 +32.6% |
| 2009 | $574 +3.1% | $41,400 -5% |
| 2008 | $557 -4.3% | $43,600 -9% |
| 2007 | $582 | $47,900 |
Find assessor info on the county website
Monthly payment
Est. payment
Payment breakdown
Explore the cost of this home by adjusting the details. Changes won't be saved.Climate risks
Neighborhood: 02056
Nearby schools
GreatSchools rating
- NAH. Olive Day SchoolGrades: PK-2Distance: 2.2 mi
- 6/10King Philip Middle SchoolGrades: 7-8Distance: 3.4 mi
- 7/10King Philip Regional High SchoolGrades: 9-12Distance: 4.7 mi
Schools provided by the listing agent
- Elementary: H. Olive Day & Freeman-Kennedy
- Middle: King Philip Regional
- High: King Philip Regional
Source: MLS PIN. This data may not be complete. We recommend contacting the local school district to confirm school assignments for this home.
- $56,600-- bd-- ba-- sqft1 Donald Rd, Norfolk, MA 02056Off Market
- $405,0002 bd1 ba625 sqft29 Lakeshore Dr, Norfolk, MA 02056Off Market
- $600,0003 bd2 ba2k sqft31 Lakeshore Dr, Norfolk, MA 02056Sold

- $652,6003 bd2 ba1.6k sqft25 Lakeshore Dr, Norfolk, MA 02056Off Market
- $554,1003 bd2 ba1k sqft35 Lakeshore Dr, Norfolk, MA 02056Off Market
- $95,300-- bd-- ba-- sqft69 River Rd, Norfolk, MA 02056Off Market
- $700,0004 bd2 ba2.4k sqft23 Lakeshore Dr, Norfolk, MA 02056Sold
- $444,0001 bd1 ba512 sqft36 Lakeshore Dr, Norfolk, MA 02056Off Market
A local agent can set up tours, give advice and negotiate with sellers.
Similar homes
- $1,100,0004 bd4 ba2.8k sqft305 Main St, Norfolk, MA 02056For Sale
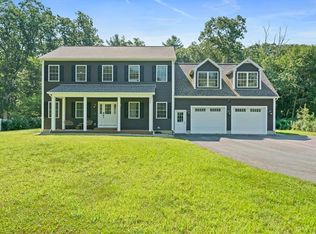 MLS ID #73552530, Margaret Cimetta, Keller Williams Realty Signature Properties. MLS PIN
 - $1,128,0004 bd3 ba3.6k sqft21 Bridie Ln, Norfolk, MA 02056For Sale
 MLS ID #73540085, Michelle Parlon, REMAX Executive Realty. MLS PIN
 - $1,174,9004 bd4 ba3.7k sqft21 Foxwood Cv, Holliston, MA 01746For Sale
 MLS ID #73559699, Jeffrey Chubb, Real Broker MA, LLC. MLS PIN
 - $1,049,0004 bd3 ba3.2k sqft9 Kathy Dr, Foxboro, MA 02035For Sale
 MLS ID #73560118, Craig Strok, Better Living Real Estate, LLC. MLS PIN
 - $999,5004 bd3 ba3.7k sqft40 Flannery Ln, Wrentham, MA 02093For SaleMLS ID #73546827, Amanda French, Today Real Estate, Inc.. MLS PIN
- $1,199,0004 bd3 ba3.5k sqft10 Homes Ave, Franklin, MA 02038For SaleMLS ID #73548542, The Todaro Team, REMAX Executive Realty. MLS PIN
- $1,190,0004 bd4 ba3.2k sqft10 Steven Ln, Medfield, MA 02052For SaleMLS ID #73538240, Elaine Patterson, Coldwell Banker Realty - Westwood. MLS PIN
- $1,190,0004 bd3 ba3.5k sqft24 Longwood Dr, Hopkinton, MA 01748For SaleMLS ID #73559582, Laura Wauters, Century 21 Custom Home Realty. MLS PIN
- $1,299,0004 bd3 ba2.8k sqft21 Wayland Hills Rd, Wayland, MA 01778For SaleMLS ID #73559923, Guozhen Dong, Keller Williams Realty-Merrimack. MLS PIN
- $859,0004 bd3 ba3.8k sqft5 Flintlocke Rd, Franklin, MA 02038For SaleMLS ID #73543980, Mina Shenouda, Keller Williams South Watuppa. MLS PIN
- $1,025,0003 bd3 ba2.7k sqft26 Timber Crest Dr, Medway, MA 02053For SaleMLS ID #73538924, Leanne Withrow, Lamacchia Realty, Inc.. MLS PIN
- $1,095,0004 bd4 ba3.3k sqft576 Grove St, Framingham, MA 01701For SaleMLS ID #73488145, Alana Sheridan, Sky Meadow Real Estate. MLS PIN
- $1,150,0004 bd3 ba3.6k sqft5 Longwood Dr, Hopkinton, MA 01748For SaleMLS ID #73554454, Kim Foemmel, Foemmel Fine Homes. MLS PIN
- $1,119,0004 bd3 ba3.1k sqft63 Pine Hill Rd, Southborough, MA 01772For SaleMLS ID #73533994, Annie Pfaff, Gibson Sotheby's International Realty. MLS PIN
- $1,075,0004 bd4 ba3.3k sqft37 Grand St, Canton, MA 02021For SaleMLS ID #73556890, Zina DeLanders, William Raveis R.E. & Home Services. MLS PIN
- $1,295,0003 bd4 ba3.3k sqft46 Hunt Dr, Stoughton, MA 02072For SaleMLS ID #73559191, Arif Askerov, Homes-R-Us Realty of MA, Inc.. MLS PIN
- $999,0004 bd3 ba3.3k sqft115 Colts Way, Attleboro, MA 02703For SaleMLS ID #73557289, Paulette Rioux, Rioux Real Estate. MLS PIN
- $1,128,0004 bd4 ba3.3k sqft18 Wood St, Southborough, MA 01772For SaleMLS ID #73535012, Annie Pfaff, Gibson Sotheby's International Realty. MLS PIN
- $839,9004 bd4 ba2.7k sqft15 Bullard St, Holliston, MA 01746For SaleMLS ID #73544214, Vesta Group, Vesta Real Estate Group, Inc.. MLS PIN
- $1,199,9995 bd3 ba3k sqft1115 Washington St, Canton, MA 02021For SaleMLS ID #73541175, Jay Donahue, Donahue Real Estate Co. Inc.. MLS PIN
