IF YOU'RE LOOKING FOR A Spacious 3-BR, 2-BA, 2005 ranch home nestled in the upper development in Northside Heights Community . . . Look No More . . . it's HERE! This 1,782 sq. ft. Fleetwood home features an open floor plan and spacious rooms allowing you to move freely throughout the home. The spacious open living/family room, expanding the full width of the home, features a corner stone faced propane fireplace, for you to create one living or separate into living and family rooms! Wood cabinets, Formica countertops, tile backsplash, oversize stainless sink, stainless appliances, and a corner built in pantry providing you lots of space for creative cooking! The primary ensuite inlcudes a spacious bedroom, double vanity, separate shower and soaking tub! 2 same size bedrooms and a main bathroom are located on the opposite side of the home for everyones privacy! The home could use new carpeting or flooring and fresh "neutual" color of paint in the 2nd and 3rd bedrooms which are reflected in the asking price of the home. The home has been "WELL MAINTAINED" with Roof replaced (2019), Furnace and Central Air (2019) Hot Water Heater (2025) and a rear Trex deck (12' x 8') installed are just a few of the improvements made by the sellers during their ownership. Relax and enjoy the scenic mountain views from the front covered (12' x 15')! Detached shed, landscaped gardens and a long driveway (4+ cars) are all a part of the homes beautiful setting. ADDED BONUS! WITH TOWNSHIP & PARK APPROVAL A 1 CAR DETACHED GARAGE CAN BE INSTALLED NEXT TO HOME ON LOT. $545/mo. lot rent incl., W/S/G & community pool and other amenities. BUYERS: Please make sure you're approved for manufactured home financing. VA, FHA, USDA or Conventional mortgages will not qualify for these homes. MOTIVATED SELLER! The home could use new carpeting or wood flooring and a fresh "neutral" paint color in the 2nd and 3rd bedrooms, reflected in the asking price! Call listing agent with any questions.
Pending
$162,500
160 Ashley Ln, Lehighton, PA 18235
3beds
1,782sqft
Manufactured Home
Built in 2005
8,004 Square Feet Lot
$159,400 Zestimate®
$91/sqft
$-- HOA
What's special
Detached shedOpen floor planLandscaped gardensFormica countertopsCorner built in pantryTile backsplashDouble vanity
- 81 days |
- 22 |
- 0 |
Likely to sell faster than
Zillow last checked:
Listing updated:
Listed by:
Cass Chies 610-900-4300,
Diamond 1st Real Estate, LLC. (610) 900-4300
Source: Bright MLS,MLS#: PACC2007586
Facts & features
Interior
Bedrooms & bathrooms
- Bedrooms: 3
- Bathrooms: 2
- Full bathrooms: 2
- Main level bathrooms: 2
- Main level bedrooms: 3
Rooms
- Room types: Living Room, Dining Room, Primary Bedroom, Bedroom 2, Bedroom 3, Kitchen, Laundry, Primary Bathroom, Full Bath
Primary bedroom
- Level: Main
- Area: 208 Square Feet
- Dimensions: 13 X 16
Bedroom 2
- Level: Main
- Area: 180 Square Feet
- Dimensions: 12 X 15
Bedroom 3
- Level: Main
- Area: 195 Square Feet
- Dimensions: 13 X 15
Primary bathroom
- Level: Main
- Area: 104 Square Feet
- Dimensions: 13 X 8
Dining room
- Level: Main
- Area: 132 Square Feet
- Dimensions: 11 X 12
Other
- Level: Main
- Area: 35 Square Feet
- Dimensions: 5 X 7
Kitchen
- Level: Main
- Area: 156 Square Feet
- Dimensions: 13 X 12
Laundry
- Level: Main
- Area: 81 Square Feet
- Dimensions: 9 X 9
Living room
- Level: Main
- Area: 375 Square Feet
- Dimensions: 25 X 15
Heating
- Forced Air, Oil
Cooling
- Central Air, Electric
Appliances
- Included: Dishwasher, Oven/Range - Gas, Stainless Steel Appliance(s), Electric Water Heater
- Laundry: Main Level, Laundry Room
Features
- Walk-In Closet(s)
- Flooring: Carpet, Vinyl
- Has basement: No
- Number of fireplaces: 1
- Fireplace features: Gas/Propane
Interior area
- Total structure area: 1,782
- Total interior livable area: 1,782 sqft
- Finished area above ground: 1,782
- Finished area below ground: 0
Video & virtual tour
Property
Parking
- Total spaces: 4
- Parking features: Asphalt, Off Street
- Has uncovered spaces: Yes
Accessibility
- Accessibility features: None
Features
- Levels: One
- Stories: 1
- Pool features: Community
- Has view: Yes
- View description: Mountain(s)
- Park: Northside Heights
Lot
- Size: 8,004 Square Feet
- Dimensions: 92' x 88' x 92' x 87'
Details
- Additional structures: Above Grade, Below Grade
- Parcel number: 1008A13.02 LOT 160
- Lease amount: $545
- Zoning: RESIDENTIAL
- Special conditions: Standard
Construction
Type & style
- Home type: MobileManufactured
- Architectural style: Raised Ranch/Rambler
- Property subtype: Manufactured Home
Materials
- Vinyl Siding
- Foundation: Crawl Space
- Roof: Shingle
Condition
- Good
- New construction: No
- Year built: 2005
Utilities & green energy
- Electric: 200+ Amp Service
- Sewer: Community Septic Tank
- Water: Community
- Utilities for property: Electricity Available, Propane
Community & HOA
Community
- Subdivision: Northside Heights
HOA
- Has HOA: No
- Services included: Water, Trash, Sewer, Recreation Facility
Location
- Region: Lehighton
- Municipality: EAST PENN TWP
Financial & listing details
- Price per square foot: $91/sqft
- Tax assessed value: $29,000
- Annual tax amount: $2,247
- Date on market: 5/6/2026
- Listing agreement: Exclusive Right To Sell
- Listing terms: Cash,Other
- Ownership: Land Lease
- Body type: Double Wide

Catherine Chies
(484) 515-7319
By pressing Contact Agent, you agree that the real estate professional identified above may call/text you about your search, which may involve use of automated means and pre-recorded/artificial voices. You don't need to consent as a condition of buying any property, goods, or services. Message/data rates may apply. You also agree to our Terms of Use. Zillow does not endorse any real estate professionals. We may share information about your recent and future site activity with your agent to help them understand what you're looking for in a home.
Estimated market value
$159,400
$151,000 - $167,000
$1,376/mo
Price history
| Date | Event | Price |
|---|---|---|
| 6/6/2026 | Pending sale | $162,500$91/sqft |
Source:  Bright MLS #PACC2007586 Report a problem Bright MLS #PACC2007586 Report a problem | ||
| 5/6/2026 | Listed for sale | $162,500-1.5%$91/sqft |
Source: Bright MLS #PACC2007586 Report a problem | ||
| 5/5/2026 | Listing removed | $165,000$93/sqft |
Source: PMAR #PM-139643 Report a problem | ||
| 4/12/2026 | Price change | $165,000-2.9%$93/sqft |
Source: PMAR #PM-139643 Report a problem | ||
| 3/20/2026 | Listed for sale | $170,000+126.7%$95/sqft |
Source: PMAR #PM-139643 Report a problem | ||
| 7/1/2019 | Sold | $75,000-5.1%$42/sqft |
Source: Agent Provided Report a problem | ||
| 3/29/2019 | Price change | $79,000-4.8%$44/sqft |
Source: CENTURY 21 Pinnacle #587704 Report a problem | ||
| 3/17/2019 | Price change | $83,000-3.5%$47/sqft |
Source: CENTURY 21 Pinnacle #587704 Report a problem | ||
| 8/26/2018 | Price change | $86,000-4.4%$48/sqft |
Source: CENTURY 21 Pinnacle #587704 Report a problem | ||
| 8/14/2018 | Listed for sale | $90,000+29.5%$51/sqft |
Source: CENTURY 21 Pinnacle #587704 Report a problem | ||
| 3/13/2013 | Listing removed | $69,500$39/sqft |
Source: DIAM - Diamond 1st Realty #POC-12-10178 Report a problem | ||
| 12/6/2012 | Listed for sale | $69,500$39/sqft |
Source: Diamond 1st Realty #POC-12-10178 Report a problem | ||
Public tax history
| Year | Property taxes | Tax assessment |
|---|---|---|
| 2025 | $2,230 +4.1% | $29,000 |
| 2024 | $2,143 +1% | $29,000 |
| 2023 | $2,121 | $29,000 |
| 2022 | $2,121 | $29,000 |
| 2021 | $2,121 +5.6% | $29,000 |
| 2020 | $2,009 | $29,000 |
| 2019 | -- | $29,000 |
| 2018 | -- | $29,000 |
| 2017 | $2 | $29,000 |
| 2016 | -- | $29,000 |
| 2015 | -- | $29,000 |
| 2014 | -- | $29,000 +7.6% |
| 2013 | -- | $26,950 |
| 2012 | -- | $26,950 |
| 2011 | -- | $26,950 |
| 2010 | -- | $26,950 |
| 2009 | -- | $26,950 |
| 2008 | -- | $26,950 |
| 2007 | $160 | $26,950 |
Find assessor info on the county website
Monthly payment
Climate risks
Neighborhood: 18235
Nearby schools
GreatSchools rating
- 6/10Lehighton Area Elementary SchoolGrades: PK-5Distance: 5.1 mi
- 6/10Lehighton Area Middle SchoolGrades: 6-8Distance: 5.5 mi
- 7/10Lehighton Area High SchoolGrades: 9-12Distance: 5.1 mi
Schools provided by the listing agent
- District: Lehighton Area
Source: Bright MLS. This data may not be complete. We recommend contacting the local school district to confirm school assignments for this home.
- $162,5003 bd2 ba1.7k sqft160 Ashley Ln LOT 160, Lehighton, PA 18235Pending
- $151,2003 bd2 ba1.8k sqft160 Ashley Ln E, Lehighton, PA 18235Off Market

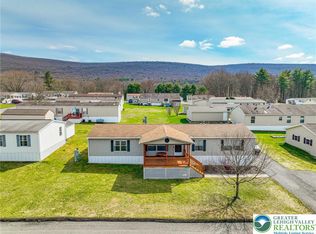
- $104,6003 bd2 ba1.3k sqft161 Ashley Ln, Lehighton, PA 18235Off Market
- $119,9003 bd2 ba1.3k sqft162 Sheldan Ln, Lehighton, PA 18235Off Market
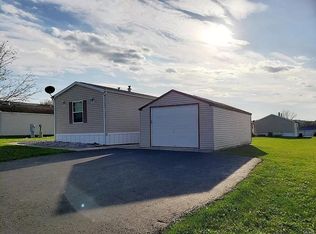
- $173,2003 bd2 ba1.2k sqft159 Ashley Ln, Lehighton, PA 18235Off Market
- $152,4003 bd2 ba1.2k sqft159 Ashley Ln E, Lehighton, PA 18235Off Market
- $156,9003 bd2 ba1.5k sqft122 Ashley Ln, Lehighton, PA 18235Off Market
- $175,100-- bd-- ba-- sqft158 Savannah Ln, Lehighton, PA 18235Off Market
Similar homes
- $215,0004 bd2 ba1.9k sqft108 Kaysea Ln, Lehighton, PA 18235For Sale
 MLS ID #780033, Sabrina Z. Pritchard, BHGRE Valley Partners-Allentwn. GLVR
 - $135,0003 bd1 ba950 sqft314 N 1st St, Lehighton, PA 18235For Sale
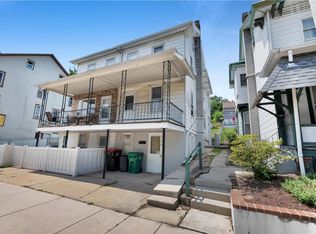 MLS ID #780950, Malisa Kuehn, Home Team Real Estate. GLVR
 - $90,0003 bd2 ba1.1k sqft4541 Main St, Slatington, PA 18080For Sale
 MLS ID #781015, Daniel Dayoub, Realty One Group Supreme. GLVR
 - $125,0004 bd3 ba1.7k sqft96 Cheyenne Ln, Lehighton, PA 18235For Sale
 MLS ID #777734, Christopher Stager, CENTURY 21 Pinnacle. GLVR
 - $149,9003 bd2 ba1.3k sqft32 Kestrel St, Kutztown, PA 19530For Sale
 MLS ID #PABK2074068, Jason Britland, Iron Valley Real Estate Legacy. Bright MLS
 - $160,0003 bd2 ba1.1k sqft83 Birch Knoll Dr, Hazleton, PA 18201For SaleMLS ID #26-2232, Nancy Dixit, Agent Real Estate Group, LLC. Luzerne County AOR
- $155,0003 bd2 ba1.6k sqft15 School St, Barnesville, PA 18214For SaleMLS ID #778872, Holly J. Stroup, Towne and Country Real Estate. GLVR
- $125,0004 bd3 ba1.7k sqft286-96 Lower Nis Hollow Dr, Lehighton, PA 18235For Sale By Owner
- $199,0004 bd1 ba1.8k sqft167 Main Rd, Lehighton, PA 18235For SaleMLS ID #778744, Marion C. Domski, Mountain Vista Real Estate. GLVR
- $119,0005 bd2 ba1.2k sqft237 White St, Lehighton, PA 18235For SaleMLS ID #777218, Lisa G. Vukovic, Weichert Realtors. GLVR
- $190,0003 bd1 ba1.3k sqft215 Lehigh Ave, Palmerton, PA 18071For SaleMLS ID #PM-143325, Jennifer Rodgers, Valor Realty, LLC. PMAR
- $185,0001 bd1 ba1k sqft8245 Interchange Rd, Lehighton, PA 18235For SaleMLS ID #773888, Jim Christman, Keller Williams Real Estate. GLVR
- $169,9003 bd1 ba1.6k sqft45 W Holland St, Summit Hill, PA 18250For SaleMLS ID #781000, Lisa A. Lapos, Priority One Real Estate Team. GLVR
- $212,0004 bd2 ba2.1k sqft318 N 1st St, Lehighton, PA 18235For SaleMLS ID #778062, Aggie Schoenberger, Castle Gate Realty. GLVR
- $149,9003 bd2 ba1.2k sqft260 E Abbott St, Lansford, PA 18232For SaleMLS ID #780983, Rami Mamari, Mamari Realty. GLVR
- $199,9003 bd2 ba1.3k sqft9 E North St, Summit Hill, PA 18250For SaleMLS ID #780458, Dan Russoli, Coldwell Banker Hearthside. GLVR
- $227,0003 bd2 ba1.5k sqft230 Carbon St, Lehighton, PA 18235For SaleMLS ID #777689, Lisa G. Vukovic, Weichert Realtors. GLVR
- $200,0003 bd2 ba1.6k sqft215 Schuylkill Ave, Tamaqua, PA 18252For SaleMLS ID #781358, Rosanny Langomas, United RealEstate Strive212 LV. GLVR
- $99,9003 bd2 ba1.2k sqft211 Hope Dr, New Ringgold, PA 17960For SaleMLS ID #780689, Andrea M. Arner, Dean R. Arner Real Estate Co.. GLVR
- $144,9003 bd2 ba1.6k sqft129 E Ridge St, Coaldale, PA 18218For SaleMLS ID #778517, Lisa A. Lapos, Priority One Real Estate Team. GLVR
