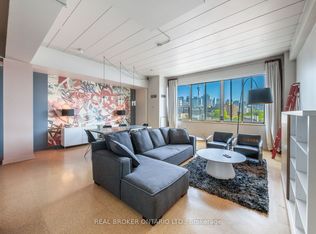
In the vibrant heart of Kensington Market, this rarely offered 2-storey loft penthouse delivers the perfect balance of energy and elevated urban living. Featuring 2 bedrooms and 2 bathrooms, this south-facing showpiece is flooded with natural light all day and showcases breathtaking downtown views from an expansive private terrace, complete with BBQ and ideal for entertaining or unwinding above the city. Inside, a dramatic double-height living area with soaring ceilings and floor-to-ceiling windows creates an impressive sense of scale and openness, seamlessly connecting indoor and outdoor living. The thoughtfully designed layout offers living and entertaining space on the main level, with bedrooms privately tucked upstairs alongside a spacious 5-piece bath. Fully renovated five years ago with exceptional attention to detail, the home blends modern design with refined finishes throughout, creating a turnkey, design-forward space. Step outside and enjoy one of Toronto's most dynamic neighbourhoods, with a Walk and Bike Score of 100. Surrounded by acclaimed restaurants, cafes, boutiques, and cultural landmarks, and just moments to the University of Toronto, Queen West, Trinity Bellwoods, and the AGO. This is downtown living at its absolute best.
For sale
C$1,298,000
160 Baldwin St #614, Toronto, ON M5T 3K7
2beds
2baths
Apartment
Built in ----
-- sqft lot
$-- Zestimate®
C$--/sqft
C$1,160/mo HOA
What's special
South-facing showpieceBreathtaking downtown viewsExpansive private terraceSoaring ceilingsFloor-to-ceiling windowsThoughtfully designed layoutTurnkey design-forward space
- 6 days |
- 21 |
- 3 |
Zillow last checked:
Listing updated:
Listed by:
BOSLEY REAL ESTATE LTD.
Source: TRREB,MLS®#: C13558986 Originating MLS®#: Toronto Regional Real Estate Board
Originating MLS®#: Toronto Regional Real Estate BoardFacts & features
Interior
Bedrooms & bathrooms
- Bedrooms: 2
- Bathrooms: 2
Primary bedroom
- Level: Second
- Dimensions: 3.78 x 6.1
Bedroom 2
- Level: Second
- Dimensions: 2.95 x 4.39
Dining room
- Level: Main
- Dimensions: 4.7 x 3.78
Kitchen
- Level: Main
- Dimensions: 4.7 x 3.78
Living room
- Level: Main
- Dimensions: 4.7 x 5.15
Heating
- Fan Coil, Gas
Cooling
- Central Air
Appliances
- Laundry: In-Suite Laundry
Features
- None
- Basement: None
- Has fireplace: No
Interior area
- Living area range: 1000-1199 null
Video & virtual tour
Property
Parking
- Total spaces: 1
- Parking features: Underground
Features
- Stories: 2
- Patio & porch: Deck
- Exterior features: Terrace Balcony
- Has view: Yes
- View description: City
Lot
- Features: Clear View, Library, Park, Public Transit, Rec./Commun.Centre
Details
- Parcel number: 122910294
Construction
Type & style
- Home type: Apartment
- Property subtype: Apartment
Materials
- Brick
Community & HOA
HOA
- Amenities included: BBQs Allowed, Bike Storage, Party Room/Meeting Room
- Services included: Heat Included, Common Elements Included, Building Insurance Included, Parking Included
- HOA fee: C$1,160 monthly
- HOA name: MTCC
Location
- Region: Toronto
Financial & listing details
- Annual tax amount: C$4,964
- Date on market: 7/13/2026
BOSLEY REAL ESTATE LTD.
BOSLEY REAL ESTATE LTD.
By pressing Contact Agent, you agree that the real estate professional identified above may call/text you about your search, which may involve use of automated means and pre-recorded/artificial voices. You don't need to consent as a condition of buying any property, goods, or services. Message/data rates may apply. You also agree to our Terms of Use. Zillow does not endorse any real estate professionals. We may share information about your recent and future site activity with your agent to help them understand what you're looking for in a home.
Price history
Price history is unavailable.
Public tax history
Tax history is unavailable.
Climate risks
Neighborhood: Kensington
Nearby schools
GreatSchools rating
No schools nearby
We couldn't find any schools near this home.
- C$999,0001 bd2 ba-- sqft160 Baldwin St #420, Toronto, ON M5T3K7For Sale

- C$3,8501 bd1 ba-- sqft160 Baldwin St #405, Toronto, ON M5T3K7For Rent
- C$--1 bd1 ba700 sqft160 Baldwin St #204, Toronto, ON M5T3K7Off Market

- C$1,650-- bd1 ba480 sqft75 Kensington Ave #305, Toronto, ON M5T2K2For Rent

- C$1,5951 bd1 ba450 sqft75 Kensington Ave #205, Toronto, ON M5T2K2For Rent
- C$1,595-- bd1 ba450 sqft75 Kensington Ave #206, Toronto, ON M5T2K2For Rent
- C$2,0951 bd1 ba600 sqft75 Kensington Ave #204, Toronto, ON M5T2K2For Rent
- C$1,8501 bd1 ba575 sqft75 Kensington Ave #302, Toronto, ON M5T2K2For Rent
Similar homes
- C$1,180,0002 bd2 ba-- sqft500 Richmond St W #Penthouse 27, Toronto, ON M5V 3N4For Sale
 MLS ID #C13575640, INTERNATIONAL REALTY FIRM, INC.. TRREB
 - C$1,394,0002 bd2 ba-- sqftMRKT ALEXANDRA PARK, Toronto, ON M5T 0E6New ConstructionMLS ID #C13523510, DEL REALTY INCORPORATED. TRREB
- C$1,250,0003 bd2 ba-- sqftThe Residences of 488 University Avenue, Toronto, ON M5G 0C1For Sale
 MLS ID #C13546234, PROPERTY.CA INC.. TRREB
 - C$1,250,0002 bd1 ba-- sqft297 College St #Penthouse 5, Toronto, ON M5T 0C2For Sale
 MLS ID #C13411240, RARE REAL ESTATE. TRREB
 - C$1,220,3543 bd3 ba-- sqftMRKT ALEXANDRA PARK, Toronto, ON M5T 0E6New ConstructionMLS ID #C13502972, DEL REALTY INCORPORATED. TRREB
- C$999,0001 bd2 ba-- sqft160 Baldwin St #420, Toronto, ON M5T 3K7For SaleMLS ID #C13499930, CENTURY 21 INNOVATIVE REALTY INC.. TRREB
- C$1,149,8003 bd2 ba-- sqftConnium, Toronto, ON M5T 3A4For SaleMLS ID #C13492726, CHESTNUT PARK REAL ESTATE LIMITED. TRREB
- C$1,199,8883 bd2 ba-- sqftArtistry Condos, Toronto, ON M5A 3W1For SaleMLS ID #C13495732, RE/MAX EXPERTS. TRREB
- C$799,0003 bd2 ba-- sqftThe College Condominium at Spadina, Toronto, ON M5T 0C2For SaleMLS ID #C13557590, PROPERTY.CA INC.. TRREB
- C$895,0003 bd2 ba-- sqft211 Saint Patrick St #Penthouse 6, Toronto, ON M5T 2Y9For SaleMLS ID #C13567510, ROYAL LEPAGE REAL ESTATE SERVICES NANCY SAEDI. TRREB
- C$1,149,9003 bd2 ba-- sqftTHE BREAD COMPANY, Toronto, ON M5T 0E5New ConstructionMLS ID #C13475970, BRAD J. LAMB REALTY 2016 INC.. TRREB
- C$1,240,0002 bd2 ba-- sqftWaterworks Residences, Toronto, ON M5V 1Y3For SaleMLS ID #C13169280, ROYAL LEPAGE SIGNATURE REALTY. TRREB
- C$1,199,0003 bd2 ba-- sqftThe Bread Company, Toronto, ON M5T 0E5New ConstructionMLS ID #C12999840, ROYAL LEPAGE TERREQUITY REALTY. TRREB
- C$1,380,0003 bd2 ba-- sqft488 University Ave #5302, Toronto, ON M5G 0C1For SaleMLS ID #C13064530, RE/MAX WEST VICKY HSU GROUP REALTY. TRREB
- C$1,299,0005 bd3 ba-- sqft4 Andrews Ave, Toronto, ON M6J 1S3For SaleMLS ID #C13043334, HOMELIFE LANDMARK REALTY INC.. TRREB
- C$679,0002 bd2 ba-- sqft543 Richmond St W #410, Toronto, ON M5V 0W9For SaleMLS ID #C13574334, HARVEY KALLES REAL ESTATE LTD.. TRREB
- C$1,425,0003 bd3 ba-- sqft96 Saint Patrick St #Penthouse 08, Toronto, ON M5T 1V2For SaleMLS ID #C13177244, RIGHT AT HOME REALTY INC.. TRREB
- C$1,084,0002 bd3 ba-- sqft115 Denison Ave #613, Toronto, ON M5T 0E6New ConstructionMLS ID #C13107112, ROYAL LEPAGE SIGNATURE REALTY. TRREB
- C$1,394,0002 bd3 ba-- sqftMRKT ALEXANDRA PARK, Toronto, ON M5T 0E6New ConstructionMLS ID #C13448192, DEL REALTY INCORPORATED. TRREB
- C$1,099,9003 bd2 ba-- sqftThe Bread Company, Toronto, ON M5T 0E5New ConstructionMLS ID #C13475732, BRAD J. LAMB REALTY 2016 INC.. TRREB
