LEASED UNTIL 9/30/26. This intimate, boutique style building just off Michigan Avenue and steps to every amenity imaginable is offering a spacious 1 bedroom plus den with 1 & 1/2 baths. Features include floor to ceiling windows, hardwood floors, large open kitchen with granite counters and breakfast bar, stainless steel appliances, washer/dryer, natural stone baths with separate shower and tub, large private balcony, den for in home office and very large living/dining room. Building amenities include a fitness center, beautiful hospitality room and sundeck, storage lockers, bike room. Parking available to rent from another owner in the building.
Active
$380,000
160 E Illinois St APT 1605, Chicago, IL 60611
1beds
1,071sqft
:
Get pre-qualified$3,766/mo
Condominium, Single Family Residence
Built in 2008
-- sqft lot
$370,500 Zestimate®
$355/sqft
$853/mo HOA
What's special
Large private balconyFloor to ceiling windowsHardwood floorsStainless steel appliances
- 103 days |
- 268 |
- 2 |
Zillow last checked:
Listing updated:
Listed by:
Gail Spreen (312)925-7668,
Jameson Sotheby's Intl Realty
Source: MRED as distributed by MLS GRID,MLS#: 12612233
Facts & features
Interior
Bedrooms & bathrooms
- Bedrooms: 1
- Bathrooms: 2
- Full bathrooms: 1
- 1/2 bathrooms: 1
Rooms
- Room types: Den
Primary bedroom
- Features: Flooring (Carpet), Bathroom (Half)
- Level: Main
- Area: 168 Square Feet
- Dimensions: 14X12
Den
- Features: Flooring (Hardwood)
- Level: Main
- Area: 90 Square Feet
- Dimensions: 10X09
Dining room
- Features: Flooring (Hardwood)
- Level: Main
- Dimensions: COMBO
Kitchen
- Features: Kitchen (Eating Area-Breakfast Bar), Flooring (Hardwood)
- Level: Main
- Area: 120 Square Feet
- Dimensions: 10X12
Laundry
- Level: Main
- Area: 9 Square Feet
- Dimensions: 3X3
Living room
- Features: Flooring (Hardwood)
- Level: Main
- Area: 308 Square Feet
- Dimensions: 14X22
Heating
- Natural Gas, Forced Air
Cooling
- Central Air
Appliances
- Included: Microwave, Dishwasher, Refrigerator, Washer, Dryer, Disposal, Stainless Steel Appliance(s), Cooktop, Oven
- Laundry: In Unit
Features
- Basement: None
Interior area
- Total structure area: 0
- Total interior livable area: 1,071 sqft
Property
Parking
- Parking features: Garage Door Opener, Yes, Garage Owned, Attached, Garage
- Has attached garage: Yes
- Has uncovered spaces: Yes
Accessibility
- Accessibility features: Door Width 32 Inches or More, Disability Access
Details
- Parcel number: 17101260111070
- Special conditions: None
Construction
Type & style
- Home type: Condo
- Property subtype: Condominium, Single Family Residence
Materials
- Brick
Condition
- New construction: No
- Year built: 2008
Utilities & green energy
- Electric: Circuit Breakers
- Sewer: Public Sewer
- Water: Lake Michigan
Community & HOA
Community
- Subdivision: Avenue East
HOA
- Has HOA: Yes
- Amenities included: Bike Room/Bike Trails, Door Person, Elevator(s), Exercise Room, Party Room, Sundeck
- Services included: Heat, Air Conditioning, Water, Gas, Insurance, Doorman, Cable TV, Exercise Facilities, Internet
- HOA fee: $853 monthly
Location
- Region: Chicago
Financial & listing details
- Price per square foot: $355/sqft
- Tax assessed value: $384,600
- Annual tax amount: $7,726
- Date on market: 4/21/2026
- Ownership: Condo
Estimated market value
$370,500
$352,000 - $389,000
$4,003/mo
Price history
| Date | Event | Price |
|---|---|---|
| 4/21/2026 | Listed for sale | $380,000-4.8%$355/sqft |
Source:  MRED as distributed by MLS GRID #12612233 Report a problem MRED as distributed by MLS GRID #12612233 Report a problem | ||
| 10/14/2025 | Listing removed | $399,000$373/sqft |
Source: MRED as distributed by MLS GRID #12334541 Report a problem | ||
| 4/10/2025 | Listed for sale | $399,000-18.3%$373/sqft |
Source: MRED as distributed by MLS GRID #12334541 Report a problem | ||
| 11/11/2024 | Listing removed | $2,900$3/sqft |
Source: Zillow Rentals Report a problem | ||
| 9/20/2024 | Listed for rent | $2,900+11.5%$3/sqft |
Source: Zillow Rentals Report a problem | ||
| 8/15/2019 | Listing removed | $2,600$2/sqft |
Source: Jameson Sothebys Intl Realty #10382100 Report a problem | ||
| 7/27/2019 | Price change | $2,600-4.6%$2/sqft |
Source: Jameson Sothebys Intl Realty #10382100 Report a problem | ||
| 6/21/2019 | Price change | $2,725-2.7%$3/sqft |
Source: Jameson Sothebys Intl Realty #10382100 Report a problem | ||
| 5/17/2019 | Listed for rent | $2,800$3/sqft |
Source: Jameson Sothebys Intl Realty #10382100 Report a problem | ||
| 10/18/2007 | Sold | $488,500$456/sqft |
Source: Public Record Report a problem | ||
Public tax history
| Year | Property taxes | Tax assessment |
|---|---|---|
| 2024 | $7,727 -8.4% | $38,460 -3.8% |
| 2023 | $8,439 +2.6% | $39,999 |
| 2022 | $8,227 +2.3% | $39,999 |
| 2021 | $8,043 -7.8% | $39,999 +2.2% |
| 2020 | $8,719 +2.1% | $39,141 -7.9% |
| 2019 | $8,538 +1.7% | $42,494 |
| 2018 | $8,394 +4.2% | $42,494 +13.6% |
| 2017 | $8,053 +7.5% | $37,409 |
| 2016 | $7,493 +9.3% | $37,409 |
| 2015 | $6,855 +14.1% | $37,409 +15.5% |
| 2014 | $6,009 +2% | $32,388 |
| 2013 | $5,891 +1.4% | $32,388 |
| 2012 | $5,812 +13.1% | $32,388 +2.2% |
| 2011 | $5,138 -0.4% | $31,706 |
| 2010 | $5,159 +4.4% | $31,706 |
| 2009 | $4,944 -24% | $31,706 -30% |
| 2008 | $6,501 | $45,321 |
Find assessor info on the county website
Monthly payment
Est. payment
Payment breakdown
Explore the cost of this home by adjusting the details. Changes won't be saved.Climate risks
Neighborhood: Streeterville
Nearby schools
GreatSchools rating
- 4/10Ogden Elementary SchoolGrades: PK-8Distance: 0.7 mi
- 1/10Wells Community Academy High SchoolGrades: 9-12Distance: 2.4 mi
Schools provided by the listing agent
- District: 299
Source: MRED as distributed by MLS GRID. This data may not be complete. We recommend contacting the local school district to confirm school assignments for this home.
- $365,0001 bd1 ba805 sqft160 E Illinois St APT 2104, Chicago, IL 60611For Sale
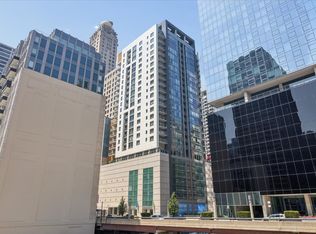
- $541,6001 bd1 ba800 sqft160 E Illinois St APT 1207, Chicago, IL 60611Off Market
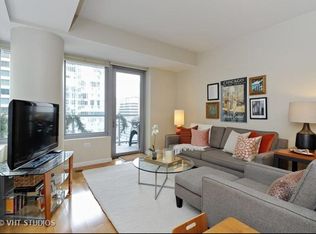
- $530,2002 bd2 ba1.3k sqft160 E Illinois St APT 901, Chicago, IL 60611Off Market
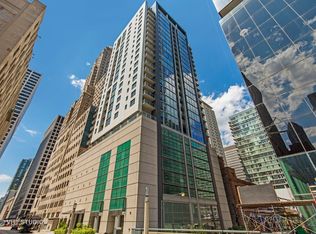
- $481,3002 bd2 ba1.1k sqft160 E Illinois St APT 2007, Chicago, IL 60611Off Market
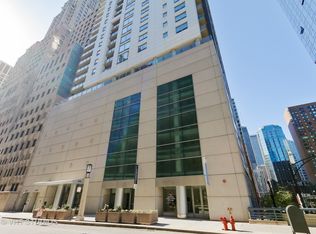
- $540,7002 bd2 ba1.3k sqft160 E Illinois St APT 1201, Chicago, IL 60611Off Market
- $712,0002 bd2 ba1.7k sqft160 E Illinois St APT 908, Chicago, IL 60611Off Market
- $590,3002 bd2 ba1.2k sqft160 E Illinois St #2002, Chicago, IL 60611Off Market
- $379,8001 bd1 ba-- sqft160 E Illinois St APT 1205, Chicago, IL 60611Off Market
- $40,0002 bd2 ba-- sqft160 E Illinois St APT 803, Chicago, IL 60611For Rent
A local agent can set up tours, give advice and negotiate with sellers.
A local lender can help you make sure your offer is ready when you are.
Similar homes
- $385,0002 bd2 ba1.3k sqft10 E Ontario St APT 4304, Chicago, IL 60611Active
 MLS ID #12705636, Daniel Pape, HUDSON PARKER. MRED as distributed by MLS GRID
 - $334,9001 bd1 ba785 sqft2 E Erie St APT 3014, Chicago, IL 60611New
 MLS ID #12718785, Judy Zayed, Jameson Sotheby's International Realty. MRED as distributed by MLS GRID
 - $339,9002 bd2 ba1.1k sqft211 E Ohio St APT 2721, Chicago, IL 60611Active
 MLS ID #12652854, Darya Lisserman, RE/MAX Premier. MRED as distributed by MLS GRID
 - $370,0002 bd2 ba1k sqft235 W Van Buren St Unit 2715, Chicago, IL 60607Price Change
 MLS ID #12686521, Yijun Yang, Royal Service Realty Chicago Metro Properties. MRED as distributed by MLS GRID
 - $335,0002 bd1 ba1k sqft10 E Ontario St APT 4007, Chicago, IL 60611ActiveMLS ID #12708830, Arlene Storino, GRI,SFR, Berkshire Hathaway HomeServices Chicago. MRED as distributed by MLS GRID
- $395,0001 bd2 ba1k sqft25 E Superior St APT 605, Chicago, IL 60611ActiveMLS ID #12450224, Chezi Rafaeli, Coldwell Banker Realty. MRED as distributed by MLS GRID
- $419,0002 bd2 ba1.2k sqft1000 N Lake Shore Dr APT 809, Chicago, IL 60611ActiveMLS ID #12681153, Rochelle Millsapp, ABR,PSA,RENE, Visions Manifested Realty LLC. MRED as distributed by MLS GRID
- $460,0002 bd2 ba1.2k sqft33 W Ontario St APT 38F, Chicago, IL 60654NewMLS ID #12701078, Kat Barry, CIPS,GREEN, Compass. MRED as distributed by MLS GRID
- $293,0001 bd1 ba700 sqft30 E Huron St APT 4006, Chicago, IL 60611For Sale By Owner
- $529,9002 bd2 ba1.3k sqft240 E Illinois St APT 1706, Chicago, IL 60611Price ChangeMLS ID #12712020, Carina Sawaya, Berkshire Hathaway HomeServices Chicago. MRED as distributed by MLS GRID
- $439,8001 bd1 ba900 sqft600 N Fairbanks Ct Unit 3004, Chicago, IL 60611ActiveMLS ID #12668556, Brian Goldman, CapRock Realty LLC. MRED as distributed by MLS GRID
- $284,0001 bd1 ba785 sqft30 E Huron St APT 2010, Chicago, IL 60611NewMLS ID #12718263, Salman Hakimzadeh, Kale Realty. MRED as distributed by MLS GRID
- $480,0001 bd1 ba921 sqft505 N McClurg Ct APT 3704, Chicago, IL 60611ActiveMLS ID #12695007, Gail Spreen, Jameson Sotheby's Intl Realty. MRED as distributed by MLS GRID
- $454,0001 bd1 ba831 sqft600 N Fairbanks Ct Unit 1706, Chicago, IL 60611ActiveMLS ID #12695873, Leticia M Herrera, CRS, Baird & Warner. MRED as distributed by MLS GRID
- $430,0001 bd1 ba932 sqft175 E Delaware Pl APT 5519, Chicago, IL 60611ActiveMLS ID #12697153, Margaret Nagel, Berkshire Hathaway HomeServices Chicago. MRED as distributed by MLS GRID
- $369,9901 bd1 ba826 sqft420 E Waterside Dr Unit 1802, Chicago, IL 60601ActiveMLS ID #12677455, Cathy Wu, AiHome Realty Group LLC. MRED as distributed by MLS GRID
- $465,0002 bd2 ba1.4k sqft10 E Ontario St APT 4602, Chicago, IL 60611ActiveMLS ID #12630667, Jim Streff, Berkshire Hathaway HomeServices Chicago. MRED as distributed by MLS GRID
- $317,0001 bd1 ba965 sqft512 N McClurg Ct APT 3311, Chicago, IL 60611ActiveMLS ID #12602220, Mia Wilkinson, Berkshire Hathaway HomeServices Chicago. MRED as distributed by MLS GRID
- $529,0002 bd2 ba1.1k sqft160 E Illinois St APT 1007, Chicago, IL 60611ActiveMLS ID #12668280, Matt Silver, CRS,E-PRO,GRI, Corcoran Urban Real Estate. MRED as distributed by MLS GRID
- $419,9002 bd2 ba1.2k sqft1250 S Michigan Ave APT 1209, Chicago, IL 60605NewMLS ID #12720542, Mike Najarian, NCL Realty, INC.. MRED as distributed by MLS GRID
