Look no further! This professionally renovated beautifully appointed home is calling your name! Totally freshly painted inside and out this one story
3 bedroom, 2 bath, + bonus room has been renovated with the finest of quality amenities. Starting with the front lawn, fresh landscaping and a beautiful iron front door from LA Iron Works and new porch light fixture. Step inside to a Chef’s gourmet kitchen featuring a new KitchenAid downdraft gas cooktop, microwave, dishwasher, a stunning large quartzite waterfall island with storage, new sink and faucet, new can lighting added. Living room features custom bookshelves by the gas log fireplace, the sunporch has been professionally enclosed to become a true extension of the home with hvac, ceiling fan, new windows across the back and beautiful drapery. The primary bedroom en suite has been enlarged, new carpet, can lighting, spotlight to showcase artwork, and ceiling fan. The bathroom has been totally renovated with a new separate shower, stand-alone garden tub, quartzite countertop, beveled mirror, tile flooring, drawer pulls, can lighting and a large walk-in closet. The two other bedrooms have new carpet, ceiling fan and wood shutters. Wood shutters throughout the home are all custom made. Irrigation to the backyard added along with gutters and gutter covers summer 2025. Come see this beautiful custom home!
Under contract
$450,000
160 Oscar Ln, Shreveport, LA 71105
3beds
2,319sqft
Single Family Residence
Built in 2000
0.25 Acres Lot
$435,500 Zestimate®
$194/sqft
$284/mo HOA
What's special
Fresh landscapingBeautiful draperyGutters and gutter coversNew separate showerFront lawnIrrigation to the backyardStand-alone garden tub
- 66 days |
- 49 |
- 2 |
Zillow last checked:
Listing updated:
Listed by:
Becky Clampet 0000006510 318-861-2461,
Coldwell Banker Apex, REALTORS 318-861-2461
Source: NTREIS,MLS#: 21300209
Facts & features
Interior
Bedrooms & bathrooms
- Bedrooms: 3
- Bathrooms: 2
- Full bathrooms: 2
Primary bedroom
- Features: Garden Tub/Roman Tub, Separate Shower, Walk-In Closet(s)
- Level: First
- Dimensions: 0 x 0
Bedroom
- Level: First
- Dimensions: 0 x 0
Bedroom
- Level: First
- Dimensions: 0 x 0
Other
- Features: Stone Counters, Separate Shower
- Level: First
- Dimensions: 0 x 0
Other
- Level: First
- Dimensions: 0 x 0
Kitchen
- Features: Built-in Features, Kitchen Island, Pantry, Stone Counters
- Level: First
- Dimensions: 0 x 0
Living room
- Level: First
- Dimensions: 0 x 0
Utility room
- Features: Built-in Features, Utility Room
- Level: First
- Dimensions: 0 x 0
Heating
- Central
Cooling
- Central Air, Electric
Appliances
- Included: Double Oven, Dishwasher, Electric Oven, Gas Cooktop, Disposal, Microwave
- Laundry: Electric Dryer Hookup, Laundry in Utility Room
Features
- Kitchen Island, Pantry, Vaulted Ceiling(s)
- Flooring: Carpet, Ceramic Tile, Wood
- Has basement: No
- Number of fireplaces: 1
- Fireplace features: Den, Gas Log, Ventless
Interior area
- Total interior livable area: 2,319 sqft
Video & virtual tour
Property
Parking
- Total spaces: 2
- Parking features: Door-Single
- Attached garage spaces: 2
Features
- Levels: One
- Stories: 1
- Patio & porch: Front Porch
- Pool features: None
- Fencing: Wood
Lot
- Size: 0.25 Acres
Details
- Parcel number: 171320091011500
Construction
Type & style
- Home type: SingleFamily
- Architectural style: Traditional,Detached
- Property subtype: Single Family Residence
- Attached to another structure: Yes
Materials
- Brick
- Foundation: Slab
- Roof: Shingle
Condition
- Year built: 2000
Utilities & green energy
- Sewer: Public Sewer
- Water: Public
- Utilities for property: Sewer Available, Water Available
Community & HOA
Community
- Features: Gated
- Security: Security System, Carbon Monoxide Detector(s), Fire Alarm, Gated Community, Smoke Detector(s)
- Subdivision: Kings Crossing
HOA
- Has HOA: Yes
- Services included: Maintenance Grounds, Water
- HOA fee: $284 monthly
- HOA name: Kings Crossing Hoa
- HOA phone: 318-560-0101
Location
- Region: Shreveport
Financial & listing details
- Price per square foot: $194/sqft
- Tax assessed value: $236,090
- Annual tax amount: $3,695
- Date on market: 6/12/2026
- Cumulative days on market: 67 days
Estimated market value
$435,500
$414,000 - $457,000
$2,027/mo
Price history
| Date | Event | Price |
|---|---|---|
| 7/24/2026 | Contingent | $450,000$194/sqft |
Source: NTREIS #21300209 Report a problem | ||
| 7/23/2026 | Pending sale | $450,000$194/sqft |
Source: NTREIS #21300209 Report a problem | ||
| 7/12/2026 | Contingent | $450,000$194/sqft |
Source: NTREIS #21300209 Report a problem | ||
| 6/12/2026 | Listed for sale | $450,000+38.5%$194/sqft |
Source: NTREIS #21300209 Report a problem | ||
| 7/24/2023 | Sold | -- |
Source: NTREIS #20372344 Report a problem | ||
| 7/7/2023 | Contingent | $325,000$140/sqft |
Source: NTREIS #20372344 Report a problem | ||
| 7/4/2023 | Listed for sale | $325,000+16.1%$140/sqft |
Source: NTREIS #20372344 Report a problem | ||
| 7/19/2022 | Sold | -- |
Source: NTREIS #20105012 Report a problem | ||
| 7/6/2022 | Pending sale | $279,900$121/sqft |
Source: NTREIS #20105012 Report a problem | ||
| 7/5/2022 | Listed for sale | $279,900+5.6%$121/sqft |
Source: NTREIS #20105012 Report a problem | ||
| 12/19/2019 | Sold | -- |
Source: Public Record Report a problem | ||
| 5/31/2017 | Sold | -- |
Source: Agent Provided Report a problem | ||
| 4/17/2017 | Pending sale | $265,000$114/sqft |
Source: Coldwell Banker Gosslee #202021 Report a problem | ||
| 4/10/2017 | Price change | $265,000-3.6%$114/sqft |
Source: Coldwell Banker Gosslee #202021 Report a problem | ||
| 3/21/2017 | Listed for sale | $275,000$119/sqft |
Source: Coldwell Banker Gosslee #202021 Report a problem | ||
Public tax history
| Year | Property taxes | Tax assessment |
|---|---|---|
| 2025 | $2,733 +0.4% | $23,609 |
| 2024 | $2,724 -22.8% | $23,609 +6.7% |
| 2023 | $3,528 | $22,135 |
| 2022 | $3,528 +41.3% | $22,135 |
| 2021 | $2,496 0% | $22,135 |
| 2020 | $2,497 +4.1% | $22,135 +6.4% |
| 2019 | $2,399 -0.6% | $20,807 |
| 2018 | $2,414 +40.9% | $20,807 |
| 2017 | $1,714 -35.9% | $20,807 +2.4% |
| 2015 | $2,673 +59.7% | $20,320 |
| 2014 | $1,674 | $20,320 |
| 2013 | $1,674 | $20,320 |
| 2012 | -- | $20,320 +11.6% |
| 2011 | -- | $18,210 |
| 2010 | -- | $18,210 |
| 2009 | -- | $18,210 |
| 2008 | -- | $18,210 +5% |
| 2007 | -- | $17,340 |
| 2006 | -- | $17,340 -27.9% |
| 2005 | -- | $24,060 |
| 2004 | -- | $24,060 +23.2% |
| 2003 | -- | $19,530 +34.9% |
| 2002 | -- | $14,480 |
Find assessor info on the county website
Monthly payment
Est. payment
Payment breakdown
Explore the cost of this home by adjusting the details. Changes won't be saved.Climate risks
Neighborhood: Springlake, University Terrace
Nearby schools
GreatSchools rating
- 4/10Broadmoor STEM AcademyGrades: PK-8Distance: 1.3 mi
- 5/10Captain Shreve High SchoolGrades: 9-12Distance: 0.2 mi
- 6/10Youree Dr. Middle Advanced Placement Magnet SchoolGrades: 6-8Distance: 0.6 mi
Schools provided by the listing agent
- Elementary: Caddo ISD Schools
- Middle: Caddo ISD Schools
- High: Caddo ISD Schools
- District: Caddo PSB
Source: NTREIS. This data may not be complete. We recommend contacting the local school district to confirm school assignments for this home.
- $300,6003 bd2 ba2k sqft164 Oscar Ln, Shreveport, LA 71105Off Market
- $323,4003 bd2 ba2.4k sqft156 Oscar Ln, Shreveport, LA 71105Off Market
- $--3 bd2 ba2.1k sqft169 Vidor Ln, Shreveport, LA 71105Sold
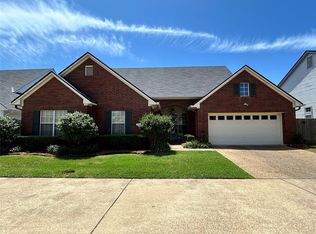
- $261,3003 bd2 ba1.8k sqft165 Vidor Ln, Shreveport, LA 71105Off Market
- $275,3003 bd2 ba1.8k sqft173 Vidor Ln, Shreveport, LA 71105Off Market
- $--3 bd2 ba1.9k sqft159 Oscar Ln, Shreveport, LA 71105Sold
- $239,1003 bd2 ba1.5k sqft163 Oscar Ln, Shreveport, LA 71105Off Market
- $--3 bd2 ba2k sqft168 Oscar Ln, Shreveport, LA 71105Sold
A local agent can set up tours, give advice and negotiate with sellers.
A local lender can help you make sure your offer is ready when you are.
Similar homes
- $395,0003 bd2 ba2.7k sqft253 Pierremont Rd, Shreveport, LA 71105For Sale
 MLS ID #21334344, Adam Lytle. NTREIS
 - $440,0004 bd3 ba2.9k sqft2839 Caribbean Cv, Shreveport, LA 71105For Sale
 MLS ID #21285076, Michael Salter. NTREIS
 - $269,0003 bd2 ba2k sqft6141 Verona Ln, Shreveport, LA 71105For Sale
 MLS ID #21337469, Charles Horne. NTREIS
 - $449,0005 bd3 ba3.2k sqft6309 Time Pl, Shreveport, LA 71106For Sale
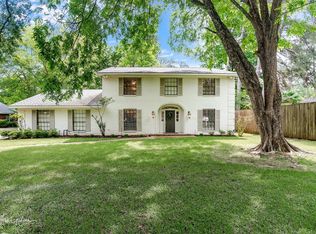 MLS ID #21276866, Susannah Hodges. NTREIS
 - $465,0004 bd3 ba2.6k sqft9450 Red Oak Ln, Shreveport, LA 71106For SaleMLS ID #21223213, Paul Bratlie. NTREIS
- $298,0004 bd2 ba2.2k sqft7605 Old Spanish Trl, Shreveport, LA 71105For SaleMLS ID #21298336, Emily Hays. NTREIS
- $475,0004 bd3 ba3k sqft122 Hallette Dr, Shreveport, LA 71115For SaleMLS ID #21336053, Lynn Roos. NTREIS
- $409,0003 bd3 ba2.8k sqft4719 Gilbert Dr, Shreveport, LA 71106For SaleMLS ID #21142192, Whitney Thomas. NTREIS
- $315,0003 bd3 ba2.3k sqft7501 Camelback Dr, Shreveport, LA 71105For SaleMLS ID #21276629, Karen Baker. NTREIS
- $425,0003 bd3 ba2.3k sqft10870 Woolworth Rd, Keithville, LA 71047For SaleMLS ID #21362951, Sarah Cabra. NTREIS
- $399,9004 bd3 ba2.8k sqft4827 Gilbert Dr, Shreveport, LA 71106For SaleMLS ID #21241537, Laramie Guillot. NTREIS
- $450,0004 bd4 ba2.9k sqft9573 Rochel Dr, Shreveport, LA 71115For SaleMLS ID #21299393, Michael Salter. NTREIS
- $490,0003 bd3 ba2.5k sqft10090 Chenier Point, Shreveport, LA 71106For SaleMLS ID #21352968, Shelly Wagner. NTREIS
- $459,9005 bd3 ba3.1k sqft8100 Captain Mary Miller Dr, Shreveport, LA 71115For SaleMLS ID #21273195, Lori Clark. NTREIS
- $229,0003 bd2 ba1.6k sqft538 Mockingbird Ln, Shreveport, LA 71105For SaleMLS ID #21309103, Karen Hoell. NTREIS
- $399,0003 bd3 ba2.9k sqft9108 Colonial Gdns, Shreveport, LA 71106For SaleMLS ID #21338191, Lynn Roos. NTREIS
- $399,0004 bd4 ba3.2k sqft367 Pierremont Rd, Shreveport, LA 71106For SaleMLS ID #21154956, Lisa Hargrove. NTREIS
- $370,0004 bd3 ba2.7k sqft8133 Captain Mary Miller Dr, Shreveport, LA 71115For SaleMLS ID #21337011, Shelly Wagner. NTREIS
- $399,9004 bd3 ba2.6k sqft9053 Sundance Ln, Shreveport, LA 71106For SaleMLS ID #21333401, Victoria Pickard. NTREIS
- $335,0003 bd2 ba2.3k sqft742 Erie St, Shreveport, LA 71106For SaleMLS ID #21335547, Elizabeth McElhatten. NTREIS
