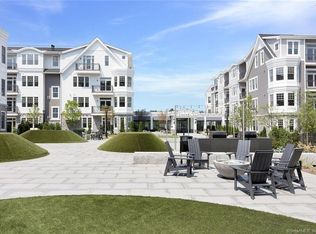
Experience the epitome of luxury living in this stunning and sophisticated 3Bd/3.5Bth condo gem with thoughtfully curated custom upgrades and two private patios located in the heart of New Canaan! This stylishly appointed home offers the perfect blend of modern elegance & serene comfort, with the convenience of one floor living and wonderful amenities. The open floor plan is bathed in natural light, creating a sun-filled ambiance throughout the beautiful living spaces. The unparalleled building amenities include a variety of concierge services, 2 fitness centers, social club room, natural playscape & Zen garden, underground heated garage parking, storage and pet washing room. Entertain your guests on the rooftop terraces with outdoor kitchen, fire pits and stunning town and sunset views over Mead Park!
Under contract
$3,100,000
160 Park Street #102, New Canaan, CT 06840
3beds
2,402sqft
Condominium
Built in 2020
-- sqft lot
$3,152,500 Zestimate®
$1,291/sqft
$2,210/mo HOA
What's special
Stylishly appointed homeThoughtfully curated custom upgradesSun-filled ambianceOne floor livingBathed in natural lightOpen floor planFire pits
- 216 days |
- 43 |
- 1 |
Zillow last checked:
Listing updated:
Listed by:
Bettina Hegel (917)842-3349,
Brown Harris Stevens 203-966-7800
Source: Smart MLS,MLS#: 24141519
Facts & features
Interior
Bedrooms & bathrooms
- Bedrooms: 3
- Bathrooms: 4
- Full bathrooms: 3
- 1/2 bathrooms: 1
Primary bedroom
- Features: High Ceilings, Full Bath, Hardwood Floor, Walk-In Closet(s)
- Level: Main
Bedroom
- Features: High Ceilings, Full Bath, Hardwood Floor
- Level: Main
Bedroom
- Features: High Ceilings, Full Bath, Hardwood Floor
- Level: Main
Den
- Features: High Ceilings, Hardwood Floor
- Level: Main
Dining room
- Features: High Ceilings, Hardwood Floor
- Level: Main
Kitchen
- Features: High Ceilings, Bay/Bow Window, Breakfast Bar, Dining Area, Hardwood Floor
- Level: Main
Living room
- Features: High Ceilings, Balcony/Deck, Combination Liv/Din Rm, Fireplace, Hardwood Floor
- Level: Main
Heating
- Gas on Gas, Zoned
Cooling
- Central Air, Zoned
Appliances
- Included: Gas Cooktop, Oven/Range, Refrigerator, Dishwasher, Washer, Dryer, Gas Water Heater, Tankless Water Heater
Features
- Wired for Data, Entrance Foyer
- Doors: French Doors
- Windows: Thermopane Windows
- Basement: None
- Attic: None
- Number of fireplaces: 1
- Common walls with other units/homes: End Unit
Interior area
- Total structure area: 2,402
- Total interior livable area: 2,402 sqft
- Finished area above ground: 2,402
Video & virtual tour
Property
Parking
- Total spaces: 2
- Parking features: Garage
- Garage spaces: 2
Features
- Stories: 1
- Patio & porch: Terrace
- Exterior features: Balcony, Outdoor Grill, Sidewalk, Garden, Lighting
Lot
- Features: Level
Details
- Parcel number: 999999999
- Zoning: APT
Construction
Type & style
- Home type: Condo
- Property subtype: Condominium
- Attached to another structure: Yes
Materials
- Shingle Siding, Clapboard, Stone
Condition
- New construction: No
- Year built: 2020
Utilities & green energy
- Sewer: Public Sewer
- Water: Public
Green energy
- Energy efficient items: Thermostat, Windows
Community & HOA
Community
- Features: Library, Paddle Tennis, Park, Pool, Public Rec Facilities, Near Public Transport, Tennis Court(s)
HOA
- Has HOA: Yes
- Amenities included: Clubhouse, Elevator(s), Exercise Room/Health Club, Guest Parking, Playground, Management
- Services included: Front Desk Receptionist, Maintenance Grounds, Trash, Snow Removal, Insurance
- HOA fee: $2,210 monthly
Location
- Region: New Canaan
Financial & listing details
- Price per square foot: $1,291/sqft
- Tax assessed value: $1,846,600
- Annual tax amount: $30,822
- Date on market: 1/20/2026
Estimated market value
$3,152,500
$2.99M - $3.31M
$7,814/mo
Price history
| Date | Event | Price |
|---|---|---|
| 1/29/2026 | Pending sale | $3,100,000$1,291/sqft |
Source:  Halstead / Brown Harris Stevens #24141519 Report a problem Halstead / Brown Harris Stevens #24141519 Report a problem | ||
| 1/20/2026 | Listed for sale | $3,100,000+31.9%$1,291/sqft |
Source:  Smart MLS #24141519 Report a problem Smart MLS #24141519 Report a problem | ||
| 5/2/2022 | Sold | $2,350,000$978/sqft |
Source: Smart MLS #170357548 Report a problem | ||
| 2/16/2022 | Contingent | $2,350,000$978/sqft |
Source: Smart MLS #170357548 Report a problem | ||
| 12/1/2020 | Listed for sale | $2,350,000$978/sqft |
Source: Brown Harris Stevens #170357548 Report a problem | ||
Public tax history
Tax history is unavailable.
Monthly payment
Est. payment
Payment breakdown
Explore the cost of this home by adjusting the details. Changes won't be saved.Climate risks
Neighborhood: 06840
Nearby schools
GreatSchools rating
- 9/10South SchoolGrades: K-4Distance: 0.9 mi
- 10/10Saxe Middle SchoolGrades: 5-8Distance: 1 mi
- 10/10New Canaan High SchoolGrades: 9-12Distance: 1.1 mi
Schools provided by the listing agent
- Elementary: South
- Middle: Saxe Middle
- High: New Canaan
Source: Smart MLS. This data may not be complete. We recommend contacting the local school district to confirm school assignments for this home.
- $2,885,0003 bd4 ba2.2k sqft160 Park St #104, New Canaan, CT 06840Sold

- $2,993,9003 bd4 ba2.2k sqft160 Park St #304, New Canaan, CT 06840Off Market
- $3,627,3004 bd5 ba2.6k sqft160 Park St #402, New Canaan, CT 06840Off Market

- $2,750,0003 bd4 ba2.2k sqft160 Park St #204, New Canaan, CT 06840Sold
- $3,000,0003 bd3 ba2.4k sqft160 Park St #202, New Canaan, CT 06840Sold
- $1,375,0002 bd2 ba1.2k sqft160 Park St #103, New Canaan, CT 06840Sold
- $1,825,0003 bd3 ba1.6k sqft160 Park St #201, New Canaan, CT 06840Sold
- $1,813,3002 bd3 ba1.7k sqft1 Maple St, New Canaan, CT 06840Off Market
A local agent can set up tours, give advice and negotiate with sellers.
Similar homes
- $2,495,0004 bd4 ba3.4k sqft52 Seminary St, New Canaan, CT 06840For Sale
 MLS ID #125693, Jen Danzi, Barnes Connecticut . Greenwich MLS, Inc.
 - $2,995,0005 bd5 ba3.2k sqft16 Grace Street, New Canaan, CT 06840For Sale

 MLS ID #24189291, Hannelore Kaplan, William Raveis Real Estate. Smart MLS
 - $2,995,0003 bd3 ba1.7k sqftThe Quartier, New Canaan, CT 06840New Construction
 MLS ID #24171853, Jaime Sneddon, William Pitt Sotheby's Int'l. Smart MLS
 - $3,000,0003 bd3 ba3k sqft192 Cross Ridge Road, New Canaan, CT 06840For Sale
 MLS ID #24192583, Inger Stringfellow, William Pitt Sotheby's Int'l. Smart MLS
 - $2,795,0004 bd5 ba3.3k sqftEnclave On Richmond - Pending Verification, New Canaan, CT 06840New ConstructionMLS ID #24189503, Edward Zislis, Higgins Group Real Estate. Smart MLS
- $2,295,0004 bd3 ba2.3k sqft51 Horton Lane, New Canaan, CT 06840For SaleMLS ID #24185940, Bettina Hegel, Brown Harris Stevens. Smart MLS
- $3,300,0002 bd3 ba2.1k sqftThe Quartier, New Canaan, CT 06840New ConstructionMLS ID #24171772, Jaime Sneddon, William Pitt Sotheby's Int'l. Smart MLS
- $1,559,0003 bd3 ba2.7k sqftLeefair, New Canaan, CT 06840For SaleMLS ID #24197328, Candace Blackwood, BHHS Darien/New Canaan. Smart MLS
- $2,195,0003 bd3 ba1.9k sqftGramercy Park, New Canaan, CT 06840For SaleMLS ID #24183460, Lauren Parr, Houlihan Lawrence. Smart MLS
- $2,498,0004 bd5 ba2.9k sqftEnclave On Richmond - Pending Verification, New Canaan, CT 06840New ConstructionMLS ID #24184964, Edward Zislis, Higgins Group Real Estate. Smart MLS
- $1,800,0003 bd3 ba2.4k sqft21 Hampton Lane, New Canaan, CT 06840For SaleMLS ID #24194178, Steven Miller, Coldwell Banker Realty. Smart MLS
- $2,850,0002 bd3 ba1.6k sqftThe Quartier, New Canaan, CT 06840New ConstructionMLS ID #24171745, Jaime Sneddon, William Pitt Sotheby's Int'l. Smart MLS
- $2,750,0005 bd4 ba3.2k sqft44 Benedict Hill Road, New Canaan, CT 06840For SaleMLS ID #24126532, John-Michael Rachinsky-Wood, Harbor Bridge Realty. Smart MLS
- $4,495,0003 bd3 ba2.4k sqftThe Quartier, New Canaan, CT 06840New ConstructionMLS ID #24130632, Jaime Sneddon, William Pitt Sotheby's Int'l. Smart MLS
- $4,200,0002 bd4 ba2.5k sqftThe Quartier, New Canaan, CT 06840New ConstructionMLS ID #24171874, Jaime Sneddon, William Pitt Sotheby's Int'l. Smart MLS
- $2,195,0004 bd3 ba3.1k sqft210 Red Fox Rd, Stamford, CT 06903For SaleMLS ID #125692, Danielle Malloy, Serhant Connecticut LLC. Greenwich MLS, Inc.
- $3,095,0003 bd4 ba2k sqft120 Old Post Road #C107, Rye, NY 10580For Sale
 MLS ID #1022311, Jennifer Holmes, Listing by: Julia B Fee Sothebys Int. Rlty. OneKey® MLS as distributed by MLS GRID
 - $2,795,0003 bd4 ba2.8k sqft4 Seaside Place, Norwalk, CT 06855For SaleMLS ID #24196222, Carl G. Cooke, Cooke Realty. Smart MLS
- $3,000,0003 bd3 ba2.4k sqft32 Nearwater Road, Norwalk, CT 06853For SaleMLS ID #24157507, Pamela Cornfield, Coldwell Banker Realty. Smart MLS
- from $3,042,0002 bd3 ba2.5k sqftB Plan, Summit Club Residences, Armonk, NY 10504New ConstructionSummit Club Partners
