Sophisticated one-level living awaits in this beautifully renovated three bedrooms,three full bathrooms coveted end unit in the desirable Leefair community. The sunny interior features an open, thoughtfully designed floor plan with a generous living room with fireplace flanked by book shelves which is open to the dining room with its French doors to the outdoors, a sleek updated eat-in kitchen, a spacious primary ensuite, another bedroom and an open family room. Plantation shutters add a touch of elegance throughout. The lower level has a large office, second family room, third large bedroom and a full bath, along with your laundry. There's an attached two car garage, too. From the dining room French doors, step outside to your own fenced and private patio~just perfect for outdoor dining, entertaining and relaxing in a peaceful setting. The gate allows access to a path for your walk into the heart of downtown New Canaan and the Metro North station. This exceptional turnkey home combines timelessness, along with modern comfort in one of the town's most desirable condo enclaves.
For sale
$1,559,000
59 Bank Street #59, New Canaan, CT 06840
3beds
2,788sqft
:
Get pre-qualified$10,338/mo
Condominium
Built in 1977
-- sqft lot
$-- Zestimate®
$559/sqft
$718/mo HOA
What's special
- 6 days |
- 389 |
- 11 |
Zillow last checked:
Listing updated:
Listed by:
Candace Blackwood (203)273-1007,
BHHS Darien/New Canaan 203-655-5114
Source: Smart MLS,MLS#: 24197328
Facts & features
Interior
Bedrooms & bathrooms
- Bedrooms: 3
- Bathrooms: 3
- Full bathrooms: 3
Primary bedroom
- Features: Full Bath, Hardwood Floor
- Level: Main
Bedroom
- Features: Hardwood Floor
- Level: Main
Bedroom
- Level: Lower
Dining room
- Features: Fireplace, French Doors
- Level: Main
Family room
- Features: Hardwood Floor
- Level: Main
Family room
- Level: Lower
Kitchen
- Features: Dining Area, Pantry, Hardwood Floor
- Level: Main
Living room
- Features: Bookcases, Fireplace, Hardwood Floor
- Level: Main
Study
- Features: Wall/Wall Carpet
- Level: Lower
Heating
- Forced Air, Electric
Cooling
- Central Air
Appliances
- Included: Electric Cooktop, Oven, Microwave, Refrigerator, Freezer, Dishwasher, Washer, Dryer, Wine Cooler, Electric Water Heater, Water Heater
- Laundry: Lower Level
Features
- Wired for Data
- Doors: French Doors
- Basement: Full,Finished
- Attic: Pull Down Stairs
- Number of fireplaces: 1
- Common walls with other units/homes: End Unit
Interior area
- Total structure area: 2,788
- Total interior livable area: 2,788 sqft
- Finished area above ground: 1,680
- Finished area below ground: 1,108
Property
Parking
- Total spaces: 2
- Parking features: Attached
- Attached garage spaces: 2
Features
- Stories: 2
- Patio & porch: Terrace, Patio
- Exterior features: Rain Gutters, Garden, Underground Sprinkler
Details
- Parcel number: 185519
- Zoning: 600
Construction
Type & style
- Home type: Condo
- Architectural style: Other
- Property subtype: Condominium
- Attached to another structure: Yes
Materials
- Vinyl Siding
Condition
- New construction: No
- Year built: 1977
Utilities & green energy
- Sewer: Public Sewer
- Water: Public
Community & HOA
Community
- Features: Library, Medical Facilities, Park, Playground, Pool, Public Rec Facilities, Near Public Transport, Tennis Court(s)
HOA
- Has HOA: Yes
- Amenities included: Management
- Services included: Maintenance Grounds, Trash, Snow Removal
- HOA fee: $718 monthly
Location
- Region: New Canaan
Financial & listing details
- Price per square foot: $559/sqft
- Tax assessed value: $738,920
- Annual tax amount: $12,333
- Date on market: 8/7/2026
Estimated market value
Not available
Estimated sales range
Not available
Not available
Price history
| Date | Event | Price |
|---|---|---|
| 8/13/2026 | Listed for sale | $1,559,000$559/sqft |
Source:  Smart MLS #24197328 Report a problem Smart MLS #24197328 Report a problem | ||
Public tax history
Tax history is unavailable.
Monthly payment
Est. payment
Payment breakdown
Explore the cost of this home by adjusting the details. Changes won't be saved.Climate risks
Neighborhood: 06840
Nearby schools
GreatSchools rating
- 9/10South SchoolGrades: K-4Distance: 0.6 mi
- 10/10Saxe Middle SchoolGrades: 5-8Distance: 0.7 mi
- 10/10New Canaan High SchoolGrades: 9-12Distance: 0.8 mi
Schools provided by the listing agent
- Elementary: South
- Middle: Saxe Middle
- High: New Canaan
Source: Smart MLS. This data may not be complete. We recommend contacting the local school district to confirm school assignments for this home.
- $1,582,1003 bd3 ba1.6k sqft59 Bank St, New Canaan, CT 06840Off Market

- $1,441,4003 bd3 ba2.6k sqft57 Bank St, New Canaan, CT 06840Off Market

- $1,425,7003 bd3 ba2.6k sqft57 Bank St #57, New Canaan, CT 06840Off Market
- $2,010,4003 bd3 ba2.1k sqft33 Bank St, New Canaan, CT 06840Off Market
- $1,415,3002 bd3 ba1.6k sqft55 Bank St, New Canaan, CT 06840Off Market
- $1,736,0003 bd3 ba-- sqft55 Bank St #55, New Canaan, CT 06840Off Market
- $2,021,8003 bd3 ba3.2k sqft61 Bank St, New Canaan, CT 06840Off Market
- $1,407,4002 bd2 ba1.6k sqft35 Bank St, New Canaan, CT 06840Off Market
A local agent can set up tours, give advice and negotiate with sellers.
Similar homes
- $1,795,0003 bd3 ba3.1k sqft97 Overlook Drive, New Canaan, CT 06840For Sale
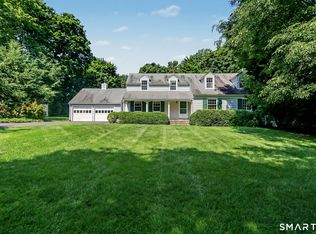
 MLS ID #24194440, Wendy D. Fog, Houlihan Lawrence. Smart MLS
 - $1,450,0003 bd3 ba2.9k sqftCanaan Close, New Canaan, CT 06840For Sale
 MLS ID #24193137, Rita F. Kirby, William Pitt Sotheby's Int'l. Smart MLS
 - $1,800,0003 bd3 ba2.4k sqft21 Hampton Lane, New Canaan, CT 06840For Sale
 MLS ID #24194178, Steven Miller, Coldwell Banker Realty. Smart MLS
 - $1,275,0004 bd2 ba2.8k sqft16 Raymond Street, New Canaan, CT 06840For Sale
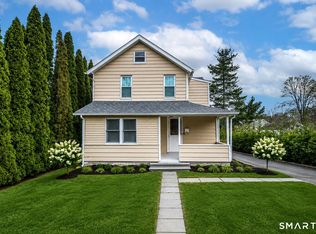 MLS ID #24165564, Laura Danforth, William Raveis Real Estate. Smart MLS
 - $2,295,0004 bd3 ba2.3k sqft51 Horton Lane, New Canaan, CT 06840For SaleMLS ID #24185940, Bettina Hegel, Brown Harris Stevens. Smart MLS
- $975,0003 bd3 ba2k sqftCoachman's Square, New Canaan, CT 06840For SaleMLS ID #24181388, Michele Murray Sloan, Houlihan Lawrence. Smart MLS
- $1,495,0006 bd5 ba4k sqft12 Werf Drive, Redding, CT 06896For SaleMLS ID #24197397, Jonathan D. Gineo, Silver and Oak Realty. Smart MLS
- $2,295,0003 bd4 ba2.6k sqftForest Street Condominiums, New Canaan, CT 06840For SaleMLS ID #24185286, Wendy D. Fog, Houlihan Lawrence. Smart MLS
- $995,0003 bd3 ba2.6k sqft139 Smith Ridge Road, South Salem, NY 10590For Sale
 MLS ID #1033275, Sally Walter, Listing by: Compass Greater NY, LLC. OneKey® MLS as distributed by MLS GRID
 - $1,499,0005 bd4 ba2.6k sqft57 Revonah Avenue, Stamford, CT 06905For SaleMLS ID #24195879, Tom C. Vozzella, Berkshire Hathaway NE Prop.. Smart MLS
- $1,199,0004 bd3 ba3.7k sqft3 Susan Court, Norwalk, CT 06851For SaleMLS ID #24194994, Victoria Tashash, Higgins Group Greenwich. Smart MLS
- $1,425,0005 bd3 ba3.2k sqft19 Vineyard Lane, Westport, CT 06880For SaleMLS ID #24188426, Polly Sykes, Compass Connecticut, LLC. Smart MLS
- $1,325,0004 bd3 ba2.5k sqft8 Live Oak Road, Norwalk, CT 06851For SaleMLS ID #24185367, Kasia Babinski, William Raveis Real Estate. Smart MLS
- $1,699,9005 bd4 ba3k sqft2435 Boston Post Road, Darien, CT 06820For SaleMLS ID #24184615, Fay Goebert, William Raveis Real Estate. Smart MLS
- $1,400,0004 bd3 ba2.5k sqft29 Appleby Drive, Bedford, NY 10506For SaleMLS ID #1019993, Harriet Libov, Listing by: Houlihan Lawrence Inc.. OneKey® MLS as distributed by MLS GRID
- $1,100,0004 bd3 ba2.8k sqft101 Studio Road, Stamford, CT 06903For SaleMLS ID #24190870, Michael Carriero, Keller Williams Prestige Prop.. Smart MLS
- $975,0004 bd4 ba3.3k sqft22 Brandywine Road, Stamford, CT 06905For SaleMLS ID #24193904, Catherine Aaron, Berkshire Hathaway NE Prop.. Smart MLS
- $1,399,9954 bd4 ba3.5k sqft11 Hunt Lane, Weston, CT 06883For SaleMLS ID #24186444, Denise Melendez, Berkshire Hathaway NE Prop.. Smart MLS
- $989,0004 bd3 ba2.8k sqft12 Stonehedge Road, Norwalk, CT 06851For SaleMLS ID #24194759, Chris Balestriere, William Raveis Real Estate. Smart MLS
- $1,548,0004 bd3 ba3.6k sqft485 Mountain Laurel Road, Fairfield, CT 06824For SaleMLS ID #24189763, Patricia A. Shea, Coldwell Banker Realty. Smart MLS
