Wake up to beautiful mountain views and enjoy the charm of a quiet neighborhood while remaining just minutes from shopping, dining, and everyday conveniences. Located in the desirable Elon Elementary district, this beautifully updated 3-bedroom, 2.5-bath home offers the perfect blend of comfort and functionality. The inviting living room features a cozy gas log fireplace, while the expanded kitchen (2019) boasts abundant cabinetry, a large pantry, and LVP flooring. A separate dining room, dedicated office, and stunning screened porchcompletely refreshed in 2026provide plenty of space for everyday living and entertaining. The fenced backyard includes a pergola and two storage sheds. The spacious primary suite offers a private bath. While major updates include: roof (2018), heat pump (2019), PVC plumbing and water heater (2020), hallway bathroom (2024), and more!
Pending
$279,900
160 Westbriar Pl, Madison Heights, VA 24572
3beds
1,418sqft
:
Get pre-qualified$1,687/mo
Single Family Residence
Built in 1970
0.32 Acres Lot
$280,600 Zestimate®
$197/sqft
$-- HOA
What's special
Cozy gas log fireplacePrivate bathFenced backyardTwo storage shedsSeparate dining roomLvp flooringLarge pantry
- 20 days |
- 337 |
- 41 |
Zillow last checked:
Listing updated:
Listed by:
Rikki Cheatham 434-665-7234 rikkicheatham@icloud.com,
Elite Realty 434-386-8501
Source: LMLS,MLS#: 367885 Originating MLS: Lynchburg Board of Realtors
Originating MLS: Lynchburg Board of RealtorsFacts & features
Interior
Bedrooms & bathrooms
- Bedrooms: 3
- Bathrooms: 3
- Full bathrooms: 2
- 1/2 bathrooms: 1
Primary bedroom
- Level: First
- Area: 119.89
- Dimensions: 12.11 x 9.9
Bedroom
- Dimensions: 0 x 0
Bedroom 2
- Level: First
- Area: 117.3
- Dimensions: 11.5 x 10.2
Bedroom 3
- Level: First
- Area: 103.74
- Dimensions: 11.4 x 9.1
Bedroom 4
- Area: 0
- Dimensions: 0 x 0
Bedroom 5
- Area: 0
- Dimensions: 0 x 0
Dining room
- Level: First
- Area: 198.03
- Dimensions: 16.1 x 12.3
Family room
- Area: 0
- Dimensions: 0 x 0
Great room
- Area: 0
- Dimensions: 0 x 0
Kitchen
- Level: First
- Area: 154.7
- Dimensions: 17 x 9.1
Living room
- Level: First
- Area: 191.52
- Dimensions: 16.8 x 11.4
Office
- Level: First
- Area: 151.28
- Dimensions: 12.4 x 12.2
Heating
- Heat Pump
Cooling
- Heat Pump
Appliances
- Included: Dishwasher, Microwave, Refrigerator, Self Cleaning Oven, Electric Water Heater
- Laundry: In Basement, Dryer Hookup, Washer Hookup
Features
- Ceiling Fan(s), Drywall, Main Level Bedroom, Primary Bed w/Bath, Separate Dining Room
- Flooring: Hardwood, Tile, Vinyl Plank
- Basement: Exterior Entry,Full,Interior Entry,Concrete,Bath/Stubbed
- Attic: Scuttle
- Number of fireplaces: 2
- Fireplace features: 2 Fireplaces, Gas Log, Living Room, Basement
Interior area
- Total structure area: 1,418
- Total interior livable area: 1,418 sqft
- Finished area above ground: 1,418
- Finished area below ground: 0
Property
Parking
- Parking features: Off Street, Concrete Drive
- Has uncovered spaces: Yes
Features
- Levels: One
- Patio & porch: Screened Porch
- Fencing: Fenced
- Has view: Yes
- View description: Mountain(s)
Lot
- Size: 0.32 Acres
- Features: Landscaped
Details
- Additional structures: Storage
- Parcel number: 137D332
- Zoning: R1
Construction
Type & style
- Home type: SingleFamily
- Architectural style: Ranch
- Property subtype: Single Family Residence
Materials
- Brick, Vinyl Siding
- Roof: Shingle
Condition
- Year built: 1970
Utilities & green energy
- Electric: AEP/Appalachian Powr
- Sewer: County
- Water: County
Community & HOA
Location
- Region: Madison Heights
Financial & listing details
- Price per square foot: $197/sqft
- Tax assessed value: $130,200
- Annual tax amount: $1,454
- Date on market: 7/9/2026
- Cumulative days on market: 21 days
Estimated market value
$280,600
$267,000 - $295,000
$1,704/mo
Price history
| Date | Event | Price |
|---|---|---|
| 7/11/2026 | Pending sale | $279,900$197/sqft |
Source:  LMLS #367885 Report a problem LMLS #367885 Report a problem | ||
| 7/9/2026 | Listed for sale | $279,900+72.2%$197/sqft |
Source: LMLS #367885 Report a problem | ||
| 3/2/2020 | Sold | $162,500+1.6%$115/sqft |
Source: LMLS #322924 Report a problem | ||
| 1/27/2020 | Listed for sale | $160,000+27.1%$113/sqft |
Source: Four Rivers Realty Group, Inc. #322924 Report a problem | ||
| 10/19/2016 | Sold | $125,900$89/sqft |
Source: Public Record Report a problem | ||
| 2/4/2014 | Listing removed | $125,900$89/sqft |
Source: United Country Report a problem | ||
| 11/13/2013 | Price change | $125,900-3.1%$89/sqft |
Source: United Country Report a problem | ||
| 9/18/2013 | Listed for sale | $129,900+42.7%$92/sqft |
Source: United Country Report a problem | ||
| 12/5/2001 | Sold | $91,000$64/sqft |
Source: LMLS #131431 Report a problem | ||
Public tax history
| Year | Property taxes | Tax assessment |
|---|---|---|
| 2024 | $794 | $130,200 |
| 2023 | $794 | $130,200 |
| 2022 | $794 | $130,200 |
| 2021 | $794 | $130,200 |
| 2020 | $794 -0.1% | $130,200 -0.1% |
| 2018 | $795 0% | $130,300 |
| 2017 | $795 | $130,300 |
| 2016 | $795 +8.9% | $130,300 |
| 2015 | $730 | $130,300 |
| 2014 | $730 +4.9% | $130,300 -2.6% |
| 2013 | $696 | $133,800 |
| 2012 | $696 | $133,800 |
| 2011 | $696 | $133,800 |
| 2010 | $696 | $133,800 |
| 2009 | $696 -20% | $133,800 |
| 2008 | $870 +51.8% | $133,800 +42.5% |
| 2007 | $573 | $93,900 |
| 2006 | $573 | $93,900 |
| 2005 | $573 +3.4% | $93,900 |
| 2004 | $554 +5.4% | $93,900 |
| 2003 | $526 | $93,900 |
| 2002 | $526 | $93,900 |
Find assessor info on the county website
Monthly payment
Est. payment
Payment breakdown
Explore the cost of this home by adjusting the details. Changes won't be saved.Climate risks
Neighborhood: 24572
Nearby schools
GreatSchools rating
- 6/10Elon Elementary SchoolGrades: PK-5Distance: 4 mi
- 4/10Monelison Middle SchoolGrades: 6-8Distance: 2.5 mi
- 3/10Amherst County High SchoolGrades: 9-12Distance: 7 mi
Schools provided by the listing agent
- Elementary: Elon Elem
- Middle: Monelison Midl
- High: Amherst High
Source: LMLS. This data may not be complete. We recommend contacting the local school district to confirm school assignments for this home.
- $280,1004 bd3 ba1.1k sqft158 Westbriar Pl, Madison Heights, VA 24572Off Market
- $240,8003 bd2 ba1.1k sqft164 Westbriar Pl, Madison Heights, VA 24572Off Market
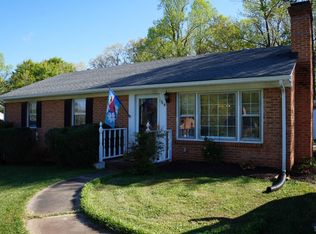
- $252,0003 bd2 ba1.1k sqft152 Westbriar Pl, Madison Heights, VA 24572Off Market
- $261,3003 bd2 ba1.1k sqft170 Westbriar Pl, Madison Heights, VA 24572Off Market
- $250,5003 bd2 ba1k sqft159 Westbriar Pl, Madison Heights, VA 24572Off Market
- $238,9003 bd1 ba1k sqft167 Westbriar Pl, Madison Heights, VA 24572Off Market
- $254,6003 bd2 ba1.1k sqft176 Westbriar Pl, Madison Heights, VA 24572Off Market
- $218,6003 bd1 ba1k sqft146 Westbriar Pl, Madison Heights, VA 24572Off Market
A local agent can set up tours, give advice and negotiate with sellers.
A local lender can help you make sure your offer is ready when you are.
Similar homes
- $289,9003 bd3 ba1.6k sqft134 Hunt Club Dr, Madison Heights, VA 24572For Sale
 MLS ID #365310, Mary C Snow, Mary Snow Realty. LMLS
 - $279,5003 bd2 ba2k sqft111 Golf Dr, Madison Heights, VA 24572For Sale
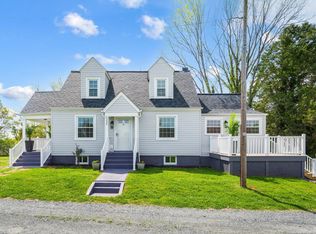 MLS ID #365429, William K Flint, Flint Property Group. LMLS
 - $299,9003 bd3 ba1.5k sqft163 Samson Way, Madison Heights, VA 24572For Sale
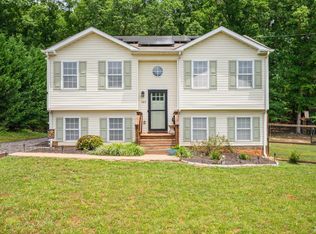 MLS ID #367714, Alesha Renee Slaughter, Keller Williams. LMLS
 - $245,0003 bd2 ba1.9k sqft226 7th St, Madison Heights, VA 24572For Sale
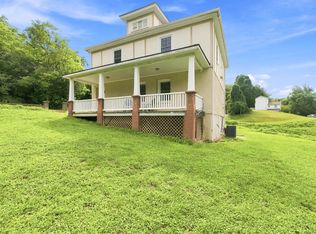 MLS ID #368188, Addison Brafford, Elite Realty. LMLS
 - $302,9003 bd2 ba1.1k sqft122 Gouyer Dr, Madison Heights, VA 24572For SaleMLS ID #365270, Daniel Keeton, Keeton & Co Real Estate. LMLS
- $319,9003 bd2 ba1.9k sqft227 Oakland Dr, Madison Heights, VA 24572For SaleMLS ID #366482, Christina Holmes, Keller Williams. LMLS
- $340,0004 bd2 ba1.9k sqft59 Patrick Ct, Madison Heights, VA 24572For SaleMLS ID #367841, Liz Pino, Real Broker, LLC. LMLS
- $219,9003 bd2 ba1.1k sqft588 Old Wright Shop Rd, Madison Heights, VA 24572For SaleMLS ID #367750, Joseph Ruck, Mark A. Dalton & Co., Inc.. LMLS
- $268,9004 bd2 ba2k sqft299 Ragland Rd, Madison Heights, VA 24572For SaleMLS ID #366291, Callie Reyes, Mark A. Dalton & Co., Inc.. LMLS
- $199,9002 bd1 ba1.1k sqft216 Crescent Ln, Monroe, VA 24574For SaleMLS ID #367095, Bre Campbell, Keller Williams. LMLS
- $233,4303 bd2 ba1.2k sqft412 York St, Lynchburg, VA 24501For SaleMLS ID #368189, Jared D. Anderson, BHHS Dawson Ford Garbee-Forest. LMLS
- $389,9003 bd2 ba1.3k sqft173 Orchard Dr, Madison Heights, VA 24572New ConstructionMLS ID #368049, Sam Davis, Sam E Davis Real Estate. LMLS
- $289,9004 bd2 ba1.5k sqft509 Atlanta Ave, Lynchburg, VA 24502For SaleMLS ID #367905, Jeremiah Cochenour, Mark A. Dalton & Co., Inc.. LMLS
- $279,9003 bd2 ba1.9k sqft1100 Milford Ln, Lynchburg, VA 24501For SaleMLS ID #366998, Jason Porter, eXp Realty LLC-Stafford. LMLS
- $280,0003 bd2 ba1.4k sqft442 Homewood Dr, Lynchburg, VA 24502For SaleMLS ID #367653, Kem E. Cobb, Elite Realty. LMLS
- $245,0003 bd2 ba1.3k sqft3010 Hillview St, Lynchburg, VA 24501For SaleMLS ID #367565, Cody Smith, Keller Williams. LMLS
- $324,9003 bd2 ba1.4k sqft129 Ned Brown Rd, Amherst, VA 24521For SaleMLS ID #365619, Angie G Holt, Key to Your Heart Realty. LMLS
- $319,9003 bd2 ba1.4k sqft530 Sweeney Cir, Forest, VA 24551For SaleMLS ID #368198, Michele Howard Jordan, Realty ONE Group Leading Edge. LMLS
- $299,9003 bd2 ba1.6k sqft6276 Pawnee Dr, Lynchburg, VA 24502For SaleMLS ID #367956, Adam C. Hopkins, Virginia Homes & Land Realty. LMLS
- $305,0003 bd2 ba1.2k sqft1283 Gladden Cir, Forest, VA 24551For SaleMLS ID #368128, Ellissa Bowen, Mark A. Dalton & Co., Inc.. LMLS
