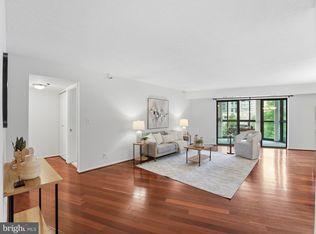
Wake up to Washington's most iconic landmarks. Floor-to-ceiling windows showcase sensational views of the U.S. Capitol, Washington Monument, Lincoln Memorial, Jefferson Memorial, and the Potomac River. Spanning more than 2,060 square feet with three bedrooms and three full bathrooms, this residence features the largest floor plan at The Belvedere and one of the most desirable layouts in the community. A welcoming foyer sets the tone upon entry, revealing the exceptional scale of the home. Designed for both comfortable daily living and effortless entertaining, the floor plan includes a formal dining area, two distinct living spaces, and an expansive double sunroom that captures the views from multiple vantage points. The spacious kitchen opens directly to the sunroom and offers ample room for cooking, and has a significant amount of cabinet storage to go along with a pantry. The primary suite has a walk-in closet, custom built-ins, and an en-suite bathroom. On the opposite side of the residence, a generously sized secondary bedroom with its own full bathroom feels much like a second primary suite, offering exceptional privacy for guests, family members, or multigenerational living. A third bedroom and full bath provide even more flexibility for a home office, fitness space, or guest accommodations. Unobstructed monument views from a three-bedroom residence are exceptionally rare. Combined with its expansive square footage, thoughtful layout, and iconic Washington D.C. backdrop, this is a home that seldom becomes available. The Belvedere is a full-service building with an extensive amenity package including a large outdoor pool, fitness center, tennis courts (lined for pickleball), 24-hour front desk, party room, convenience store, car wash area and more. The building is in the midst of a multi-phase capital improvement plan. Recently completed projects include hallway renovations, garage resurfacing, a modernized mail area, and updated garage elevator lobbies. The front circle redesign is in the early planning stages, with concept ideas on display in the lobby. All projects are fully budgeted and no special assessment is anticipated. The community currently has over $7M in its reserve funds. Located just a short walk to the Rosslyn Metro, Target, Starbucks, and Safeway, and minutes to Trader Joe’s, Whole Foods, and Washington, D.C., the location offers unbeatable convenience.
Under contract
$1,375,000
1600 N Oak St APT 1410, Arlington, VA 22209
3beds
2,060sqft
:
Get pre-qualified$9,834/mo
Condominium
Built in 1986
-- sqft lot
$1,373,700 Zestimate®
$667/sqft
$1,419/mo HOA
What's special
Welcoming foyerTwo distinct living spacesFormal dining area
- 44 days |
- 231 |
- 2 |
Likely to sell faster than
Zillow last checked:
Listing updated:
Listed by:
Matt Leighton 703-472-0574,
Real Broker, LLC 8445517325,
Listing Team: The Battle Group, Co-Listing Team: The Battle Group,Co-Listing Agent: Shawn R Battle 703-999-8108,
Real Broker, LLC
Source: Bright MLS,MLS#: VAAR2075236
Facts & features
Interior
Bedrooms & bathrooms
- Bedrooms: 3
- Bathrooms: 3
- Full bathrooms: 3
- Main level bathrooms: 3
- Main level bedrooms: 3
Basement
- Area: 0
Heating
- Heat Pump, Electric
Cooling
- Heat Pump, Electric
Appliances
- Included: Electric Water Heater
- Laundry: Dryer In Unit, Washer In Unit, In Unit
Features
- Bathroom - Stall Shower, Bathroom - Tub Shower, Breakfast Area, Built-in Features, Ceiling Fan(s), Crown Molding, Dining Area, Floor Plan - Traditional, Formal/Separate Dining Room, Kitchen - Gourmet, Primary Bath(s), Walk-In Closet(s)
- Windows: Window Treatments
- Has basement: No
- Has fireplace: No
Interior area
- Total structure area: 2,060
- Total interior livable area: 2,060 sqft
- Finished area above ground: 2,060
- Finished area below ground: 0
Property
Parking
- Total spaces: 2
- Parking features: Underground, Assigned, Parking Space Conveys, Secured, Attached
- Attached garage spaces: 2
- Details: Assigned Parking
Accessibility
- Accessibility features: None
Features
- Levels: One
- Stories: 1
- Pool features: Community
- Has view: Yes
- View description: City, Panoramic, River, Scenic Vista, Water
- Has water view: Yes
- Water view: River,Water
Details
- Additional structures: Above Grade, Below Grade
- Parcel number: 17003218
- Zoning: RA-H-3.2
- Special conditions: Standard
Construction
Type & style
- Home type: Condo
- Architectural style: Contemporary
- Property subtype: Condominium
- Attached to another structure: Yes
Materials
- Brick
Condition
- New construction: No
- Year built: 1986
Utilities & green energy
- Sewer: Public Sewer
- Water: Public
Community & HOA
Community
- Condo and coop fee: $1,419 monthly
- Subdivision: Belvedere
HOA
- Has HOA: No
- Amenities included: Common Grounds, Concierge, Convenience Store, Elevator(s), Fitness Center, Party Room, Pool, Sauna, Storage Bin, Tennis Court(s)
- Services included: Common Area Maintenance, Maintenance Structure, Fiber Optics at Dwelling, Maintenance Grounds, Management, Parking Fee, Pool(s), Reserve Funds, Sauna, Sewer, Snow Removal, Trash, Water
Location
- Region: Arlington
Financial & listing details
- Price per square foot: $667/sqft
- Tax assessed value: $1,204,700
- Annual tax amount: $12,685
- Date on market: 6/18/2026
- Listing agreement: Exclusive Right To Sell
- Listing terms: Conventional,VA Loan,Cash
- Ownership: Condominium
Estimated market value
$1,373,700
$1.31M - $1.44M
$6,447/mo
Price history
| Date | Event | Price |
|---|---|---|
| 7/31/2026 | Listed for rent | $5,750$3/sqft |
Source: Zillow Rentals Report a problem | ||
| 7/31/2026 | Listing removed | $5,750$3/sqft |
Source: Bright MLS #VAAR2077192 Report a problem | ||
| 7/24/2026 | Listed for rent | $5,750$3/sqft |
Source: Bright MLS #VAAR2077192 Report a problem | ||
| 6/29/2026 | Contingent | $1,375,000$667/sqft |
Source:  Bright MLS #VAAR2075236 Report a problem Bright MLS #VAAR2075236 Report a problem | ||
| 6/18/2026 | Listed for sale | $1,375,000+61.8%$667/sqft |
Source: Bright MLS #VAAR2075236 Report a problem | ||
| 1/12/2004 | Sold | $850,000$413/sqft |
Source: Public Record Report a problem | ||
Public tax history
| Year | Property taxes | Tax assessment |
|---|---|---|
| 2025 | $11,549 | $1,118,000 |
| 2024 | $11,549 -6.4% | $1,118,000 -6.7% |
| 2023 | $12,342 +15.3% | $1,198,300 +15.3% |
| 2022 | $10,706 | $1,039,400 |
| 2021 | $10,706 +4.7% | $1,039,400 +4.3% |
| 2020 | $10,225 | $996,600 |
| 2019 | $10,225 +2% | $996,600 |
| 2018 | $10,026 | $996,600 |
| 2017 | $10,026 +1.5% | $996,600 |
| 2016 | $9,876 +0.3% | $996,600 +0.9% |
| 2015 | $9,842 +11.6% | $988,200 +11.6% |
| 2014 | $8,822 +7.2% | $885,700 +8.3% |
| 2013 | $8,230 +2.1% | $818,100 |
| 2012 | $8,058 -1.1% | -- |
| 2011 | $8,151 | -- |
| 2009 | -- | -- |
| 2008 | -- | -- |
| 2007 | -- | -- |
| 2006 | -- | -- |
| 2005 | -- | -- |
| 2004 | -- | -- |
| 2003 | -- | -- |
| 2002 | -- | -- |
| 2001 | -- | $481,800 |
Find assessor info on the county website
Monthly payment
Est. payment
Payment breakdown
Explore the cost of this home by adjusting the details. Changes won't be saved.Climate risks
Neighborhood: Radnor-Ft Myer Heights
Nearby schools
GreatSchools rating
- 7/10Innovation Elementary SchoolGrades: PK-5Distance: 0.7 mi
- 9/10Dorothy Hamm MiddleGrades: 6-8Distance: 2.1 mi
- 8/10Yorktown High SchoolGrades: 9-12Distance: 3.6 mi
Schools provided by the listing agent
- District: Arlington County Public Schools
Source: Bright MLS. This data may not be complete. We recommend contacting the local school district to confirm school assignments for this home.
- $435,0001 bd1 ba800 sqft1600 N Oak St APT 109, Arlington, VA 22209Sold

- $1,300,0003 bd3 ba2k sqft1600 N Oak St APT 114, Arlington, VA 22209Sold

- $750,0002 bd2 ba1.4k sqft1600 N Oak St APT 212, Arlington, VA 22209Sold

- $439,9001 bd1 ba912 sqft1600 N Oak St APT 306, Arlington, VA 22209Sold

- $685,0002 bd2 ba1.3k sqft1600 N Oak St APT 310, Arlington, VA 22209Sold
- $449,9001 bd1 ba800 sqft1600 N Oak St APT 609, Arlington, VA 22209Sold
- $1,090,0003 bd3 ba2k sqft1600 N Oak St APT 810, Arlington, VA 22209Sold
- $505,0001 bd1 ba870 sqft1600 N Oak St APT 906, Arlington, VA 22209Sold
- $699,9002 bd2 ba1.3k sqft1600 N Oak St APT 1115, Arlington, VA 22209Sold
A local agent can set up tours, give advice and negotiate with sellers.
Similar homes
- $1,275,0003 bd5 ba1.9k sqft2139 N Pierce Ct, Arlington, VA 22209For Sale

 MLS ID #VAAR2070582, Kardin Lillis, Weichert, REALTORS. Bright MLS
 - $725,0002 bd2 ba1.2k sqftBelvedere, Arlington, VA 22209For Sale
 MLS ID #VAAR2074970, Matt Leighton, Real Broker, LLC. Bright MLS
 - $850,0002 bd3 ba1.5k sqftWoodbury Heights Condo, Arlington, VA 22201For Sale
 MLS ID #VAAR2074116, Deborah Davis, RE/MAX Allegiance. Bright MLS
 - $1,120,0003 bd3 ba2.1k sqft1300 Crystal Dr APT 606S, Arlington, VA 22202For Sale
 MLS ID #VAAR2074968, Traci Johnson, Compass. Bright MLS
 - $899,9993 bd3 ba2.1k sqftCrystal Gateway, Arlington, VA 22202For SaleMLS ID #VAAR2074856, Edward Slavis, LPT Realty, LLC. Bright MLS
- $1,145,0003 bd3 ba2.1k sqftCentral, Washington, DC 20037For SaleMLS ID #DCDC2241246, Jim Talbert, Century 21 Redwood Realty. Bright MLS
- $1,250,0003 bd4 ba2.7k sqftWesley Heights, Washington, DC 20016For SaleMLS ID #DCDC2254478, Marc Cashin, Corcoran McEnearney. Bright MLS
- $1,499,9993 bd3 ba2.4k sqftThe Wisconsin Codm, Rockville, MD 20852For SaleMLS ID #MDMC2247968, Neil Bacchus, EXP Realty, LLC. Bright MLS
- $989,9003 bd4 ba1.6k sqft1869 N Adams St, Arlington, VA 22201For SaleMLS ID #VAAR2074812, Mehmet Matt Halici, Weichert, REALTORS. Bright MLS
- $1,495,0002 bd3 ba1.8k sqftCentral, Washington, DC 20037For SaleMLS ID #DCDC2247098, Kyle Meeks, TTR Sotheby's International Realty. Bright MLS
- $720,0002 bd3 ba1.5k sqftWoodbury Heights Condo, Arlington, VA 22201For SaleMLS ID #VAAR2071998, John Akhavan, Realty ONE Group Capital. Bright MLS
- $1,299,9993 bd4 ba1.7k sqft2528 Queen Annes Ln NW, Washington, DC 20037For SaleMLS ID #DCDC2254290, Themis Johnson, Long & Foster Real Estate, Inc.. Bright MLS
- $1,150,0003 bd4 ba1.7k sqftClara Barton Condominium, Washington, DC 20002For SaleMLS ID #DCDC2242854, Joshua Waxman, Long & Foster Real Estate, Inc.. Bright MLS
- $1,075,0004 bd4 ba2.6k sqft2130 Military Rd, Arlington, VA 22207For SaleMLS ID #VAAR2076388, Carol Temple, Coldwell Banker Realty. Bright MLS
- $925,0002 bd2 ba1.6k sqftFlour Mill, Washington, DC 20007For SaleMLS ID #DCDC2254656, Michael Brennan, Compass. Bright MLS
- $795,0002 bd3 ba2.2k sqftFoggy Bottom, Washington, DC 20037For SaleMLS ID #DCDC2269098, Charles Klein, RE/MAX Allegiance. Bright MLS
- $849,9003 bd4 ba1.6k sqft3298 Mount Vernon Ave, Alexandria, VA 22305For SaleMLS ID #VAAX2064786, Morgan Willemsen, Long & Foster Real Estate, Inc.. Bright MLS
- $1,000,0003 bd2 ba1.4k sqftSolo Piazza, Washington, DC 20005For SaleMLS ID #DCDC2275266, Mrs. D'Ann Melnick, EXP Realty, LLC. Bright MLS
- $1,695,0003 bd4 ba2.5k sqftCentral, Washington, DC 20001For SaleMLS ID #DCDC2266818, Marysol Bonilla, Corcoran McEnearney. Bright MLS
- $719,0002 bd2 ba1.4k sqft3800 Fairfax Dr APT 1105, Arlington, VA 22203For SaleMLS ID #VAAR2072882, E.J. Stone, Redfin Corporation. Bright MLS
