Welcome to 1601 Jade Court in the desirable Ridgeview Heights neighborhood of Broomfield! Situated on a premium corner lot in a quiet cul-de-sac, this beautifully updated 4-bedroom, 3-bathroom home offers exceptional space, style, and functionality. The bright, open floor plan is filled with natural light and features soaring cathedral ceilings and a cozy fireplace in the family room. The spacious kitchen is designed for everyday living and entertaining, complete with a center island, abundant cabinetry, and a sunny eat-in nook. The thoughtful layout includes three bedrooms upstairs, highlighted by a spacious primary suite with a luxurious 5-piece bath, plus an additional 4th bedroom conveniently located on the main level. The large loft is the perfect flex space. Recent improvements provide peace of mind and modern comfort, including fresh interior and exterior paint, new carpet, and luxury vinyl flooring throughout. The home's charming farmhouse-inspired exterior showcases a crisp white finish with black trim, while the interior features popular Sherwin-Williams Agreeable Gray walls complemented by bright white trim. Major system updates include a brand-new high-efficiency furnace and central air conditioning installed in June 2026. The roof has been professionally inspected and comes with a 5-year roof certification, and the sewer line has been scoped and is in excellent condition (see MLS supplements). Outside, enjoy the large, flat backyard featuring a concrete patio, garden boxes, a pre-wired hot tub pad, and a large storage shed. The oversized 3-car garage provides ample space for vehicles, hobbies, and storage. This move-in-ready home combines recent updates, timeless style, and an outstanding location—don't miss this exceptional opportunity in Ridgeview Heights! **Priced $100K UNDER similar highly updated homes in the neighborhood*Sellers did a refresh just prior to listing**
For sale
Price cut: $25K (7/23)
$700,000
1601 Jade Court, Broomfield, CO 80020
4beds
3,349sqft
:
Get pre-qualified$4,541/mo
Single Family Residence
Built in 1995
8,146 Square Feet Lot
$718,400 Zestimate®
$209/sqft
$-- HOA
What's special
- 40 days |
- 1,339 |
- 78 |
Zillow last checked:
Listing updated:
Listed by:
Joshua C Nottage 720-244-6533 joshuanottage@msn.com,
US Realty Pros LLC
Source: REcolorado as distributed by MLS GRID,MLS#: 1604273
Facts & features
Interior
Bedrooms & bathrooms
- Bedrooms: 4
- Bathrooms: 3
- Full bathrooms: 2
- 3/4 bathrooms: 1
- Main level bathrooms: 1
- Main level bedrooms: 1
Bedroom
- Features: Primary Suite
- Level: Upper
Bedroom
- Level: Upper
Bedroom
- Level: Upper
Bedroom
- Description: Could Be Office Or 4th Bedroom
- Level: Main
Bathroom
- Features: Primary Suite
- Level: Upper
Bathroom
- Level: Upper
Bathroom
- Level: Main
Dining room
- Level: Main
Family room
- Level: Main
Kitchen
- Level: Main
Laundry
- Level: Main
Living room
- Level: Main
Loft
- Level: Upper
Utility room
- Level: Basement
Heating
- Forced Air
Cooling
- Central Air
Appliances
- Included: Dishwasher, Oven, Range, Range Hood
Features
- Ceiling Fan(s), Five Piece Bath, High Ceilings, Kitchen Island, Primary Suite, Vaulted Ceiling(s)
- Flooring: Carpet, Laminate, Wood
- Windows: Double Pane Windows
- Basement: Full,Unfinished
- Number of fireplaces: 1
- Fireplace features: Family Room
Interior area
- Total structure area: 3,349
- Total interior livable area: 3,349 sqft
- Finished area above ground: 2,144
- Finished area below ground: 0
Video & virtual tour
Property
Parking
- Total spaces: 3
- Parking features: Concrete
- Attached garage spaces: 3
Features
- Levels: Two
- Stories: 2
- Patio & porch: Patio
- Exterior features: Garden, Private Yard
- Fencing: Full
Lot
- Size: 8,146 Square Feet
- Features: Corner Lot, Cul-De-Sac, Level
Details
- Parcel number: R1078466
- Zoning: R-1
- Special conditions: Standard
Construction
Type & style
- Home type: SingleFamily
- Architectural style: Contemporary
- Property subtype: Single Family Residence
Materials
- Brick, Frame, Wood Siding
- Foundation: Concrete Perimeter
- Roof: Composition
Condition
- Year built: 1995
Utilities & green energy
- Sewer: Public Sewer
Green energy
- Energy efficient items: HVAC
Community & HOA
Community
- Subdivision: Ridgeview Heights
HOA
- Has HOA: No
Location
- Region: Broomfield
Financial & listing details
- Price per square foot: $209/sqft
- Tax assessed value: $707,260
- Annual tax amount: $4,412
- Date on market: 6/18/2026
- Listing terms: Cash,Conventional,FHA,Jumbo,VA Loan
- Exclusions: Personal Property In The Garage And Shed
- Ownership: Individual
- Road surface type: Paved
Estimated market value
$718,400
$682,000 - $754,000
$3,694/mo
Price history
| Date | Event | Price |
|---|---|---|
| 7/23/2026 | Price change | $700,000-3.4%$209/sqft |
Source:  REcolorado as distributed by MLS GRID #1604273 Report a problem REcolorado as distributed by MLS GRID #1604273 Report a problem | ||
| 7/17/2026 | Price change | $724,9500%$216/sqft |
Source: REcolorado as distributed by MLS GRID #1604273 Report a problem | ||
| 6/18/2026 | Listed for sale | $725,000+141.7%$216/sqft |
Source: REcolorado as distributed by MLS GRID #1604273 Report a problem | ||
| 11/27/2002 | Sold | $300,000$90/sqft |
Source: Public Record Report a problem | ||
Public tax history
| Year | Property taxes | Tax assessment |
|---|---|---|
| 2025 | $4,145 +0.2% | $47,390 -1.1% |
| 2024 | $4,136 +20.1% | $47,920 -3.6% |
| 2023 | $3,445 +0.5% | $49,710 +35.6% |
| 2022 | $3,427 +5% | $36,650 |
| 2021 | $3,264 +0.2% | $36,650 +5.6% |
| 2020 | $3,258 +11.6% | $34,700 -0.7% |
| 2019 | $2,920 | $34,950 +13% |
| 2018 | $2,920 +1.5% | $30,930 -9.5% |
| 2017 | $2,875 +4.6% | $34,190 +17.3% |
| 2016 | $2,748 +3.6% | $29,140 +18.1% |
| 2015 | $2,653 +15.5% | $24,670 |
| 2014 | $2,296 +7.2% | $24,670 +0.8% |
| 2013 | $2,142 +1.1% | $24,480 |
| 2012 | $2,119 -3.9% | $24,480 |
| 2011 | $2,204 +4.6% | $24,480 -5% |
| 2010 | $2,107 +0.3% | $25,760 |
| 2009 | $2,100 +1.6% | $25,760 -0.8% |
| 2008 | $2,067 +1.9% | $25,960 |
| 2007 | $2,028 | $25,960 +4% |
| 2006 | -- | $24,960 |
| 2005 | -- | $24,960 +5.6% |
| 2004 | -- | $23,640 -13% |
| 2003 | -- | $27,170 -1.9% |
| 2002 | -- | $27,710 |
Find assessor info on the county website
Monthly payment
Est. payment
Payment breakdown
Explore the cost of this home by adjusting the details. Changes won't be saved.Climate risks
Neighborhood: Ridgeview Heights
Nearby schools
GreatSchools rating
- 8/10Kohl Elementary SchoolGrades: PK-5Distance: 0.7 mi
- 5/10Broomfield Heights Middle SchoolGrades: 6-8Distance: 0.3 mi
- 9/10Broomfield High SchoolGrades: 9-12Distance: 0.7 mi
Schools provided by the listing agent
- Elementary: Kohl
- Middle: Aspen Creek K-8
- High: Broomfield
- District: Boulder Valley RE 2
Source: REcolorado as distributed by MLS GRID. This data may not be complete. We recommend contacting the local school district to confirm school assignments for this home.

- $727,7004 bd4 ba2.8k sqft1613 Jade Ct, Broomfield, CO 80020Off Market

- $819,0004 bd3 ba3.5k sqft1101 Ridgeview Cir, Broomfield, CO 80020Sold
- $798,5004 bd3 ba2.2k sqft999 Ridgeview Ave, Broomfield, CO 80020Off Market
- $781,1004 bd4 ba2.3k sqft1619 Jade Ct, Broomfield, CO 80020Off Market
- $835,1006 bd3 ba3.9k sqft1100 Larch Ct, Broomfield, CO 80020Off Market
- $735,8003 bd3 ba2.3k sqft1100 Ridgeview Cir, Broomfield, CO 80020Off Market
- $825,0005 bd4 ba3.8k sqft979 Ridgeview Ave, Broomfield, CO 80020Sold
- $674,6003 bd2 ba1.9k sqft1105 Ridgeview Cir, Broomfield, CO 80020Off Market
A local agent can set up tours, give advice and negotiate with sellers.
A local lender can help you make sure your offer is ready when you are.
Similar homes
- $799,0004 bd4 ba3.2k sqft1360 Snowberry Lane, Broomfield, CO 80020For Sale

 MLS ID #1796746, Steve Novak, LoKation Real Estate. REcolorado as distributed by MLS GRID
 - $786,0005 bd4 ba2.8k sqft1310 Laurel Street, Broomfield, CO 80020For Sale
 MLS ID #7742107, Kevin DeLaOliva, Megastar Realty. REcolorado as distributed by MLS GRID
 - $735,0005 bd3 ba3.4k sqft1345 Aberdeen Drive, Broomfield, CO 80020For Sale
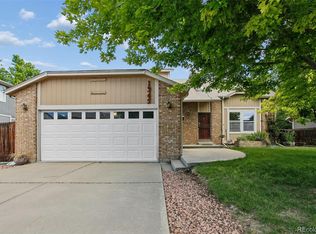 MLS ID #8965775, Wisdom Real Estate, Wisdom Real Estate. REcolorado as distributed by MLS GRID
 - $749,9004 bd3 ba3k sqft1055 E 16th Avenue, Broomfield, CO 80020For Sale
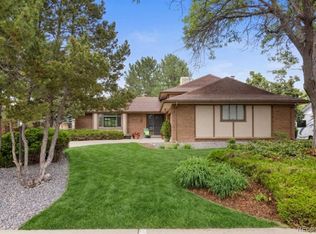 MLS ID #4014721, Bonnie Peterson, Keller Williams Preferred Realty. REcolorado as distributed by MLS GRID
 - $699,0005 bd4 ba3.3k sqft13441 Glen Circle, Broomfield, CO 80020For SaleMLS ID #3148677, Nicholas Conley, Highland Realty & Management Inc. REcolorado as distributed by MLS GRID
- $615,0003 bd3 ba3.3k sqft4333 Snowbird Avenue, Broomfield, CO 80020For SaleMLS ID #3541645, Audra Dubler, Audra Dubler Real Estate. REcolorado as distributed by MLS GRID
- $700,0004 bd3 ba3.4k sqft10632 W 102nd Avenue, Westminster, CO 80021For SaleMLS ID #7007781, The Awaka Group, Real Broker, LLC DBA Real. REcolorado as distributed by MLS GRID
- $749,9004 bd4 ba2.9k sqft14241 Waterside Lane, Broomfield, CO 80023For SaleMLS ID #6687294, Kathleen Haas, Colorado Realty 4 Less, LLC. REcolorado as distributed by MLS GRID
- $580,0004 bd4 ba2.2k sqft5428 W 115th Drive, Broomfield, CO 80020For SaleMLS ID #8003089, Rona Gates, HomeSmart. REcolorado as distributed by MLS GRID
- $675,0004 bd4 ba2.6k sqft10191 Zenobia Circle, Westminster, CO 80031For SaleMLS ID #5321898, Andy Potarf, Redfin Corporation. REcolorado as distributed by MLS GRID
- $650,0003 bd3 ba3k sqft12450 Josephine Street, Thornton, CO 80241For SaleMLS ID #8980961, Owen Kinyungu, Light & Salt Realty LLC. REcolorado as distributed by MLS GRID
- $749,0004 bd3 ba3k sqft9490 Vance Court, Broomfield, CO 80021For SaleMLS ID #6566992, Christy Hepp, eXp Realty, LLC. REcolorado as distributed by MLS GRID
- $695,0004 bd4 ba3.1k sqft1156 Petras Street, Erie, CO 80516For SaleMLS ID #7948380, Mandy Jury, Berkshire Hathaway HomeServices Colorado Real Estate, LLC - Brighton. REcolorado as distributed by MLS GRID
- $715,0004 bd4 ba2.3k sqft1618 Tanaka Dr, Erie, CO 80516For Sale
 MLS ID #1062820, Colman Garthwaite, The Garthwaite Group LLC. IRES as distributed by MLS GRID
 - $685,0005 bd4 ba2.5k sqft223 Yellowfield Way, Erie, CO 80516For SaleMLS ID #1060284, Paula King, Kentwood Real Estate Boulder Valley. IRES as distributed by MLS GRID
- $630,0004 bd3 ba2.9k sqft1972 E 144th Drive, Thornton, CO 80602For SaleMLS ID #5870379, Denise Jones, MB The Brian Petrelli Team. REcolorado as distributed by MLS GRID
- $849,0004 bd4 ba3.1k sqft434 Pinewood Cir, Lafayette, CO 80026For SaleMLS ID #1063411, David Trow, Compass - Boulder. IRES as distributed by MLS GRID
- $675,0004 bd3 ba2.5k sqft2522 W 108th Place, Denver, CO 80234For SaleMLS ID #5772493, Chase Arnold, LIV Sotheby's International Realty. REcolorado as distributed by MLS GRID
- $574,9003 bd4 ba2.6k sqft5126 Pasadena Way, Broomfield, CO 80023For SaleMLS ID #3108859, Mike Gold, RE/MAX Alliance. REcolorado as distributed by MLS GRID
- $675,0004 bd4 ba3k sqft1188 W 111th Ave, Northglenn, CO 80234For SaleMLS ID #1059255, Kirsty Daviau, Thompson Daviau Realty. IRES as distributed by MLS GRID
