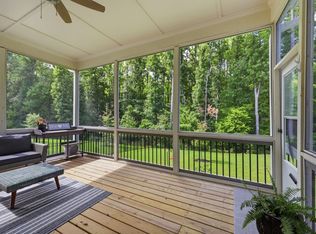
Nestled within Montvale, one of Cary's most prestigious luxury communities, this exceptional modern Craftsman-inspired transitional residence offers a rare combination of timeless design, impeccable craftsmanship, and an extraordinary setting. From its striking curb appeal and custom architectural details to its lushly landscaped homesite backing directly to a greenway trail with access to the American Tobacco Trail, every aspect of this home has been thoughtfully curated. The main level showcases soaring 10-foot ceilings, abundant natural light, and an open-concept floor plan designed for both elegant entertaining and everyday living. A luxurious first-floor primary suite and a versatile guest suite or private office provide exceptional convenience. At the heart of the home, the chef's kitchen features an oversized island, quartz countertops, designer tile backsplash, walk-in pantry, and a premium appliance package including a Sub-Zero refrigerator, Wolf six-burner gas range, KitchenAid wall oven and microwave, and Bosch dishwasher. Flowing seamlessly from the kitchen, the vaulted breakfast and sitting area with wood beams creates a warm and inviting gathering space, while the spacious family room is anchored by a sleek linear gas fireplace. Sliding doors open to a spectacular screened porch, complete with a floor-to-ceiling stone gas fireplace, wood-plank ceiling, skylights, and a motorized screen system—creating a true indoor-outdoor living experience. The serene primary retreat is a private sanctuary, highlighted by vaulted beamed ceilings and a spa-inspired bath featuring dual vanities, an oversized walk-in shower with multiple shower heads, a soaking tub, and an expansive custom-designed walk-in closet. Upstairs, three generously proportioned bedrooms each offer private en-suite baths, complemented by a spacious bonus room ideal for recreation, media, or flexible living. The backyard is nothing short of exceptional. Backing to a paved greenway trail system, this professionally landscaped outdoor oasis features a fire pit gathering area, patio, and deck with a permanent gas line for grilling—perfect for entertaining or enjoying peaceful evenings surrounded by nature. Additional highlights include extensive walk-up third-floor storage, a three-car garage, security system, irrigation system, and professionally designed landscape lighting.
Pending
$1,949,000
1601 Montvale Grant Way, Cary, NC 27519
5beds
4,117sqft
:
Get pre-qualified$11,221/mo
Single Family Residence, Residential
Built in 2021
0.43 Acres Lot
$1,931,800 Zestimate®
$473/sqft
$125/mo HOA
What's special
Abundant natural lightProfessionally designed landscape lightingStriking curb appealCustom architectural detailsOversized islandWalk-in pantryDesigner tile backsplash
- 42 days |
- 277 |
- 2 |
Likely to sell faster than
Zillow last checked:
Listing updated:
Listed by:
Michelle Roberts 919-414-0805,
Keller Williams Legacy
Source: Doorify MLS,MLS#: 10175814
Facts & features
Interior
Bedrooms & bathrooms
- Bedrooms: 5
- Bathrooms: 6
- Full bathrooms: 5
- 1/2 bathrooms: 1
Heating
- Central, Fireplace(s), Forced Air, Natural Gas
Cooling
- Ceiling Fan(s), Central Air, Dual
Appliances
- Included: Bar Fridge, Built-In Electric Oven, Built-In Refrigerator, Convection Oven, Dishwasher, Disposal, Free-Standing Gas Range, Free-Standing Range, Gas Water Heater, Microwave, Oven, Plumbed For Ice Maker, Range, Range Hood, Refrigerator, Stainless Steel Appliance(s), Tankless Water Heater, Water Heater, Wine Cooler, Wine Refrigerator
- Laundry: Laundry Room, Main Level
Features
- Bathtub/Shower Combination, Beamed Ceilings, Bookcases, Built-in Features, Cathedral Ceiling(s), Ceiling Fan(s), Chandelier, Coffered Ceiling(s), Crown Molding, Double Vanity, Eat-in Kitchen, Entrance Foyer, Granite Counters, High Ceilings, High Speed Internet, Kitchen Island, Open Floorplan, Pantry, Master Downstairs, Quartz Counters, Recessed Lighting, Room Over Garage, Separate Shower, Smart Thermostat, Smooth Ceilings, Soaking Tub, Tray Ceiling(s), Vaulted Ceiling(s), Walk-In Closet(s), Walk-In Shower, Water Closet
- Flooring: Carpet, Ceramic Tile, Hardwood
- Windows: Blinds, Double Pane Windows, Screens
- Number of fireplaces: 2
- Fireplace features: Family Room, Gas Log, Outside
Interior area
- Total structure area: 4,117
- Total interior livable area: 4,117 sqft
- Finished area above ground: 4,117
- Finished area below ground: 0
Video & virtual tour
Property
Parking
- Total spaces: 3
- Parking features: Attached, Concrete, Direct Access, Driveway, Garage, Garage Door Opener, Garage Faces Side, Inside Entrance
- Attached garage spaces: 3
Features
- Levels: Two
- Stories: 2
- Patio & porch: Deck, Front Porch, Patio, Porch, Screened
- Exterior features: Fenced Yard, Fire Pit, Rain Gutters, Smart Irrigation, Smart Lock(s)
- Fencing: Back Yard
- Has view: Yes
Lot
- Size: 0.43 Acres
- Dimensions: 100.33 x 184.91 x 51.87 x 22.96 x 27
- Features: Back Yard, Front Yard, Gentle Sloping, Landscaped, Rectangular Lot, Sprinklers In Front, Sprinklers In Rear
Details
- Parcel number: 0093354
- Zoning: Pddmajor
- Special conditions: Trust
Construction
Type & style
- Home type: SingleFamily
- Architectural style: Traditional, Transitional
- Property subtype: Single Family Residence, Residential
Materials
- Brick Veneer, Fiber Cement, Stone
- Roof: Metal, Shingle
Condition
- New construction: No
- Year built: 2021
Utilities & green energy
- Sewer: Public Sewer
- Water: Public
- Utilities for property: Cable Connected, Electricity Connected, Natural Gas Connected, Phone Connected, Sewer Connected, Water Connected, Underground Utilities
Community & HOA
Community
- Features: Curbs, Street Lights, Other
- Subdivision: Montvale
HOA
- Has HOA: Yes
- Amenities included: Jogging Path, Management, Trail(s)
- Services included: Storm Water Maintenance
- HOA fee: $1,500 annually
Location
- Region: Cary
Financial & listing details
- Price per square foot: $473/sqft
- Tax assessed value: $1,437,898
- Annual tax amount: $13,516
- Date on market: 6/23/2026
- Road surface type: Asphalt
Estimated market value
$1,931,800
$1.84M - $2.03M
$5,312/mo
Price history
| Date | Event | Price |
|---|---|---|
| 6/28/2026 | Pending sale | $1,949,000$473/sqft |
Source:  Doorify MLS #10175814 Report a problem Doorify MLS #10175814 Report a problem | ||
| 6/23/2026 | Listed for sale | $1,949,000+77.2%$473/sqft |
Source: Doorify MLS #10175814 Report a problem | ||
| 3/18/2021 | Sold | $1,100,000$267/sqft |
Source: Doorify MLS #2328565 Report a problem | ||
| 1/24/2021 | Pending sale | $1,100,000$267/sqft |
Source: Doorify MLS #2328565 Report a problem | ||
| 1/5/2021 | Listed for sale | $1,100,000+378.3%$267/sqft |
Source: Doorify MLS #2328565 Report a problem | ||
| 1/3/2020 | Sold | $230,000$56/sqft |
Source: Public Record Report a problem | ||
Public tax history
| Year | Property taxes | Tax assessment |
|---|---|---|
| 2025 | $13,516 +44.8% | $1,437,898 +61.8% |
| 2024 | $9,332 +1.9% | $888,731 |
| 2023 | $9,154 +2% | $888,731 |
| 2022 | $8,976 | $888,731 |
| 2021 | $8,976 +414.6% | $888,731 +419.7% |
| 2020 | $1,744 | $171,000 |
Find assessor info on the county website
Monthly payment
Est. payment
Payment breakdown
Explore the cost of this home by adjusting the details. Changes won't be saved.Climate risks
Neighborhood: 27519
Nearby schools
GreatSchools rating
- 9/10North Chatham ElementaryGrades: PK-5Distance: 6.3 mi
- 6/10Margaret B. Pollard Middle SchoolGrades: 6-8Distance: 10.5 mi
- 6/10Seaforth HighGrades: 9-12Distance: 9.2 mi
Schools provided by the listing agent
- Elementary: Chatham - North Chatham Elementary
- Middle: Chatham - Margaret B Pollard Middle School
- High: Chatham - Seaforth High School
Source: Doorify MLS. This data may not be complete. We recommend contacting the local school district to confirm school assignments for this home.
- $1,850,1005 bd4 ba4.9k sqft1609 Montvale Grant Way, Cary, NC 27519Off Market
- $1,715,5005 bd5 ba4.2k sqft1812 Clifton Pines Dr, Cary, NC 27519Off Market
- $1,796,3005 bd6 ba4.7k sqft1525 Montvale Grant Way, Cary, NC 27519Off Market
- $1,498,9005 bd4 ba4.2k sqft1813 Clifton Pines Dr, Cary, NC 27519Off Market
- $2,299,6005 bd4 ba6.4k sqft1613 Montvale Grant Way, Cary, NC 27519Off Market
- $1,639,4005 bd4 ba3.9k sqft1808 Clifton Pines Dr, Cary, NC 27519Off Market
- $1,550,6005 bd5 ba4.5k sqft1608 Montvale Grant Way, Cary, NC 27519Off Market
- $1,594,2004 bd6 ba4.1k sqft1809 Clifton Pines Dr, Cary, NC 27519Off Market
A local agent can set up tours, give advice and negotiate with sellers.
Similar homes
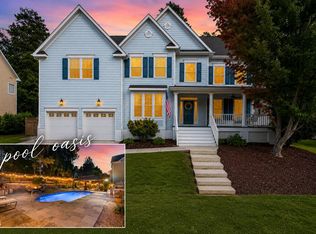
- $1,900,0005 bd5 ba4.1k sqft1006 Overdrift Ln, Cary, NC 27519New Construction

 MLS ID #10180241, Heather Danielle Hope. Doorify MLS
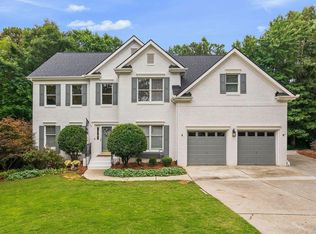
 - $1,489,0005 bd6 ba4.4k sqft1829 Prucha Pl, Apex, NC 27523For Sale
 MLS ID #10183536, Amy Wisdom. Doorify MLS
 - $1,240,0005 bd5 ba4.3k sqft122 Brookbank Hill Pl, Cary, NC 27519For Sale
 MLS ID #10180934, Dennis de Jong. Doorify MLS
 - $1,395,0005 bd4 ba3.9k sqft106 Aberson Ct, Cary, NC 27519For Sale
 MLS ID #10169893, Karen Coe. Doorify MLS
 - $1,150,0005 bd4 ba3.7k sqft707 Magalloway Dr, Cary, NC 27519For SaleMLS ID #10176470, Sherry Lockhart. Doorify MLS
- $1,650,0004 bd5 ba4.7k sqft1199 Joslyn Ridge Ct, Apex, NC 27502For SaleMLS ID #10183588, Christina Valkanoff. Doorify MLS
- $1,100,0004 bd6 ba4.5k sqft5707 Highcroft Dr, Cary, NC 27519For SaleMLS ID #10178496, Sandy English. Doorify MLS
- $1,490,0005 bd4 ba4.4k sqft275 Hogans Valley Way, Cary, NC 27513For SaleMLS ID #10180896, Shanda Heller. Doorify MLS
- $1,149,0006 bd5 ba4.6k sqft208 William Henry Way, Cary, NC 27519For SaleMLS ID #10174932, Hannah Chan. Doorify MLS
- $1,150,0005 bd4 ba3.9k sqft212 Birdsgrove Ct, Cary, NC 27519For SaleMLS ID #10178963, Hannah Chan. Doorify MLS
- $1,499,9995 bd6 ba4.3k sqft4525 Plymouth Pines Dr, Apex, NC 27523For SaleMLS ID #10176022, Michelle Roberts. Doorify MLS
- $1,395,0004 bd5 ba4.2k sqft584 Olde Thompson Creek Rd, Apex, NC 27523For SaleMLS ID #10163863, Angela Drum. Doorify MLS
- $1,899,0005 bd6 ba4.1k sqft110 Rosemont Ln, Chapel Hill, NC 27516For SaleMLS ID #10158820, David Wilson. Doorify MLS
- $1,595,0004 bd4 ba3.3k sqft121 Bending Oak Way, Morrisville, NC 27560For SaleMLS ID #10174905, Karen Coe. Doorify MLS
- $1,800,0005 bd5 ba3.9k sqft4816 Sweetbriar Dr, Raleigh, NC 27609For SaleMLS ID #10182967, Naama Shaked. Doorify MLS
- $1,260,0005 bd5 ba4.6k sqft3723 Regent Pines Dr, New Hill, NC 27562For SaleMLS ID #10183467, Christine Hale. Doorify MLS
- $1,500,0004 bd4 ba4.1k sqftArthur Rutenberg, Chapel Hill, NC 27517For SaleMLS ID #10176851, Francis Niwinski. Doorify MLS
- $1,825,0005 bd6 ba4.4k sqft3709 Rolston Dr, Raleigh, NC 27609For SaleMLS ID #10182183, Melissa Schambs. Doorify MLS
- $1,375,0005 bd6 ba4.4k sqft2408 Canoe Creek Ln, Apex, NC 27523For SaleMLS ID #10174996, Jim Allen. Doorify MLS
- $1,775,0004 bd5 ba6.1k sqft12089 Morehead, Chapel Hill, NC 27514For SaleMLS ID #10158652, Jill Ehrenfeld. Doorify MLS
