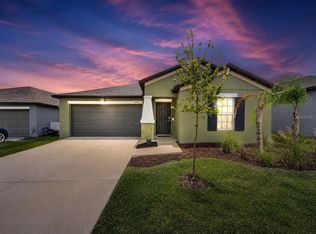
Under contract-accepting backup offers. Why wait for new construction when you can move right into this beautifully upgraded home with a larger homesite, LOW HOA, and NO CDD? This meticulously maintained 4-bedroom, 2-bath home has been barely lived in and features brand-new tile flooring throughout, creating a fresh, modern look that's both stylish and easy to maintain. Built with solid concrete block construction, this home offers durability and quality that Florida buyers appreciate. Situated on a generous 0.18-acre fenced lot, you'll enjoy more outdoor space than many newer communities, providing plenty of room for entertaining, pets, play, or gardening. Conveniently located just minutes from shopping, supermarkets, restaurants, Bartow Regional Medical Center, and the scenic Fort Fraser Trail for walking and biking. This move-in-ready home offers the perfect combination of comfort, convenience, quality, and value. Schedule your private showing today!
Under contract
$289,000
1601 TAYLOR LANDING DRIVE, BARTOW, FL 33830
4beds
1,608sqft
:
Get pre-qualified$1,933/mo
Single Family Residence
Built in 2016
8,019 Square Feet Lot
$288,700 Zestimate®
$180/sqft
$40/mo HOA
What's special
Beautifully upgraded homeFresh modern lookBrand-new tile flooring throughoutLarger homesite
- 11 days |
- 602 |
- 46 |
Likely to sell faster than
Zillow last checked:
Listing updated:
Listed by:
YiShin Wiggs 863-712-9700,
KELLER WILLIAMS REALTY 863-577-1234
Source: Stellar MLS,MLS#: L4963800 Originating MLS: Lakeland
Originating MLS: Lakeland
Facts & features
Interior
Bedrooms & bathrooms
- Bedrooms: 4
- Bathrooms: 2
- Full bathrooms: 2
Primary bedroom
- Features: Walk-In Closet(s)
- Level: First
- Area: 208 Square Feet
- Dimensions: 13x16
Bedroom 1
- Features: Built-in Closet
- Level: First
- Area: 132 Square Feet
- Dimensions: 11x12
Bedroom 2
- Features: Built-in Closet
- Level: First
- Area: 110 Square Feet
- Dimensions: 11x10
Bedroom 3
- Features: Built-in Closet
- Level: First
- Area: 110 Square Feet
- Dimensions: 10x11
Primary bathroom
- Level: First
- Area: 88 Square Feet
- Dimensions: 11x8
Bathroom 1
- Level: First
- Area: 40 Square Feet
- Dimensions: 8x5
Balcony porch lanai
- Level: First
- Area: 110 Square Feet
- Dimensions: 11x10
Dining room
- Level: First
- Area: 117 Square Feet
- Dimensions: 13x9
Kitchen
- Level: First
- Area: 224 Square Feet
- Dimensions: 16x14
Living room
- Level: First
- Area: 224 Square Feet
- Dimensions: 16x14
Utility room
- Level: First
- Area: 35 Square Feet
- Dimensions: 5x7
Heating
- Central
Cooling
- Central Air
Appliances
- Included: Dishwasher, Disposal, Dryer, Electric Water Heater, Exhaust Fan, Range, Refrigerator, Washer
- Laundry: Laundry Room
Features
- Cathedral Ceiling(s), Ceiling Fan(s), Eating Space In Kitchen, Living Room/Dining Room Combo, Primary Bedroom Main Floor
- Flooring: Tile
- Has fireplace: No
Interior area
- Total structure area: 2,174
- Total interior livable area: 1,608 sqft
Video & virtual tour
Property
Parking
- Total spaces: 2
- Parking features: Garage - Attached
- Attached garage spaces: 2
- Details: Garage Dimensions: 19x19
Features
- Levels: One
- Stories: 1
- Exterior features: Sidewalk
Lot
- Size: 8,019 Square Feet
- Features: Corner Lot
Details
- Parcel number: 252932363425000010
- Special conditions: None
Construction
Type & style
- Home type: SingleFamily
- Property subtype: Single Family Residence
Materials
- Block, Stucco
- Foundation: Slab
- Roof: Shingle
Condition
- New construction: No
- Year built: 2016
Utilities & green energy
- Sewer: Public Sewer
- Water: Public
- Utilities for property: Electricity Connected, Water Connected
Community & HOA
Community
- Pet fee: $0 monthly
- Subdivision: TAYLOR LANDING
HOA
- Has HOA: Yes
- HOA fee: $40 monthly
- HOA name: Taylor Brooke Homeowner's Association, Inc.
- HOA phone: 863-940-2863
Location
- Region: Bartow
Financial & listing details
- Price per square foot: $180/sqft
- Tax assessed value: $244,077
- Annual tax amount: $3,935
- Date on market: 7/24/2026
- Cumulative days on market: 9 days
- Listing terms: Cash,Conventional,FHA,VA Loan
- Ownership: Fee Simple
- Total actual rent: 0
- Electric utility on property: Yes
- Road surface type: Asphalt
Estimated market value
$288,700
$274,000 - $303,000
$2,230/mo
Price history
| Date | Event | Price |
|---|---|---|
| 7/31/2026 | Contingent | $289,000$180/sqft |
Source:  Stellar MLS #L4963800 Report a problem Stellar MLS #L4963800 Report a problem | ||
| 7/24/2026 | Listed for sale | $289,000-1%$180/sqft |
Source: Stellar MLS #L4963800 Report a problem | ||
| 3/5/2024 | Sold | $292,000-2.6%$182/sqft |
Source: Stellar MLS #L4938457 Report a problem | ||
| 1/27/2024 | Pending sale | $299,900$187/sqft |
Source: Stellar MLS #L4938457 Report a problem | ||
| 1/18/2024 | Price change | $299,900+3.8%$187/sqft |
Source: Stellar MLS #L4938457 Report a problem | ||
| 12/29/2023 | Pending sale | $289,000$180/sqft |
Source: Stellar MLS #L4938457 Report a problem | ||
| 12/4/2023 | Price change | $289,000-10.5%$180/sqft |
Source: Stellar MLS #L4938457 Report a problem | ||
| 11/14/2023 | Price change | $323,000-3.6%$201/sqft |
Source: Stellar MLS #L4938457 Report a problem | ||
| 10/5/2023 | Price change | $335,000-9.2%$208/sqft |
Source: Stellar MLS #L4938457 Report a problem | ||
| 8/17/2023 | Price change | $369,000-2.6%$229/sqft |
Source: Stellar MLS #L4938457 Report a problem | ||
| 7/24/2023 | Listed for sale | $379,000+155.6%$236/sqft |
Source: Stellar MLS #L4938457 Report a problem | ||
| 3/30/2016 | Sold | $148,300+439.3%$92/sqft |
Source: Public Record Report a problem | ||
| 12/11/2015 | Sold | $27,500$17/sqft |
Source: Public Record Report a problem | ||
Public tax history
| Year | Property taxes | Tax assessment |
|---|---|---|
| 2025 | $3,658 -19.3% | $244,077 -3.7% |
| 2024 | $4,530 -6.6% | $253,515 -5.6% |
| 2023 | $4,850 +153.3% | $268,491 +68.6% |
| 2022 | $1,914 +4.2% | $159,218 +3% |
| 2021 | $1,837 +33% | $154,581 +1.4% |
| 2020 | $1,381 +0.5% | $152,447 +2.3% |
| 2019 | $1,374 -7.1% | $149,020 +1.9% |
| 2018 | $1,478 +0.3% | $146,241 +2.1% |
| 2017 | $1,474 +347.7% | $143,233 +740.1% |
| 2016 | $329 +17.3% | $17,050 +10% |
| 2015 | $281 -1.7% | $15,500 |
| 2014 | $286 -0.7% | $15,500 +1.3% |
| 2013 | $288 +0.2% | $15,300 |
| 2012 | $287 -0.9% | $15,300 |
| 2011 | $290 -14% | $15,300 -10% |
| 2010 | $337 -16.4% | $17,000 -15% |
| 2009 | $402 -15.6% | $20,000 -20% |
| 2008 | $477 | $25,000 |
Find assessor info on the county website
Monthly payment
Est. payment
Payment breakdown
Explore the cost of this home by adjusting the details. Changes won't be saved.Climate risks
Neighborhood: 33830
Nearby schools
GreatSchools rating
- 5/10Spessard L Holland Elementary SchoolGrades: PK-5Distance: 3.1 mi
- 3/10Bartow Middle SchoolGrades: 6-8Distance: 2.3 mi
- 3/10Bartow Senior High SchoolGrades: 9-12Distance: 2 mi
- $---- bd-- ba-- sqftTaylor Landings Dr, Bartow, FL 33830Off Market
- $297,8003 bd2 ba1.5k sqft1603 Taylor Landing Dr, Bartow, FL 33830Off Market
- $---- bd-- ba-- sqftTaylor Brooke Dr, Bartow, FL 33830Off Market
- $281,1003 bd2 ba1.5k sqft1600 Taylor Brooke Dr, Bartow, FL 33830Off Market

- $300,3003 bd2 ba2.1k sqft1606 Taylor Brooke Dr, Bartow, FL 33830Off Market
- $280,2003 bd2 ba1.4k sqft1605 Taylor Landing Dr, Bartow, FL 33830Off Market
- $406,5004 bd2 ba2.1k sqft1651 Taylor Landing Dr, Bartow, FL 33830Off Market
- $290,1003 bd2 ba1.5k sqft1612 Taylor Brooke Dr, Bartow, FL 33830Off Market
A local agent can set up tours, give advice and negotiate with sellers.
A local lender can help you make sure your offer is ready when you are.
Similar homes
- $279,9003 bd2 ba1.7k sqft1919 THOMPSON PRESERVE BOULEVARD, BARTOW, FL 33830For Sale

 MLS ID #L4962387, Elizabeth Willers, SERHANT. Stellar MLS
 - $288,0003 bd2 ba1.2k sqft1920 COUNTRY MANOR STREET, BARTOW, FL 33830For Sale
 MLS ID #L4962847, Lori Edwards, COLDWELL BANKER REALTY. Stellar MLS
 - $299,9003 bd2 ba1.4k sqft1821 THOMPSON PRESERVE BOULEVARD, BARTOW, FL 33830For Sale
 MLS ID #L4955206, Barry Macchione, REMAX EXPERTS. Stellar MLS
 - $299,9003 bd2 ba1.5k sqft4450 COZY CONDOR COURT, BARTOW, FL 33830For Sale
 MLS ID #TB8534015, Ken Jones, EXP REALTY LLC. Stellar MLS
 - $299,9993 bd2 ba1.6k sqft3637 DIVING DOVE LANE, BARTOW, FL 33830For SaleMLS ID #A4695071, Brandon Baserva, FLORIDA ATTORNEY REALTY INC. Stellar MLS
- $317,5003 bd2 ba1.2k sqft136 PAUL REVERE ROAD, BARTOW, FL 33830For SaleMLS ID #O6389955, Candace Garber, TRUDEALS REALTY CORP. Stellar MLS
- $298,0004 bd2 ba1.8k sqft530 PATTON LOOP, BARTOW, FL 33830For SaleMLS ID #TB8490605, Trevor Skeens, RE/MAX REALTY UNLIMITED. Stellar MLS
- $289,9003 bd2 ba1.8k sqft4717 MAGNOLIA PRESERVE AVENUE, WINTER HAVEN, FL 33880For SaleMLS ID #L4961135, Stephen Novak, LIVE FLORIDA REALTY. Stellar MLS
- $282,9003 bd2 ba1.6k sqft3548 SPRING CREEK ROAD, DUNDEE, FL 33838For SaleMLS ID #O6426966, Madeline Rivera, INNOVATION GROUP REALTY LLC. Stellar MLS
- $328,0004 bd2 ba1.8k sqft913 WASHINGTON STREET, BARTOW, FL 33830For SaleMLS ID #O6323250, Caroline Americo, CENTURY 21 CARIOTI. Stellar MLS
- $299,9003 bd2 ba1.5k sqft7811 PRINCETON MANOR CIRCLE, LAKELAND, FL 33809For SaleMLS ID #TB8533907, Stephen Scott PA, PINEYWOODS REALTY LLC. Stellar MLS
- $310,0003 bd2 ba1.5k sqft5030 Belmont Park Ln, Mulberry, FL 33860For SaleMLS ID #11895071, Debra Kerber, Sun & Sand Real Estate LLC. My State MLS
- $279,9003 bd2 ba1.4k sqft2614 SUNDANCE COURT, MULBERRY, FL 33860For SaleMLS ID #P4939359, Bill Hardy, BOARDWALK REALTY ASSOCIATES LLC. Stellar MLS
- $279,9003 bd2 ba1.1k sqft1705 SANDALWOOD CIRCLE SW, WINTER HAVEN, FL 33880For SaleMLS ID #P4939364, Ken Welch, CENTURY 21 MYERS REALTY LAKE WALES. Stellar MLS
- $285,0003 bd3 ba1.7k sqft4178 CANNES AVENUE, LAKE WALES, FL 33859For SaleMLS ID #K4903656, Metta O'Bryant, PLANTATION INN REALTY. Stellar MLS
- $298,0003 bd2 ba1.7k sqft1754 TURTLE ROCK DRIVE, LAKELAND, FL 33803For SaleMLS ID #L4963238, Christine Hubbert, BHHS FLORIDA PROPERTIES GROUP. Stellar MLS
- $300,0004 bd2 ba1.9k sqft1120 TOBIE ST, LAKE WALES, FL 33853For SaleMLS ID #P4939171, Cheryl Bossarte, POLK REAL ESTATE LLC. Stellar MLS
- $305,0003 bd2 ba1.8k sqft144 WATERSIDE CIRCLE, WINTER HAVEN, FL 33880For SaleMLS ID #O6426768, Ythamarie Rosario, KELLER WILLIAMS ADVANTAGE III. Stellar MLS
- $309,0003 bd2 ba1.6k sqft4353 DINNER LAKE DRIVE, LAKE WALES, FL 33859For SaleMLS ID #C7528518, Anthony Masso, LAMAR PROPERTIES, INC.. Stellar MLS
- $255,0003 bd2 ba1.5k sqft1741 CANAAN LOOP, DUNDEE, FL 33838For SaleMLS ID #S5153893, Manny Quiros, RE/MAX HERITAGE PROFESSIONALS. Stellar MLS
