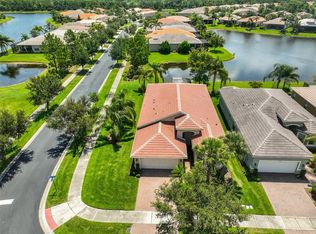
Under contract-accepting backup offers. Exquisite Genova model in Valencia Lakes, Florida's premier 55+ community! Have it all in this 2058 SF, 2 Bedroom plus a den or 3rd BR, 2 full baths built in 2012. The home was freshly painted with a NEW ROOF WITH DOUBLE UNDERLAYMENT IN 2022. The glass entry door opens into an elegant foyer; a truly great room concept with diagonal tile throughout and a large slider leading out to an extended lanai; your own private Oasis. Features include crown molding, plantation shutters, and a dream kitchen, solid wood cabinets with rope trim, upper and lower lighting, granite counters, travertine backsplash, and stainless appliances. The Master BR and spa-like bath have tray ceilings, 2 custom walk-in closets with his and hers built-ins, separate shower, garden tub, dual sinks, granite and wood cabinets. Wait, there is more: light fixtures, fans, window treatments, framed mirrors, and laundry room with cabinets and sink, widened driveway, garage floor has epoxy finish, gutters and whole house water filtration system, - Just move in and live your dream! Enjoy your paradise at home or take advantage of all that Valencia Lakes has to offer. Fabulous Entertainment Center, card rooms, state-of-the-art fitness center and art center, Clubs, educational Seminars, Tennis courts, Bocce ball, Pickle Ball and more are just a few possibilities!! Let the fun begin at home!
Accepting backups
$395,000
16010 GOLDEN LAKES DRIVE, WIMAUMA, FL 33598
3beds
2,058sqft
:
Get pre-qualified$3,274/mo
Single Family Residence
Built in 2012
6,472 Square Feet Lot
$386,100 Zestimate®
$192/sqft
$590/mo HOA
What's special
Private oasisGranite countersGranite and wood cabinetsSpa-like bathGarden tubPlantation shuttersSeparate shower
- 83 days |
- 149 |
- 3 |
Zillow last checked:
Listing updated:
Listed by:
Kathy Yannes 813-763-3540,
RE/MAX REALTY UNLIMITED 813-684-0016
Source: Stellar MLS,MLS#: TB8511173 Originating MLS: Suncoast Tampa
Originating MLS: Suncoast Tampa
Facts & features
Interior
Bedrooms & bathrooms
- Bedrooms: 3
- Bathrooms: 2
- Full bathrooms: 2
Rooms
- Room types: Great Room, Utility Room
Primary bedroom
- Features: Walk-In Closet(s)
- Level: First
- Area: 260 Square Feet
- Dimensions: 13x20
Bedroom 2
- Features: Built-in Closet
- Level: First
- Area: 121 Square Feet
- Dimensions: 11x11
Bedroom 3
- Features: No Closet
- Level: First
- Area: 156 Square Feet
- Dimensions: 12x13
Primary bathroom
- Features: Dual Sinks, Tub with Separate Shower Stall
- Level: First
Dining room
- Level: First
- Area: 182 Square Feet
- Dimensions: 14x13
Great room
- Level: First
- Area: 255 Square Feet
- Dimensions: 17x15
Kitchen
- Features: Breakfast Bar, Pantry
- Level: First
- Area: 156 Square Feet
- Dimensions: 12x13
Heating
- Electric, Heat Pump
Cooling
- Central Air
Appliances
- Included: Dishwasher, Disposal, Electric Water Heater, Microwave, Range, Refrigerator
- Laundry: Inside
Features
- Ceiling Fan(s), Crown Molding, Eating Space In Kitchen, High Ceilings, Open Floorplan, Solid Wood Cabinets, Stone Counters, Tray Ceiling(s), Walk-In Closet(s)
- Flooring: Carpet, Ceramic Tile
- Doors: Sliding Doors
- Windows: Window Treatments
- Has fireplace: No
Interior area
- Total structure area: 2,839
- Total interior livable area: 2,058 sqft
Video & virtual tour
Property
Parking
- Total spaces: 2
- Parking features: Garage Door Opener
- Attached garage spaces: 2
Features
- Levels: One
- Stories: 1
- Patio & porch: Covered, Enclosed, Patio, Porch, Screened
- Exterior features: Irrigation System, Rain Gutters
- Waterfront features: Lake
Lot
- Size: 6,472 Square Feet
- Features: In County, Sidewalk
Details
- Parcel number: U0532209NB00000000024.0
- Zoning: RES
- Special conditions: None
Construction
Type & style
- Home type: SingleFamily
- Property subtype: Single Family Residence
Materials
- Block, Stucco
- Foundation: Slab
- Roof: Tile
Condition
- New construction: No
- Year built: 2012
Details
- Builder name: GL Homes
Utilities & green energy
- Sewer: Public Sewer
- Water: Public
- Utilities for property: Cable Available, Cable Connected, Electricity Connected, Public, Street Lights, Underground Utilities
Community & HOA
Community
- Features: Lake, Association Recreation - Owned, Clubhouse, Fitness Center, Gated Community - No Guard, Golf Carts OK, Irrigation-Reclaimed Water, Pool, Sidewalks, Special Community Restrictions, Tennis Court(s)
- Security: Gated Community, Security System Owned, Smoke Detector(s)
- Pet fee: $0 monthly
- Senior community: Yes
- Subdivision: VALENCIA LAKES
HOA
- Has HOA: Yes
- Amenities included: Cable TV, Clubhouse, Fitness Center, Gated, Pool, Recreation Facilities, Security, Shuffleboard Court, Spa/Hot Tub, Tennis Court(s)
- Services included: Cable TV, Community Pool, Reserve Fund, Insurance, Internet, Maintenance Grounds, Private Road, Security
- HOA fee: $590 monthly
- HOA name: Castle Group / Natasha Smith
- HOA phone: 813-634-6800
Location
- Region: Wimauma
Financial & listing details
- Price per square foot: $192/sqft
- Tax assessed value: $391,118
- Annual tax amount: $7,139
- Date on market: 5/22/2026
- Cumulative days on market: 60 days
- Listing terms: Cash,Conventional,FHA,VA Loan
- Ownership: Fee Simple
- Total actual rent: 0
- Electric utility on property: Yes
- Road surface type: Paved, Asphalt
Estimated market value
$386,100
$367,000 - $405,000
$2,398/mo
Price history
| Date | Event | Price |
|---|---|---|
| 8/11/2026 | Listed for sale | $395,000$192/sqft |
Source:  Stellar MLS #TB8511173 Report a problem Stellar MLS #TB8511173 Report a problem | ||
| 7/19/2026 | Contingent | $395,000$192/sqft |
Source: Stellar MLS #TB8511173 Report a problem | ||
| 5/22/2026 | Listed for sale | $395,000-12.2%$192/sqft |
Source: Stellar MLS #TB8511173 Report a problem | ||
| 7/11/2024 | Listing removed | $450,000$219/sqft |
Source: Stellar MLS #T3490292 Report a problem | ||
| 7/3/2024 | Listing removed | -- |
Source: Zillow Rentals Report a problem | ||
| 6/10/2024 | Price change | $450,000-3.2%$219/sqft |
Source: Stellar MLS #T3490292 Report a problem | ||
| 6/1/2024 | Listed for rent | $2,600$1/sqft |
Source: Stellar MLS #T3530767 Report a problem | ||
| 5/11/2024 | Price change | $465,000-2.1%$226/sqft |
Source: Stellar MLS #T3490292 Report a problem | ||
| 4/19/2024 | Listed for sale | $475,000$231/sqft |
Source: Stellar MLS #T3490292 Report a problem | ||
| 3/27/2024 | Listing removed | -- |
Source: Stellar MLS #T3490292 Report a problem | ||
| 2/12/2024 | Pending sale | $475,000$231/sqft |
Source: Stellar MLS #T3490292 Report a problem | ||
| 12/23/2023 | Price change | $475,000-7.8%$231/sqft |
Source: Stellar MLS #T3490292 Report a problem | ||
| 12/6/2023 | Listed for sale | $515,000+43.1%$250/sqft |
Source: Stellar MLS #T3490292 Report a problem | ||
| 8/16/2017 | Sold | $360,000+25.5%$175/sqft |
Source: Public Record Report a problem | ||
| 8/13/2012 | Sold | $286,900$139/sqft |
Source: Stellar MLS #T2518150 Report a problem | ||
Public tax history
| Year | Property taxes | Tax assessment |
|---|---|---|
| 2025 | $8,033 +4.3% | $391,118 -0.9% |
| 2024 | $7,703 +51.7% | $394,599 +35.1% |
| 2023 | $5,079 +4.3% | $292,062 +3% |
| 2022 | $4,870 +1.1% | $283,555 +3% |
| 2021 | $4,817 +2.1% | $275,296 +1.4% |
| 2020 | $4,718 +2.7% | $271,495 +2.3% |
| 2019 | $4,595 | $265,391 -1.7% |
| 2018 | $4,595 -2.5% | $270,095 +5.3% |
| 2017 | $4,715 +18.5% | $256,486 +17.2% |
| 2016 | $3,979 +0.8% | $218,842 +0.7% |
| 2015 | $3,947 -0.4% | $217,321 +0.8% |
| 2014 | $3,961 | $215,596 -7% |
| 2013 | $3,961 +259.4% | $231,733 +490.8% |
| 2012 | $1,102 -20% | $39,222 -26.5% |
| 2011 | $1,378 +28.5% | $53,332 +0% |
| 2010 | $1,072 | $53,329 |
Find assessor info on the county website
Monthly payment
Est. payment
Payment breakdown
Explore the cost of this home by adjusting the details. Changes won't be saved.Climate risks
Neighborhood: 33598
Nearby schools
GreatSchools rating
- 4/10Reddick Elementary SchoolGrades: PK-5Distance: 1.1 mi
- 3/10Eisenhower Middle SchoolGrades: 6-8Distance: 4.9 mi
- 3/10Jule F Sumner High SchoolGrades: 9-12Distance: 2.8 mi
- $381,8003 bd2 ba1.8k sqft16012 Golden Lakes Dr, Wimauma, FL 33598Off Market

- $397,1004 bd2 ba2.2k sqft16008 Golden Lakes Dr, Wimauma, FL 33598Off Market
- $398,7003 bd2 ba2k sqft16014 Golden Lakes Dr, Wimauma, FL 33598Off Market

- $475,1003 bd3 ba2.1k sqft16006 Golden Lakes Dr, Wimauma, FL 33598Off Market
- $460,0003 bd2 ba1.9k sqft16016 Golden Lakes Dr, Wimauma, FL 33598Sold
- $376,9003 bd2 ba1.9k sqft16011 Golden Lakes Dr, Wimauma, FL 33598Off Market
- $409,9004 bd2 ba2.1k sqft16013 Golden Lakes Dr, Wimauma, FL 33598Off Market
- $427,0003 bd2 ba1.8k sqft16009 Golden Lakes Dr, Wimauma, FL 33598Off Market
A local agent can set up tours, give advice and negotiate with sellers.
A local lender can help you make sure your offer is ready when you are.
Similar homes
- $325,0003 bd2 ba1.7k sqft16227 AMETHYST KEY DRIVE, WIMAUMA, FL 33598For Sale

 MLS ID #TB8534462, Kathy Yannes, RE/MAX REALTY UNLIMITED. Stellar MLS
 - $405,0004 bd3 ba2.4k sqft16227 CAPE CORAL DRIVE, WIMAUMA, FL 33598For Sale
 MLS ID #TB8389033, Laura Meza, CENTURY 21 BEGGINS ENTERPRISES. Stellar MLS
 - $425,0003 bd2 ba2k sqft4912 SANDY GLEN WAY, WIMAUMA, FL 33598For Sale
 MLS ID #A4682141, Chris Oleson, PREFERRED SHORE LLC. Stellar MLS
 - $325,0003 bd2 ba1.8k sqft4935 MARBLE SPRINGS CIRCLE, WIMAUMA, FL 33598For Sale
 MLS ID #TB8531622, Ursula Stocki, CHARLES RUTENBERG REALTY INC. Stellar MLS
 - $399,9992 bd2 ba1.9k sqft16817 WHISPER ELM STREET, WIMAUMA, FL 33598For SaleMLS ID #TB8530888, Robert King, 27NORTH REALTY. Stellar MLS
- $331,5003 bd2 ba1.8k sqft4913 MARBLE SPRINGS CIRCLE, WIMAUMA, FL 33598For SaleMLS ID #TB8481659, Ursula Stocki, CHARLES RUTENBERG REALTY INC. Stellar MLS
- $450,0003 bd3 ba2.2k sqft4822 GRAND BANKS DRIVE, WIMAUMA, FL 33598For SaleMLS ID #TB8478643, Zoki Mbolekwa, DALTON WADE INC. Stellar MLS
- $459,9002 bd2 ba2k sqft16135 CAPE CORAL DRIVE, WIMAUMA, FL 33598For SaleMLS ID #TB8348957, John Mistretta, HOMEXPRESS REALTY, INC.. Stellar MLS
- $327,0003 bd2 ba1.5k sqft15948 COBBLE MILL DRIVE, WIMAUMA, FL 33598For SaleMLS ID #TB8443188, Heidi Seddon, CENTURY 21 BEGGINS ENTERPRISES. Stellar MLS
- $300,0002 bd2 ba1.5k sqft4919 MARBLE SPRINGS CIRCLE, WIMAUMA, FL 33598For SaleMLS ID #TB8531577, Zoki Mbolekwa, DALTON WADE INC. Stellar MLS
- $336,5004 bd2 ba1.9k sqft16340 TREASURE POINT DRIVE, WIMAUMA, FL 33598For SaleMLS ID #TB8335831, Rhonda Ryals, KEY TO FLORIDA REALTY. Stellar MLS
- $324,9003 bd2 ba1.8k sqft15644 AURORA LAKE CIRCLE, WIMAUMA, FL 33598For SaleMLS ID #TB8466280, Terrie Alderman, SALTZBERG & ASSOCIATES REAL ESTATE. Stellar MLS
- $524,9005 bd3 ba2.9k sqft5009 JAGGED CLOUD DRIVE, WIMAUMA, FL 33598For SaleMLS ID #TB8535701, Sonja Costner, PA, DALTON WADE INC. Stellar MLS
- $379,9003 bd2 ba1.8k sqft623 CHIPPER DRIVE, SUN CITY CENTER, FL 33573For SaleMLS ID #TB8533898, Robin Bennett, CENTURY 21 BEGGINS ENTERPRISES. Stellar MLS
- $399,9003 bd3 ba2.6k sqft445 NOBLE FAIRE DRIVE, SUN CITY CENTER, FL 33573For SaleMLS ID #TB8519135, Sandra Guthrie, DALTON WADE INC. Stellar MLS
- $500,0003 bd3 ba2.3k sqft16955 SCUBA CREST STREET, WIMAUMA, FL 33598For SaleMLS ID #TB8524209, Sandra Tams, CENTURY 21 BEGGINS ENTERPRISES. Stellar MLS
- $400,0004 bd2 ba2k sqft11115 SILVER DANCER DRIVE, RIVERVIEW, FL 33579For SaleMLS ID #TB8519595, Kathy Celeiro, HOMEXPRESS REALTY, INC.. Stellar MLS
- $550,0003 bd3 ba2.3k sqft15528 CORONA DEL MAR DRIVE, WIMAUMA, FL 33598For SaleMLS ID #TB8499515, Channin Medina, EXP REALTY LLC. Stellar MLS
- $350,0003 bd2 ba1.7k sqft13813 SIGLER STREET, RIVERVIEW, FL 33579For SaleMLS ID #TB8527772, Christopher Johnson, KELLER WILLIAMS REALTY AT THE LAKES. Stellar MLS
- $445,0003 bd2 ba2k sqft1134 SIGNATURE DRIVE, SUN CITY CENTER, FL 33573For SaleMLS ID #TB8500581, Debra Valdes, COASTAL PROPERTIES GROUP INTER. Stellar MLS
