Some homes are remembered for the updates they've received. Others are remembered for the lives they've quietly held. Lovingly maintained by the same family for more than four decades, this classic Candlelight Estates home offers a rare opportunity to own an exceptionally well-cared-for residence on a generous double corner lot directly across from Candlelight Park. Surrounded by magnificent mature trees, the home offers timeless curb appeal and an exceptional setting. Inside, generous room sizes and a thoughtful floor plan include hardwood floors, two fireplaces, formal living and dining rooms, a spacious family room, an expansive game room, and a first-floor primary suite with an additional downstairs bedroom. Outside, enjoy the covered patio, sparkling pool, and beautifully established landscaping. Whole House Generac Generator. A home of remarkable care, character, and lasting quality, ready to welcome its next chapter.
Pending
Price cut: $120K (9/4)
$1,075,000
1603 Bethlehem St, Houston, TX 77018
4beds
3,332sqft
Single Family Residence
Built in 1961
0.32 Acres Lot
$1,012,700 Zestimate®
$323/sqft
$-- HOA
What's special
Sparkling poolHardwood floorsSpacious family roomThoughtful floor planTwo fireplacesCovered patioGenerous room sizes
- 103 days
- 114
- 0
Zillow last checked:
Listing updated:
Listed by:
Keith Brown TREC #0480827 713-851-1230,
Round Top Real Estate
Source: HAR,MLS#: 91078560
Facts & features
Interior
Bedrooms & bathrooms
- Bedrooms: 4
- Bathrooms: 4
- Full bathrooms: 3
- 1/2 bathrooms: 1
Rooms
- Room types: Family Room, Utility Room
Primary bedroom
- Level: First
- Area: 187
- Dimensions: 11x17
Bedroom
- Level: Second
- Area: 130
- Dimensions: 13x10
Bedroom
- Level: First
- Area: 143
- Dimensions: 13x11
Bedroom
- Level: Second
- Area: 187
- Dimensions: 17x11
Breakfast
- Level: First
- Area: 72
- Dimensions: 9x8
Dining room
- Level: First
- Area: 143
- Dimensions: 11x13
Other
- Level: First
- Area: 60
- Dimensions: 10x6
Other
- Level: First
- Area: 90
- Dimensions: 10x9
Family room
- Level: First
- Area: 192
- Dimensions: 16x12
Game room
- Level: Second
- Area: 330
- Dimensions: 22x15
Kitchen
- Level: First
- Area: 120
- Dimensions: 8x15
Living room
- Level: First
- Area: 286
- Dimensions: 22x13
Utility room
- Level: First
- Area: 90
- Dimensions: 9x10
Heating
- Electric
Cooling
- Ceiling Fan(s), Electric
Appliances
- Included: Disposal, Refrigerator, Double Oven, Electric Oven, Gas Cooktop, Dishwasher
- Laundry: Electric Dryer Hookup, Washer Hookup
Features
- Dry Bar, Formal Entry/Foyer, Prewired for Alarm System, 2 Bedrooms Down, 2 Bedrooms Up, Primary Bed - 1st Floor, Walk-In Closet(s)
- Flooring: Engineered Hardwood, Tile
- Windows: Window Coverings
- Number of fireplaces: 2
- Fireplace features: Wood Burning
Interior area
- Total structure area: 3,332
- Total interior livable area: 3,332 sqft
Property
Parking
- Total spaces: 2
- Parking features: Attached, Oversized, Garage Door Opener, Circular Driveway, Double-Wide Driveway
- Attached garage spaces: 2
Features
- Stories: 2
- Patio & porch: Covered, Patio/Deck, Porch
- Exterior features: Sprinkler System
- Has private pool: Yes
- Pool features: Gunite, In Ground
- Fencing: Back Yard
Lot
- Size: 0.32 Acres
- Features: Back Yard, Corner Lot, Subdivided, 1/4 Up to 1/2 Acre
Details
- Additional structures: Shed(s)
- Parcel number: 0943210000010
Construction
Type & style
- Home type: SingleFamily
- Architectural style: Traditional
- Property subtype: Single Family Residence
Materials
- Aluminum Siding, Brick, Wood Siding
- Foundation: Slab
- Roof: Composition
Condition
- New construction: No
- Year built: 1961
Utilities & green energy
- Sewer: Public Sewer
- Water: Public
Community & HOA
Community
- Security: Prewired for Alarm System
- Subdivision: Candlelight Estates Sec 02
Location
- Region: Houston
Financial & listing details
- Price per square foot: $323/sqft
- Tax assessed value: $754,241
- Annual tax amount: $4,050
- Date on market: 6/29/2026
- Listing terms: Cash,Conventional
- Ownership: Full Ownership
- Road surface type: Concrete, Curbs
Estimated market value
$1,012,700
$962,000 - $1.06M
$5,545/mo
Price history
| Date | Event | Price |
|---|---|---|
| 9/8/2026 | Pending sale | $1,075,000$323/sqft |
Source:  HAR #91078560 Report a problem HAR #91078560 Report a problem | ||
| 9/4/2026 | Price change | $1,075,000-10%$323/sqft |
Source: HAR #91078560 Report a problem | ||
| 8/5/2026 | Pending sale | $1,195,000$359/sqft |
Source: HAR #91078560 Report a problem | ||
| 7/27/2026 | Price change | $1,195,000-14.3%$359/sqft |
Source: HAR #91078560 Report a problem | ||
| 6/29/2026 | Listed for sale | $1,395,000$419/sqft |
Source: HAR #91078560 Report a problem | ||
Public tax history
| Year | Property taxes | Tax assessment |
|---|---|---|
| 2025 | $4,050 +18.1% | $754,241 +8.1% |
| 2024 | $3,428 +0% | $698,046 +0.8% |
| 2023 | $3,428 -13.6% | $692,797 +5.2% |
| 2022 | $3,968 | $658,677 +13.3% |
| 2021 | -- | $581,391 +1.6% |
| 2020 | $4,246 -9.2% | $572,212 +0.7% |
| 2019 | $4,674 +6.8% | $568,354 +7.6% |
| 2018 | $4,378 | $528,216 |
| 2017 | $4,378 +12.8% | $528,216 |
| 2016 | $3,879 +3.9% | $528,216 |
| 2015 | $3,732 | $528,216 +21.8% |
| 2014 | $3,732 | $433,757 +20% |
| 2013 | -- | $361,372 +4.7% |
| 2012 | -- | $345,270 +4.7% |
| 2011 | -- | $329,749 -1% |
| 2010 | -- | $333,000 -1% |
| 2009 | -- | $336,429 +0.5% |
| 2007 | -- | $334,884 +17.1% |
| 2006 | -- | $285,890 +10% |
| 2005 | -- | $259,900 |
| 2004 | -- | $259,900 |
| 2003 | -- | $259,900 |
| 2002 | -- | $259,900 +9.2% |
| 2001 | -- | $238,000 +10% |
| 2000 | -- | $216,400 |
Find assessor info on the county website
Monthly payment
Est. payment
Payment breakdown
Explore the cost of this home by adjusting the details. Changes won't be saved.Climate risks
Neighborhood: Oak Forest - Garden Oaks
Nearby schools
Schools provided by the listing agent
- Elementary: Oak Forest Elementary School (Houston)
- Middle: Black Middle School
- High: Waltrip High School
Source: HAR. This data may not be complete. We recommend contacting the local school district to confirm school assignments for this home.
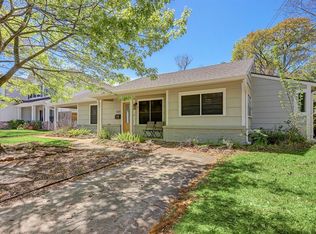
Similar homes
- $999,9903 bd3 ba2k sqft1054 Gardenia Dr, Houston, TX 77018For Sale
 MLS ID #13561339, Thomas Miles, eXp Realty LLC. HAR
 - $799,9003 bd2 ba2k sqft1343 Del Norte St, Houston, TX 77018For Sale
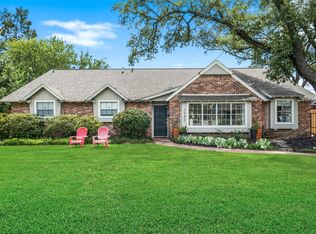 MLS ID #17075864, Virginia Ledwell, Led Well Realty. HAR
 - $714,5004 bd3 ba2.6k sqft1110 Cheshire Ln, Houston, TX 77018For Sale
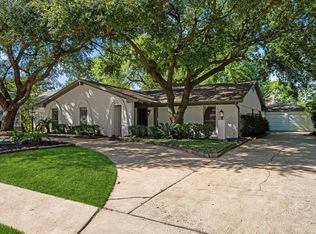 MLS ID #82667933, Rock Edwards, Rock Edwards & Associates, REALTORS. HAR
 - $749,8544 bd3 ba2.7k sqft4715 Apollo St, Houston, TX 77018For Sale
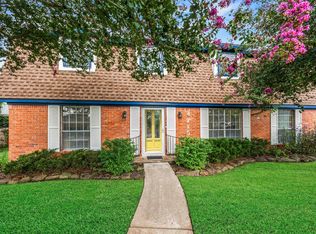 MLS ID #12524610, Robin Hossman, Led Well Realty. HAR
