11.7 ACRES, A NEARLY NEW HOME & ROOM TO LIVE YOUR COUNTRY DREAM! If you've been dreaming of wide open spaces, peaceful surroundings, and a place to truly make your own, this is it! Set on 11.7 scenic acres just outside of Yamhill, this property offers the perfect blend of modern comfort and country living. The beautiful double-wide manufactured home was placed on the property in 2026 and feels practically brand new, with stylish finishes, laminate flooring, and a bright, open layout connecting the living, dining, and kitchen areas. The kitchen shines with timeless white cabinetry, stainless steel appliances, and a spacious walk-in pantry/storage room with direct backyard access. The thoughtfully designed split-bedroom floor plan offers a private primary suite with a luxurious soaking tub, walk-in shower, double sink vanity, and walk-in closet. Two additional bedrooms, a full bath, and an oversized laundry room with sink, folding counter, and extra storage complete the home. Outside, the possibilities are endless! A shop with 30-amp service, barn with hayloft, two horse stalls, and tack room provide plenty of space for animals, hobbies, and projects. Enjoy the beauty of nature, abundant wildlife, and the freedom to spread out and create the homestead you've always imagined. Additional highlights include a metal roof, leaf guard gutters, private well with 1,000-gallon holding tank, and marketable timber. Currently in timber tax deferral with low property taxes. Whether you're looking for a peaceful retreat, a hobby farm, or simply more room to breathe, this special property is ready for your next chapter!
Active
$699,000
16030 NW Puddy Gulch Rd, Yamhill, OR 97148
3beds
1,599sqft
Residential, Manufactured Home
Built in 2026
11.7 Acres Lot
$-- Zestimate®
$437/sqft
$-- HOA
What's special
Stylish finishesBarn with hayloftTimeless white cabinetryTwo horse stallsTack roomWalk-in closetBeautiful double-wide manufactured home
- 1 day
- 218
- 24
Likely to sell faster than
Zillow last checked:
Listing updated:
Listed by:
Kelly Hagglund 503-538-4531,
The Kelly Group Real Estate,
Adrianne Bonsey 503-851-9971,
The Kelly Group Real Estate
Source: RMLS (OR),MLS#: 131932552
Facts & features
Interior
Bedrooms & bathrooms
- Bedrooms: 3
- Bathrooms: 2
- Full bathrooms: 2
- Main level bathrooms: 2
Rooms
- Room types: Laundry, Bedroom 2, Bedroom 3, Dining Room, Family Room, Kitchen, Living Room, Primary Bedroom
Primary bedroom
- Features: Bathroom, Double Sinks, Ensuite, Laminate Flooring, Soaking Tub, Walkin Closet, Walkin Shower
- Level: Main
- Area: 169
- Dimensions: 13 x 13
Bedroom 2
- Features: Closet, Laminate Flooring
- Level: Main
- Area: 130
- Dimensions: 13 x 10
Bedroom 3
- Features: Closet, Laminate Flooring
- Level: Main
- Area: 130
- Dimensions: 13 x 10
Dining room
- Features: Laminate Flooring
- Level: Main
- Area: 91
- Dimensions: 13 x 7
Kitchen
- Features: Dishwasher, Island, Pantry, Free Standing Range, Laminate Flooring
- Level: Main
- Area: 182
- Width: 13
Living room
- Features: Laminate Flooring
- Level: Main
- Area: 351
- Dimensions: 27 x 13
Heating
- Forced Air
Cooling
- Air Conditioning Ready
Appliances
- Included: Dishwasher, Free-Standing Range, Stainless Steel Appliance(s), Electric Water Heater
- Laundry: Laundry Room
Features
- Soaking Tub, Sink, Closet, Kitchen Island, Pantry, Bathroom, Double Vanity, Walk-In Closet(s), Walkin Shower
- Flooring: Laminate
- Windows: Double Pane Windows, Vinyl Frames
Interior area
- Total structure area: 1,599
- Total interior livable area: 1,599 sqft
Video & virtual tour
Property
Parking
- Parking features: Driveway
- Has uncovered spaces: Yes
Features
- Levels: One
- Stories: 1
- Exterior features: Yard
- Has view: Yes
- View description: Territorial, Trees/Woods
Lot
- Size: 11.7 Acres
- Features: Gentle Sloping, Level, Acres 10 to 20
Details
- Additional structures: Barn
- Additional parcels included: 102873
- Parcel number: 641884
- Zoning: AF-80
Construction
Type & style
- Home type: MobileManufactured
- Property subtype: Residential, Manufactured Home
Materials
- Board & Batten Siding, Cement Siding
- Roof: Metal
Condition
- Resale
- New construction: No
- Year built: 2026
Utilities & green energy
- Sewer: Standard Septic
- Water: Well
Community & HOA
HOA
- Has HOA: No
Location
- Region: Yamhill
Financial & listing details
- Price per square foot: $437/sqft
- Tax assessed value: $171,626
- Annual tax amount: $1,130
- Date on market: 10/26/2026
- Listing terms: Cash,Conventional
- Body type: Double Wide
Estimated market value
Not available
Estimated sales range
Not available
Not available
Price history
| Date | Event | Price |
|---|---|---|
| 10/26/2026 | Listed for sale | $699,000+253%$437/sqft |
Source:  RMLS (OR) #131932552 Report a problem | ||
| 9/18/2015 | Sold | $198,000-1%$124/sqft |
Source: RMLS (OR) #15261523 Report a problem | ||
| 5/21/2015 | Pending sale | $199,999$125/sqft |
Source: Homepath #15261523 Report a problem | ||
| 5/13/2015 | Price change | $199,999-24.5%$125/sqft |
Source: Homepath #15261523 Report a problem | ||
| 4/2/2015 | Listed for sale | $264,900+25.7%$166/sqft |
Source: Reekie Properties, LLC #15261523 Report a problem | ||
| 3/18/2015 | Sold | $210,737+5.9%$132/sqft |
Source: Public Record Report a problem | ||
| 12/4/2013 | Listing removed | $199,000$124/sqft |
Source: Windermere Cronin & Caplan Realty Group, Inc. #12291295 Report a problem | ||
| 8/29/2013 | Pending sale | $199,000$124/sqft |
Source: Windermere Cronin & Caplan Realty Group, Inc. #12291295 Report a problem | ||
| 8/20/2013 | Listed for sale | $199,000$124/sqft |
Source: Windermere Cronin & Caplan Realty Group, Inc. #12291295 Report a problem | ||
| 8/15/2013 | Pending sale | $199,000$124/sqft |
Source: Windermere Cronin & Caplan Realty Group, Inc. #12291295 Report a problem | ||
| 4/10/2013 | Listed for sale | $199,000$124/sqft |
Source: Windermere Cronin & Caplan Realty Group, Inc. #12291295 Report a problem | ||
| 3/23/2013 | Pending sale | $199,000$124/sqft |
Source: Windermere Cronin & Caplan Realty Group, Inc. #12291295 Report a problem | ||
| 3/22/2013 | Listed for sale | $199,000$124/sqft |
Source: Windermere Cronin & Caplan Realty Group, Inc. #12291295 Report a problem | ||
| 1/16/2013 | Pending sale | $199,000$124/sqft |
Source: Windermere Cronin & Caplan Realty Group, Inc. #12291295 Report a problem | ||
| 1/10/2013 | Price change | $199,000-15.3%$124/sqft |
Source: Windermere Cronin & Caplan Realty Group, Inc. #12291295 Report a problem | ||
| 11/27/2012 | Price change | $235,000-1.7%$147/sqft |
Source: Windermere Cronin & Caplan Realty Group, Inc. #12291295 Report a problem | ||
| 10/3/2012 | Price change | $239,000-2.4%$149/sqft |
Source: Windermere Cronin & Caplan Realty Group, Inc. #12291295 Report a problem | ||
| 9/8/2012 | Price change | $245,000-2%$153/sqft |
Source: Windermere Cronin & Caplan Realty Group, Inc. #12291295 Report a problem | ||
| 8/3/2012 | Listed for sale | $250,000$156/sqft |
Source: Windermere Cronin & Caplan Realty Group, Inc. #12291295 Report a problem | ||
Public tax history
| Year | Property taxes | Tax assessment |
|---|---|---|
| 2025 | $32 +3% | $3,260 +3% |
| 2024 | $31 +2.7% | $3,165 +3% |
| 2023 | $30 -97% | $3,073 -96.6% |
| 2022 | $1,013 +2.4% | $89,835 +3% |
| 2021 | $989 -4.8% | $87,218 +3% |
| 2020 | $1,039 +8.9% | $84,678 +3% |
| 2019 | $953 +3195.4% | $82,212 +3001.2% |
| 2018 | $29 -96.8% | $2,651 -96.8% |
| 2017 | $910 +1.4% | $82,954 +13.9% |
| 2016 | $897 | $72,855 -2.2% |
| 2015 | $897 +10.5% | $74,495 +5.6% |
| 2014 | $812 +7.9% | $70,514 +4.2% |
| 2013 | $752 +6.2% | $67,688 +7.6% |
| 2012 | $708 -13.8% | $62,894 -13.1% |
| 2011 | $821 +0.3% | $72,393 +3% |
| 2010 | $819 +1.6% | $70,286 +3% |
| 2009 | $806 +0.5% | $68,239 +3% |
| 2008 | $802 +7% | $66,253 +3% |
| 2007 | $749 +3.1% | $64,322 +3% |
| 2006 | $726 -1.4% | $62,449 +3% |
| 2005 | $737 +0.5% | $60,630 +3% |
| 2004 | $733 +7.5% | $58,864 +6.7% |
| 2003 | $682 +4% | $55,179 +3% |
| 2002 | $656 +2.5% | $53,563 +3% |
| 2001 | $639 +28.8% | $52,013 +3% |
| 2000 | $496 | $50,498 |
Find assessor info on the county website
Monthly payment
Climate risks
Neighborhood: 97148
Nearby schools
Schools provided by the listing agent
- Elementary: Yamhill-Carlton
- Middle: Yamhill-Carlton
- High: Yamhill-Carlton
Source: RMLS (OR). This data may not be complete. We recommend contacting the local school district to confirm school assignments for this home.

Similar homes
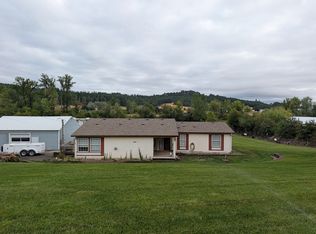
- $650,0003 bd2 ba2.2k sqft12720 NW Puddy Gulch Rd, Yamhill, OR 97148For Sale By Owner
- $525,0003 bd3 ba2k sqft645 E Camellia St, Yamhill, OR 97148Active
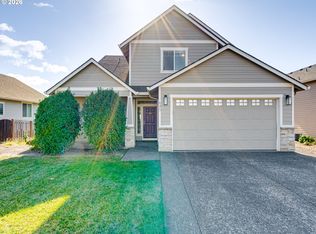
 MLS ID #246730220, Beth Thompson, Berkshire Hathaway HomeServices NW Real Estate. RMLS (OR)
- $899,0003 bd2 ba1.7k sqft16250 NW Moores Valley Rd, Yamhill, OR 97148Active
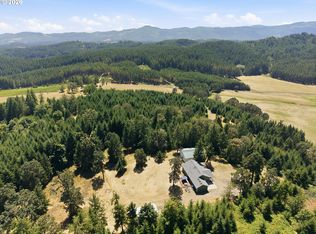 MLS ID #654379754, Rachel Delavan, Delavan Realty Inc. RMLS (OR)
- $550,0003 bd2 ba2k sqft400 S Balm St, Yamhill, OR 97148Active
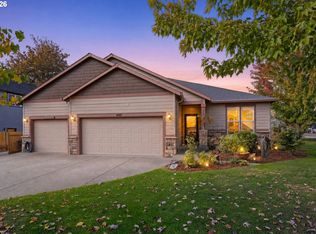 MLS ID #652673102, Amanda Rammer, RE/MAX Northwest. RMLS (OR)
- $985,0003 bd2 ba1.7k sqft8810 NE Blackburn Rd, Carlton, OR 97148ActiveMLS ID #263748494, Kendall Bergstrom-Delancellotti, Cascade Hasson Sotheby's International Realty. RMLS (OR)
- $975,0003 bd2 ba2.2k sqft14710 NW Tupper Rd, Yamhill, OR 97148ActiveMLS ID #401364044, Todd Crawford, John L. Scott. RMLS (OR)
- $925,0004 bd2 ba2.1k sqft14469 Highway 47, Yamhill, OR 97148ActiveMLS ID #354329644, Heidi Thomason, Premiere Property Group, LLC. RMLS (OR)
- $685,9003 bd2 ba1.6k sqft3550 NW Blacktail Dr, McMinnville, OR 97128ActiveMLS ID #498786809, Tracy Norris, Cascade Hasson Sotheby's International Realty. RMLS (OR)
- $550,0003 bd2 ba2.2k sqft1050 W Lincoln St, Carlton, OR 97111ActiveMLS ID #133170346, Eric Wellard, RE/MAX Integrity. RMLS (OR)
- $425,0003 bd2 ba1.7k sqft4090 NW Lincoln Ave, Yamhill, OR 97148ActiveMLS ID #234411574, Chase Willcuts, Willcuts Company Real Estate. RMLS (OR)
- $599,0003 bd2 ba1.9k sqft8805 Highway 47, Carlton, OR 97111ActiveMLS ID #148509721, Jonathan Minerick, homecoin.com. RMLS (OR)
- $625,0004 bd2 ba2.1k sqft8180 Highway 47, Carlton, OR 97111ActiveMLS ID #315430886, Amber Morgan, Premiere Property Group, LLC. RMLS (OR)
- $750,0003 bd2 ba2.1k sqft4150 Highway 47, McMinnville, OR 97128ActiveMLS ID #683145471, Anna Martushev, Keller Williams Realty Portland Premiere. RMLS (OR)
- $684,1854 bd3 ba2.3k sqft536 NW Valleys Edge St, McMinnville, OR 97128ActiveRMLS (OR)
- $545,0004 bd2 ba1.9k sqft405 S Balm St, Yamhill, OR 97148ActiveMLS ID #505491387, Penny Hinchman, Berkshire Hathaway HomeServices NW Real Estate. RMLS (OR)
- $640,0004 bd2 ba2.3k sqft329 S 7th St, Carlton, OR 97111For Sale
 MLS ID #845781, LEANNE CRAY, Allegiant Realty Group. WVMLS
- $599,0003 bd2 ba1.7k sqft60 W Taylor St, Carlton, OR 97111ActiveMLS ID #370663326, Chris Voigt, MORE Realty. RMLS (OR)
- $599,0004 bd3 ba2.2k sqft126 NW Valleys Edge St, McMinnville, OR 97128ActiveMLS ID #453152245, Lacey Summers, Bella Casa Real Estate Group. RMLS (OR)
- $724,9003 bd2 ba2.1k sqft1833 NW Doral St, McMinnville, OR 97128ActiveMLS ID #514908916, Courtney Hein, Premiere Property Group, LLC. RMLS (OR)
- $569,0005 bd3 ba2.2k sqft2610 NW Shadden Dr, McMinnville, OR 97128ActiveMLS ID #154762569, Anne Marie Faulkner PC, eXp Realty, LLC. RMLS (OR)
