Welcome to this beautiful home offered for sale by its original owners and ideally situated just two doors down from a neighbourhood park. Thoughtfully cared for since new, this inviting home offers a bright, open-concept layout with a wonderful sense of space and an easy, comfortable style of living. The heart of the home is the crisp white kitchen, featuring abundant cabinetry, stainless steel appliances, granite countertops and a centre island with breakfast bar, all overlooking the dining and living areas. Laminate flooring flows through the principal living spaces, while vaulted ceilings enhance the open design and abundance of natural light. The living room opens to the rear deck, creating a natural extension of the living space and a wonderful spot to relax or entertain. The spacious primary bedroom provides a comfortable retreat, while the additional bedroom offers excellent flexibility for family, guests, a home office or den. A well-appointed full bathroom and convenient main-floor laundry with utility sink add to the home's practical appeal. Quality built by Greene Homes and lovingly maintained by the same owners since new, this is a home that clearly reflects pride of ownership throughout. Simply move in, unpack and enjoy!
For sale
C$624,900
1604 Jade Ave, Kingston, ON K7P 0M1
3beds
2baths
Single Family Residence
Built in ----
340 Square Feet Lot
$-- Zestimate®
C$--/sqft
C$-- HOA
What's special
Bright open-concept layoutCrisp white kitchenAbundant cabinetryStainless steel appliancesGranite countertopsVaulted ceilingsAbundance of natural light
- 1 day |
- 18 |
- 3 |
Zillow last checked:
Listing updated:
Listed by:
RE/MAX SERVICE FIRST REALTY INC., BROKERAGE
Source: TRREB,MLS®#: X13699680 Originating MLS®#: Kingston & Area Real Estate Association
Originating MLS®#: Kingston & Area Real Estate AssociationFacts & features
Interior
Bedrooms & bathrooms
- Bedrooms: 3
- Bathrooms: 2
Primary bedroom
- Level: Main
- Dimensions: 3.35 x 5.69
Bedroom 2
- Level: Main
- Dimensions: 3.33 x 3.02
Bedroom 3
- Level: Basement
- Dimensions: 3.08 x 4.85
Bathroom
- Level: Basement
- Dimensions: 1.5 x 2.82
Bathroom
- Level: Main
- Dimensions: 3.35 x 2.41
Dining room
- Level: Main
- Dimensions: 3.51 x 2.67
Foyer
- Level: Main
- Dimensions: 2.36 x 2.67
Kitchen
- Level: Main
- Dimensions: 3.51 x 4.17
Laundry
- Level: Main
- Dimensions: 2.21 x 1.68
Living room
- Level: Main
- Dimensions: 3.51 x 5.46
Other
- Level: Basement
- Dimensions: 2.11 x 3.23
Recreation
- Level: Basement
- Dimensions: 14.2 x 4.98
Utility room
- Level: Basement
- Dimensions: 3.12 x 3.76
Heating
- Forced Air, Gas
Cooling
- Central Air
Features
- ERV/HRV, Central Vacuum, In-Law Capability, Primary Bedroom - Main Floor, Floor Drain, Water Meter
- Basement: Full,Finished
- Has fireplace: No
Interior area
- Living area range: 1100-1500 null
Video & virtual tour
Property
Parking
- Total spaces: 3
- Parking features: Private, Garage Door Opener
- Has garage: Yes
Features
- Pool features: None
- Waterfront features: None
Lot
- Size: 340 Square Feet
Details
- Parcel number: 360892922
- Other equipment: Sump Pump
Construction
Type & style
- Home type: SingleFamily
- Architectural style: Bungalow
- Property subtype: Single Family Residence
Materials
- Vinyl Siding, Stone
- Foundation: Poured Concrete
- Roof: Asphalt Shingle
Utilities & green energy
- Sewer: Sewer
Community & HOA
Location
- Region: Kingston
Financial & listing details
- Annual tax amount: C$4,967
- Date on market: 8/21/2026
Price history
Price history is unavailable.
Public tax history
Tax history is unavailable.
Climate risks
Neighborhood: Cataraqui Westbrook
Nearby schools
GreatSchools rating
- 6/10Cape Vincent Elementary SchoolGrades: PK-5Distance: 16.2 mi
- 7/10Thousand Islands Middle SchoolGrades: 6-8Distance: 19.7 mi
- 6/10Thousand Islands High SchoolGrades: 9-12Distance: 19.7 mi
- C$925,0004 bd3 ba-- sqft1565 Albany Dr, Kingston, ON K7P0L9For Sale

- C$--3 bd3 ba-- sqft1328 Frank St, Kingston, ON K7P0C1Off Market
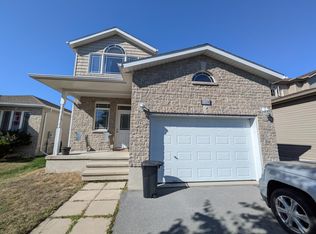
- C$--4 bd4 ba-- sqft1716 Executive Ave, Kingston, ON K7P0L9Off Market
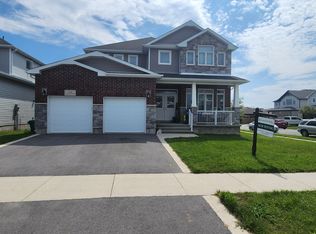
- C$1,199,9995 bd4 ba-- sqft1701 Executive Ave, Kingston, ON K7P0L9For Sale

- C$979,0005 bd4 ba-- sqft1705 Executive Ave, Kingston, ON K7P0L9For Sale
- C$779,9004 bd4 ba-- sqft1530 Albany Dr, Kingston, ON K7P0L6For Sale
- C$634,9003 bd3 ba-- sqft1489 Birchwood Dr, Kingston, ON K7P3H5For Sale
- C$1,179,0004 bd3 ba-- sqft1463 Apollo Ter, Kingston, ON K7P3K5For Sale
Similar homes
- C$585,0003 bd3 ba-- sqft1896 Berrywood Cres, Kingston, ON K7P 3G4For Sale
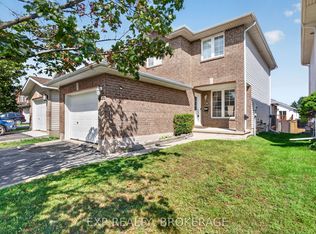 MLS ID #X13695096, EXP REALTY, BROKERAGE. TRREB
 - C$619,9003 bd2 ba-- sqft1653 Crimson Cres, Kingston, ON K7P 0J3For Sale
 MLS ID #X13684176, RE/MAX RISE EXECUTIVES, BROKERAGE. TRREB
 - C$634,9003 bd3 ba-- sqft1489 Birchwood Dr, Kingston, ON K7P 3H5For Sale
 MLS ID #X13662824, EXP REALTY, BROKERAGE. TRREB
 - C$679,9003 bd3 ba-- sqft524 Beth Cres, Kingston, ON K7P 0K9For Sale
 MLS ID #X13690458, RE/MAX FINEST REALTY INC., BROKERAGE. TRREB
 - C$664,9003 bd3 ba-- sqft1006 Dillingham St, Kingston, ON K7P 2P4For SaleMLS ID #X13699416, CENTURY 21 LANTHORN REAL ESTATE LTD., BROKERAGE. TRREB
- C$639,9004 bd3 ba-- sqft1447 Hanover Dr, Kingston, ON K7P 0B5For SaleMLS ID #X13665592, ROYAL LEPAGE PROALLIANCE REALTY, BROKERAGE. TRREB
- C$659,9004 bd2 ba-- sqft2904 Cloggs Rd, Kingston, ON K7P 2Z1For SaleMLS ID #X13482960, RE/MAX FINEST REALTY INC., BROKERAGE. TRREB
- C$599,9003 bd4 ba-- sqft1209 Carfa Cres, Kingston, ON K7P 0N2For SaleMLS ID #X13666616, SUTTON GROUP-MASTERS REALTY INC., BROKERAGE. TRREB
- C$699,9004 bd3 ba-- sqft236 Langfield St, Kingston, ON K7P 3C8For SaleMLS ID #X13687004, RE/MAX SERVICE FIRST REALTY INC., BROKERAGE. TRREB
- C$779,9004 bd4 ba-- sqft1530 Albany Dr, Kingston, ON K7P 0L6For SaleMLS ID #X13670178, CENTURY 21 HERITAGE GROUP LTD., BROKERAGE. TRREB
- C$589,9003 bd3 ba-- sqft1344 Thornwood Cres, Kingston, ON K7P 3B5For SaleMLS ID #X13620220, RE/MAX RISE EXECUTIVES, BROKERAGE. TRREB
- C$659,0003 bd2 ba-- sqft1241 Juniper Dr, Kingston, ON K7P 2P7For SaleMLS ID #X13625904, ROYAL LEPAGE PROALLIANCE REALTY, BROKERAGE. TRREB
- C$675,0004 bd3 ba-- sqft925 Woodbine Rd, Kingston, ON K7P 2X4For SaleMLS ID #X13665574, CENTURY 21 HERITAGE GROUP LTD., BROKERAGE. TRREB
- C$584,9003 bd3 ba-- sqft1233 Max Cres, Kingston, ON K7P 0P2For SaleMLS ID #X13661592, RE/MAX RISE EXECUTIVES, BROKERAGE. TRREB
- C$639,9004 bd3 ba-- sqft900 Nottinghill Ave, Kingston, ON K7P 2B4For SaleMLS ID #X13644040, ROYAL LEPAGE PROALLIANCE REALTY, BROKERAGE. TRREB
- C$599,0004 bd3 ba-- sqft338 Buckthorn Dr, Kingston, ON K7P 0S1For SaleMLS ID #X13546416, RE/MAX COMMUNITY REALTY INC.. TRREB
- C$599,9004 bd2 ba-- sqft1909 Spindlewood St, Kingston, ON K7P 3G5For SaleMLS ID #X13511680, RE/MAX FINEST REALTY INC., BROKERAGE. TRREB
- C$594,9003 bd3 ba-- sqft326 Buckthorn Dr, Kingston, ON K7P 0S1For SaleMLS ID #X13104910, CITYSCAPE REAL ESTATE LTD.. TRREB
- C$784,9004 bd3 ba-- sqft1286 Mazzolin Cres, Kingston, ON K7P 0G6For SaleMLS ID #X13699382, RE/MAX HALLMARK FIRST GROUP REALTY LTD. , BROKERAGE. TRREB
- C$499,0003 bd3 ba-- sqft925 Blossom St, Kingston, ON K7P 0N2For SaleMLS ID #X13695010, EXP REALTY, BROKERAGE. TRREB
