Absolutely gorgeous setting, on almost 30 acres, offering exceptional privacy and endless possibilities. This beautiful property presents an outstanding opportunity for a family estate or multi-generational compound. Approximately 15 wooded acres to explore, make a family campground, and have a shooting range! No HOA. A spacious Great Room offers cathedral ceilings, lots of natural light and brick fireplace. The basement is fully finished with a full bath, bedroom or bonus room, office, and an actual bar plus a stone fireplace. (2 fireplaces). The basement rec room is 33x13. The Morton pole barn measures 32' x72'. There is a 6' fence around a 75'x157' (with electricity if needed) part of property great for pets to roam or kids to play safely. There's also a 10x12 shed within the fenced area. The property has been surveyed and staked. The topography of land is conducive to a pond. 4-wheelers would have a blast. Municipal utilities are available at the northwest corner of the property. Location is so convenient to I69 for commuters, in town Martinsville businesses/restaurants, hospital, and of course Walmart (5 minutes). There's a long driveway up a hill to the home setting. The last 3 years, they have allowed nature to take over the drive up - now even more secluded & provides even more privacy. The intercom and house vac still work. Also: Whole house water filter, iron out water system, and water softener. Reverse osmosis in the kitchen, 400amp service, lots of closet spaces + walk-in closets, large cedar closet for your blankets. Total electric home. Sellers are relocating for retirement - but it continues to be a beloved homestead until the right buyer is ready to fulfill their dreams. It's an incredible opportunity for so many reasons.
Active
$2,400,000
1604 State Road 252 Rd, Martinsville, IN 46151
4beds
6,072sqft
:
Get pre-qualified$14,047/mo
Residential, Single Family Residence
Built in 2009
29.16 Acres Lot
$-- Zestimate®
$395/sqft
$-- HOA
What's special
Brick fireplaceWalk-in closetsWhole house water filterIron out water systemSpacious great roomCathedral ceilingsLots of natural light
- 8 days |
- 632 |
- 8 |
Zillow last checked:
Listing updated:
Listed by:
Jan Mathis 317-523-2324,
Mathis Real Estate
Source: MIBOR as distributed by MLS GRID,MLS#: 22113070
Facts & features
Interior
Bedrooms & bathrooms
- Bedrooms: 4
- Bathrooms: 5
- Full bathrooms: 4
- 1/2 bathrooms: 1
- Main level bathrooms: 2
Primary bedroom
- Level: Upper
- Area: 221 Square Feet
- Dimensions: 17x13
Bedroom 2
- Level: Upper
- Area: 156 Square Feet
- Dimensions: 13x12
Bedroom 3
- Level: Upper
- Area: 132 Square Feet
- Dimensions: 11x12
Bedroom 4
- Level: Upper
- Area: 132 Square Feet
- Dimensions: 12x11
Bonus room
- Level: Main
- Area: 30 Square Feet
- Dimensions: 6x5
Bonus room
- Level: Main
- Area: 140 Square Feet
- Dimensions: 14x10
Dining room
- Level: Main
- Area: 221 Square Feet
- Dimensions: 17x13
Family room
- Level: Basement
- Area: 416 Square Feet
- Dimensions: 32x13
Foyer
- Level: Main
- Area: 110 Square Feet
- Dimensions: 10x11
Great room
- Level: Main
- Area: 405 Square Feet
- Dimensions: 27x15
Kitchen
- Level: Main
- Area: 168 Square Feet
- Dimensions: 14x12
Laundry
- Features: Tile-Ceramic
- Level: Basement
- Area: 63 Square Feet
- Dimensions: 9x7
Living room
- Level: Main
- Area: 192 Square Feet
- Dimensions: 16x12
Utility room
- Features: Other
- Level: Basement
- Area: 130 Square Feet
- Dimensions: 13x10
Heating
- Forced Air
Cooling
- Central Air
Appliances
- Included: Double Oven, Refrigerator
Features
- Attic Access, Cathedral Ceiling(s), Entrance Foyer, Ceiling Fan(s), High Speed Internet, Eat-in Kitchen, Wired for Data
- Basement: Finished
- Attic: Access Only
- Number of fireplaces: 2
- Fireplace features: Basement, Great Room
Interior area
- Total structure area: 6,072
- Total interior livable area: 6,072 sqft
- Finished area below ground: 1,396
Property
Parking
- Total spaces: 2
- Parking features: Attached
- Attached garage spaces: 2
Features
- Levels: Two
- Stories: 2
- Patio & porch: Patio
Lot
- Size: 29.16 Acres
Details
- Additional structures: Barn Pole, Storage
- Parcel number: 551302100003000020
- Horse amenities: None
Construction
Type & style
- Home type: SingleFamily
- Architectural style: Traditional
- Property subtype: Residential, Single Family Residence
Materials
- Brick
- Foundation: Concrete Perimeter
Condition
- New construction: No
- Year built: 2009
Utilities & green energy
- Sewer: Septic Tank
- Water: Well, Private
- Utilities for property: Electricity Connected
Community & HOA
Community
- Subdivision: No Subdivision
HOA
- Has HOA: No
Location
- Region: Martinsville
Financial & listing details
- Price per square foot: $395/sqft
- Annual tax amount: $2,886
- Date on market: 7/19/2026
- Cumulative days on market: 12 days
- Electric utility on property: Yes
Estimated market value
Not available
Estimated sales range
Not available
Not available
Price history
| Date | Event | Price |
|---|---|---|
| 7/19/2026 | Listed for sale | $2,400,000$395/sqft |
Source:  MIBOR as distributed by MLS GRID #22113070 Report a problem MIBOR as distributed by MLS GRID #22113070 Report a problem | ||
Public tax history
Tax history is unavailable.
Monthly payment
Est. payment
Payment breakdown
Explore the cost of this home by adjusting the details. Changes won't be saved.Climate risks
Neighborhood: 46151
Nearby schools
GreatSchools rating
- 6/10Charles L Smith Elementary SchoolGrades: PK-4Distance: 0.8 mi
- 7/10John R. Wooden Middle SchoolGrades: 6-8Distance: 1.6 mi
- 4/10Martinsville High SchoolGrades: 9-12Distance: 0.9 mi
- $754,7004 bd3 ba3.2k sqft1604 State Route 252, Martinsville, IN 46151Off Market
- $231,1003 bd1 ba1.1k sqft282 S South R 252 Ln, Martinsville, IN 46151Off Market
- $330,9004 bd2 ba1.8k sqft332 S South R 252 Ln, Martinsville, IN 46151Off Market
- $487,7002 bd2 ba1.6k sqft1574 State Route 252, Martinsville, IN 46151Off Market

- $500,0002 bd2 ba2.3k sqft1574 State Road 252 Byp, Martinsville, IN 46151Sold
- $260,4003 bd1 ba1.2k sqft352 S South R 252 Ln, Martinsville, IN 46151Off Market
- $296,5003 bd1 ba1.1k sqft1720 State Route 252, Martinsville, IN 46151Off Market
- $294,0003 bd1 ba891 sqft1528 State Route 252, Martinsville, IN 46151Off Market
A local agent can set up tours, give advice and negotiate with sellers.
Similar homes
- $2,450,0004 bd3 ba4.2k sqft7813 W 50 S, Morgantown, IN 46160Active
 MLS ID #22097698, Steve Lew, Steve Lew Real Estate Group, LLC. MIBOR as distributed by MLS GRID
 - $1,275,0004 bd5 ba7.8k sqft3215 Kestrel Ct, Martinsville, IN 46151Active
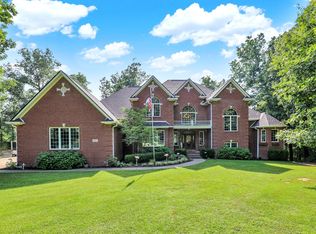 MLS ID #22089428, Bobby LeMay, Keller Williams Indy Metro Partners. MIBOR as distributed by MLS GRID
 - $2,749,0004 bd4 ba4.1k sqft8174 N Kivett Rd, Monrovia, IN 46157Active
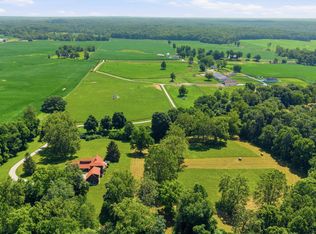 MLS ID #22112404, Dawn Kendrick, F.C. Tucker Company. MIBOR as distributed by MLS GRID
 - $1,350,0005 bd7 ba7.4k sqft6719 E Cross Timbers Ct, Martinsville, IN 46151Active
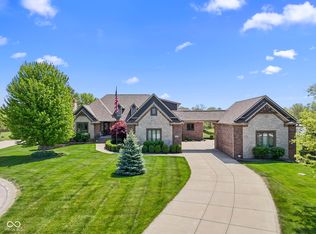 MLS ID #22096417, Stephanie Shrake, The Stewart Home Group. MIBOR as distributed by MLS GRID
 - $2,150,0005 bd6 ba7.7k sqft4025 Lochview Ct, Bargersville, IN 46106ActiveMLS ID #22102328, Amanda Johnson, CENTURY 21 Scheetz. MIBOR as distributed by MLS GRID
- $1,999,9004 bd4 ba3k sqft9523 N Mount Pleasant Rd, Gosport, IN 47433For SaleMLS ID #202539573, Dan Rarey, Dan Rarey Real Estate. IRMLS
- $1,495,0005 bd5 ba7.1k sqft2840 Camberly Ct, Greenwood, IN 46143ActiveMLS ID #22109954, J. Victor Perr, F.C. Tucker Company. MIBOR as distributed by MLS GRID
- $1,200,0004 bd6 ba5.8k sqft3661 N Lauren Ln, Bloomington, IN 47404ActiveMLS ID #22088001, Scott Owens, Owens Realty Group. MIBOR as distributed by MLS GRID
- $1,890,0005 bd6 ba6.4k sqft3995 Chapel Hill Ct, Bargersville, IN 46106ActiveMLS ID #22082410, Jessica Darnell, CENTURY 21 Scheetz. MIBOR as distributed by MLS GRID
- $3,300,0003 bd3 ba4k sqft7183 Ellis Lake Rd, Paragon, IN 46166ActiveMLS ID #22108634, Patrick Watkins, Mike Watkins Real Estate Group. MIBOR as distributed by MLS GRID
- $1,490,0003 bd4 ba3.6k sqft5980 Pine Tree Ln, Morgantown, IN 46160ActiveMLS ID #22096427, Deborah Abel, Keller Williams Indy Metro Partners. MIBOR as distributed by MLS GRID
- $1,799,0005 bd6 ba6.9k sqft3874 Chapel Hill Ct, Bargersville, IN 46106ActiveMLS ID #22100112, Jill Johnson, CENTURY 21 Scheetz. MIBOR as distributed by MLS GRID
- $1,700,0003 bd3 ba3.6k sqft7433 Hummingbird Dr, Nineveh, IN 46164ActiveMLS ID #22109574, Jamie Johann, Keller Williams Indy Metro Partners. MIBOR as distributed by MLS GRID
- $1,359,9004 bd4 ba4.6k sqft3925 Besbie Way, Bargersville, IN 46106ActiveMLS ID #22104125, Rachel Patterson, CENTURY 21 Scheetz. MIBOR as distributed by MLS GRID
- $1,350,0003 bd4 ba4.8k sqft1888 E Mel Currie Rd, Bloomington, IN 47408New ConstructionMLS ID #202609597, Kaili Frye, Century 21 Scheetz - Bloomington. IRMLS
