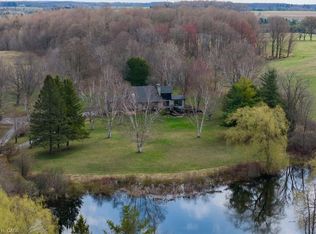
Welcome to this beautifully renovated 4 + 3 bedroom residence on an impressive 0.40-acre lot, offering a rare blend of modern design, functional living space, and picturesque surroundings. Thoughtfully updated throughout, this turnkey property presents an excellent opportunity for families, investors, or multi-generational living. Step inside to a bright, inviting interior featuring hardwood flooring throughout, contemporary light fixtures, and an abundance of pot lights that create a warm, elegant atmosphere. The home showcases custom window coverings, a redesigned kitchen with stylish cabinetry, and tastefully updated bathrooms, all completed with quality finishes and attention to detail. Outside, new exterior lighting and a freshly paved asphalt driveway enhance both curb appeal and convenience. The spacious family room is a focal point, highlighted by a cozy fireplace and a walkout to a private deck where you can relax while enjoying tranquil views of the expansive yard. The open-concept main living area is ideal for entertaining and everyday living, anchored by an entertainer's kitchen with a large central island that seamlessly connects to the dining and living spaces. Practical features further enhance functionality, including two main-floor bedrooms, a mudroom, and a separate laundry room designed for busy households. The recently completed fully finished basement with 3 additional bedrooms, providing flexibility for extended family, guests, or potential rental income. Adding to the home's versatility is an exterior staircase to the second level, creating the possibility for an in-law suite, private workspace, or multi-use living arrangement. With generous indoor and outdoor space, modern upgrades, and income potential, this property is a rare opportunity to own a move-in-ready home with room to grow. 24hrs notice required for viewings as property is tenanted
For sale
C$1,345,000
16045 Hurontario St, Caledon, ON L7C 2E5
7beds
3baths
Single Family Residence
Built in ----
0 Square Feet Lot
$-- Zestimate®
C$--/sqft
C$-- HOA
What's special
- 12 days |
- 7 |
- 0 |
Zillow last checked:
Listing updated:
Listed by:
RE/MAX SPECIALISTS TAVSELLS INC.
Source: TRREB,MLS®#: W13621738 Originating MLS®#: Toronto Regional Real Estate Board
Originating MLS®#: Toronto Regional Real Estate BoardFacts & features
Interior
Bedrooms & bathrooms
- Bedrooms: 7
- Bathrooms: 3
Bedroom
- Level: Main
- Dimensions: 3.05 x 2.96
Bedroom 2
- Level: Main
- Dimensions: 3.05 x 3.12
Bedroom 3
- Level: Upper
- Dimensions: 5.26 x 4.47
Bedroom 4
- Level: Upper
- Dimensions: 5.3 x 3.66
Family room
- Level: Main
- Dimensions: 7.02 x 5.06
Kitchen
- Level: Main
- Dimensions: 7.12 x 5.3
Living room
- Level: Main
- Dimensions: 6.8 x 3.5
Mud room
- Level: Main
- Dimensions: 0 x 0
Sunroom
- Level: Main
- Dimensions: 3.45 x 2.08
Heating
- Forced Air, Gas
Cooling
- Central Air
Features
- In-Law Capability, In-Law Suite
- Flooring: Accessory Apartment
- Basement: Separate Entrance,Unfinished
- Has fireplace: Yes
Interior area
- Living area range: 2000-2500 null
Video & virtual tour
Property
Parking
- Total spaces: 8
- Parking features: Available
Features
- Stories: 2
- Pool features: None
Lot
- Size: 0 Square Feet
- Features: Clear View, Golf, Place Of Worship, Rec./Commun.Centre, School, School Bus Route, Square Lot
Details
- Parcel number: 142910012
Construction
Type & style
- Home type: SingleFamily
- Property subtype: Single Family Residence
Materials
- Metal/Steel Siding
- Foundation: Brick
- Roof: Shingle
Utilities & green energy
- Sewer: Septic
- Water: Drilled Well
Community & HOA
Location
- Region: Caledon
Financial & listing details
- Annual tax amount: C$3,800
- Date on market: 7/30/2026
Price history
Price history is unavailable.
Public tax history
Tax history is unavailable.
Climate risks
Neighborhood: L7C
Nearby schools
GreatSchools rating
No schools nearby
We couldn't find any schools near this home.
- C$2,450,0004 bd4 ba-- sqft16167 McLaughlin Rd, Caledon, ON L7C1J4For Sale

- C$1,699,0006 bd5 ba-- sqft46 Ingleview Dr, Caledon, ON L7C1P4For Sale

- C$2,475,0004 bd4 ba2.7k sqft15633 Kennedy Rd, Caledon, ON L7C2H7Sold
- C$--3 bd1 ba1.9k sqft16500 McLaughlin Rd, Caledon, ON L7K1T4Off Market
- C$--3 bd1 ba1.9k sqft16500 McLaughlin Rd #1, Caledon, ON L7K1T4Off Market
- C$1,199,9994 bd3 ba-- sqft15626 McLaughlin Rd, Caledon, ON L7C1M3For Sale
- C$--3 bd2 ba2.4k sqft2949 Olde Base Line Rd #1, Caledon, ON L7C0K8Off Market
- C$3,380,0004 bd6 ba4.3k sqft330 Macdonald St, Caledon, ON L7C1G7For Sale
Similar homes
- C$1,369,9006 bd6 ba-- sqft14 Snowberry Ct, Caledon, ON L7K 0B5For Sale
 MLS ID #W13410412, RE/MAX REALTY SERVICES INC.. TRREB
 - C$1,450,0005 bd3 ba-- sqft14811 Creditview Rd, Caledon, ON L7C 3G6For Sale
 MLS ID #W13140028, RE/MAX GOLD REALTY INC.. TRREB
 - C$1,399,9995 bd3 ba-- sqft14791 Highway 50, Vaughan, ON L7E 5R9For Sale
 MLS ID #W13656996, RE/MAX SPECIALISTS TEAM SUKHVINDER. TRREB
 - C$1,448,8884 bd2 ba-- sqft7555 Old Church Rd, Caledon, ON L7E 0P5For Sale
 MLS ID #W13058188, ROYAL LEPAGE FLOWER CITY REALTY. TRREB
 - C$1,490,0008 bd7 ba-- sqft12 Junior Rd, Brampton, ON L7A 5J4New ConstructionMLS ID #W13656774, CENTURY 21 PEOPLE`S CHOICE REALTY INC.. TRREB
- C$1,629,9004 bd4 ba-- sqft38 Marilyn St, Caledon, ON L7C 1H5For SaleMLS ID #W13617888, RE/MAX REALTY SERVICES INC.. TRREB
- C$1,499,9005 bd3 ba-- sqft386113 Side Road 20, Mono, ON L9W 6V2For SaleMLS ID #X13661266, RE/MAX REALTY SERVICES INC.. TRREB
- C$1,399,0005 bd4 ba-- sqft12386 Creditview Rd, Caledon, ON L7C 1X9For SaleMLS ID #W13076950, RE/MAX REAL ESTATE CENTRE INC.. TRREB
- C$1,449,9006 bd5 ba-- sqft8 Wardsville Dr, Brampton, ON L6Y 0T7For SaleMLS ID #W13655260, ROYAL LEPAGE REAL ESTATE SERVICES LTD.. TRREB
- C$1,399,9994 bd4 ba-- sqft8 Ridgehill Dr, Brampton, ON L6Y 2C4For SaleMLS ID #W13643896, RE/MAX REALTY SERVICES INC.. TRREB
- C$1,399,9007 bd6 ba-- sqft71 Skyvalley Dr, Brampton, ON L6P 3B7For SaleMLS ID #W13629038, HOMELIFE/MIRACLE REALTY LTD. TRREB
- C$1,299,0004 bd4 ba-- sqft10 Midvale Rd, Brampton, ON L7A 2N1For SaleMLS ID #W13624210, RE/MAX REAL ESTATE CENTRE INC.. TRREB
- C$1,299,0006 bd5 ba-- sqft14 Baybrook Rd, Brampton, ON L7A 1M1For SaleMLS ID #W13530494, CENTURY 21 PRESIDENT REALTY INC.. TRREB
- C$1,129,9006 bd5 ba-- sqft48 Severin St, Brampton, ON L6R 0P3For SaleMLS ID #W13644536, RE/MAX REALTY SERVICES INC.. TRREB
- C$1,379,9006 bd5 ba-- sqft5 Whitehouse Cres, Brampton, ON L6P 1M3For SaleMLS ID #W13605544, RE/MAX EXCELLENCE REAL ESTATE. TRREB
- C$1,259,9004 bd3 ba-- sqft3931 Passway Rd, Mississauga, ON L5N 8N4For SaleMLS ID #W13657840, RE/MAX REALTY SERVICES INC.. TRREB
- C$999,0006 bd4 ba-- sqft54 Buick Blvd, Brampton, ON L7A 3X7For SaleMLS ID #W13663390, RE/MAX MILLENNIUM REAL ESTATE. TRREB
- C$1,499,0004 bd4 ba-- sqft37 Woodland Dr, East Garafraxa, ON L9W 6B7For SaleMLS ID #X13651662, RE/MAX SPECIALISTS TEAM SUKHVINDER. TRREB
- C$1,900,0004 bd4 ba-- sqft14451 Winston Churchill Blvd, Caledon, ON L7C 1S7For SaleMLS ID #W13445462, RE/MAX REALTY SPECIALISTS INC.. TRREB
- C$1,350,0005 bd3 ba-- sqft59 Terra Rd, Vaughan, ON L4L 3J4For SaleMLS ID #N13587074, RIGHT AT HOME REALTY INC.. TRREB
