**Professional photos to come!** Welcome to 1606 Oak Spring Way, a beautifully updated three-bedroom, two-full and two-half-bath home in Reston, offering flexible living space across three finished levels and a peaceful setting surrounded by mature trees. The main level feels bright and inviting, with hardwood floors, large windows, and an open layout that connects the kitchen, dining, and living spaces. The kitchen features white shaker cabinetry, all newer appliances (within the last 3 years), granite countertops, and a built-in window bench that adds both charm and extra storage. The sunken living room offers high ceilings, a fireplace, and direct access to the rear deck, which has been freshly painted and provides a relaxing spot for outdoor dining or unwinding at the end of the day. Upstairs, the spacious primary suite includes vaulted ceilings, a walk-in closet, and an updated private bath. Two additional bedrooms share an updated hall bathroom. The finished lower level adds valuable flexibility with new luxury vinyl plank flooring, a second fireplace, an updated half bath, laundry area with a new dryer, and walkout access to the backyard. It’s an ideal space for a recreation room, home office, gym, or media area. Additional updates include windows replaced in 2020, along with prior roof and HVAC improvements. Best of all, you’re literally minutes from everything Reston has to offer—restaurants, shopping, movies, Reston Town Center, and the Wiehle-Reston East Silver Line Metro station—making everyday errands, commuting, and nights out incredibly convenient.
Coming soon 09/24
$629,900
1606 Oak Spring Way, Reston, VA 20190
3beds
2,046sqft
Townhouse
Built in 1986
1,518 Square Feet Lot
$637,100 Zestimate®
$308/sqft
$300/mo HOA
What's special
- 3 days
- 180
- 14
Zillow last checked:
Listing updated:
Listed by:
Candyce Astroth 703-853-7458,
Samson Properties 7033788810,
Listing Team: Perfect Choice Real Estate
Source: Bright MLS,MLS#: VAFX2339430
Facts & features
Interior
Bedrooms & bathrooms
- Bedrooms: 3
- Bathrooms: 4
- Full bathrooms: 2
- 1/2 bathrooms: 2
- Main level bathrooms: 1
Rooms
- Room types: Living Room, Dining Room, Primary Bedroom, Bedroom 2, Bedroom 3, Kitchen, Recreation Room
Primary bedroom
- Level: Upper
Bedroom 2
- Level: Upper
Bedroom 3
- Level: Upper
Dining room
- Level: Main
Kitchen
- Level: Main
Living room
- Level: Main
Recreation room
- Level: Lower
Heating
- Heat Pump, Electric
Cooling
- Ceiling Fan(s), Central Air, Electric
Appliances
- Included: Microwave, Dishwasher, Disposal, Dryer, Refrigerator, Cooktop, Washer, Electric Water Heater
Features
- Ceiling Fan(s)
- Flooring: Carpet
- Windows: Window Treatments
- Basement: Full,Finished,Rear Entrance,Walk-Out Access,Windows
- Number of fireplaces: 2
Interior area
- Total structure area: 2,046
- Total interior livable area: 2,046 sqft
- Finished area above ground: 1,396
- Finished area below ground: 650
Property
Parking
- Parking features: On Street
- Has uncovered spaces: Yes
Accessibility
- Accessibility features: None
Features
- Levels: Three
- Stories: 3
- Pool features: Community
Lot
- Size: 1,518 Square Feet
Details
- Additional structures: Above Grade, Below Grade
- Parcel number: 0181 05040004
- Zoning: 370
- Special conditions: Standard
Construction
Type & style
- Home type: Townhouse
- Architectural style: Colonial
- Property subtype: Townhouse
Materials
- Wood Siding
- Foundation: Concrete Perimeter
Condition
- New construction: No
- Year built: 1986
Utilities & green energy
- Sewer: Public Sewer
- Water: Public
Community & HOA
Community
- Subdivision: Reston
HOA
- Has HOA: Yes
- Amenities included: Basketball Court, Bike Trail, Clubhouse, Common Grounds, Jogging Path, Lake, Recreation Facilities, Pool, Tennis Court(s), Tot Lots/Playground
- Services included: Common Area Maintenance, Insurance, Lawn Care Front, Lawn Care Rear, Snow Removal, Trash, Pool(s), Recreation Facility, Reserve Funds, Road Maintenance
- HOA fee: $900 quarterly
- HOA name: RESTON ASSOCIATION
Location
- Region: Reston
Financial & listing details
- Price per square foot: $308/sqft
- Tax assessed value: $645,270
- Annual tax amount: $7,746
- Date on market: 9/24/2026
- Listing agreement: Exclusive Right To Sell
- Listing terms: Cash,Conventional,VA Loan
- Ownership: Fee Simple
Estimated market value
$637,100
$605,000 - $669,000
$3,650/mo
Price history
| Date | Event | Price |
|---|---|---|
| 9/24/2020 | Sold | $530,000+2.9%$259/sqft |
Source: Public Record Report a problem | ||
| 8/28/2020 | Pending sale | $515,000$252/sqft |
Source: Keller Williams Realty #VAFX1150900 Report a problem | ||
| 8/27/2020 | Listed for sale | $515,000+18.4%$252/sqft |
Source: Keller Williams Realty #VAFX1150900 Report a problem | ||
| 11/21/2014 | Sold | $435,000-2.2%$213/sqft |
Source: Public Record Report a problem | ||
| 11/3/2014 | Pending sale | $445,000$217/sqft |
Source: Long & Foster Real Estate #FX8488119 Report a problem | ||
| 10/25/2014 | Listed for sale | $445,000+116.1%$217/sqft |
Source: Long & Foster Real Estate #FX8488119 Report a problem | ||
| 6/8/2000 | Sold | $205,900+24%$101/sqft |
Source: Public Record Report a problem | ||
| 3/30/1995 | Sold | $166,000$81/sqft |
Source: Public Record Report a problem | ||
Public tax history
| Year | Property taxes | Tax assessment |
|---|---|---|
| 2025 | $7,048 +5.2% | $585,890 +5.4% |
| 2024 | $6,698 +1.4% | $555,650 -1.1% |
| 2023 | $6,605 +7.3% | $561,850 +8.6% |
| 2022 | $6,157 | $517,200 +9.8% |
| 2021 | -- | $471,230 +4.9% |
| 2020 | $5,530 +8% | $449,400 +8% |
| 2019 | $5,122 -1.3% | $416,230 -1.3% |
| 2018 | $5,191 +8.7% | $421,870 +6.7% |
| 2017 | $4,774 -3.9% | $395,210 -4.1% |
| 2016 | $4,969 +8.3% | $412,200 +4.5% |
| 2015 | $4,587 +0.2% | $394,390 |
| 2014 | $4,577 | $394,390 +7.4% |
| 2013 | -- | $367,280 +15.5% |
| 2012 | -- | $317,920 -4.6% |
| 2011 | -- | $333,350 -4.9% |
| 2010 | -- | $350,480 -4.4% |
| 2009 | -- | $366,680 -5.2% |
| 2008 | -- | $386,610 +2.3% |
| 2007 | -- | $377,840 +42.6% |
| 2003 | -- | $264,925 +25% |
| 2002 | -- | $211,940 +13.3% |
| 2001 | -- | $187,060 |
Find assessor info on the county website
Monthly payment
Est. payment
Payment breakdown
Explore the cost of this home by adjusting the details. Changes won't be saved.Climate risks
Neighborhood: 20190
Nearby schools
Schools provided by the listing agent
- Elementary: Forest Edge
- Middle: Hughes
- High: South Lakes
- District: Fairfax County Public Schools
Source: Bright MLS. This data may not be complete. We recommend contacting the local school district to confirm school assignments for this home.
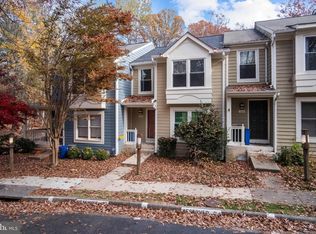
Similar homes
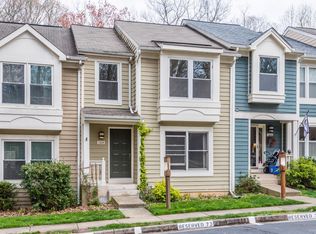
- $630,0004 bd4 ba2.3k sqft1518 Farsta Ct, Reston, VA 20190For Sale
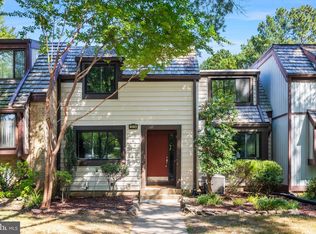
 MLS ID #VAFX2336840, Andrea Woodhouse, Compass. Bright MLS
 - $--3 bd3 ba1.3k sqft1662 Oak Spring Way, Reston, VA 20190Auction
 Auction.com 2
 - $674,9003 bd4 ba2.3k sqft1629 Bentana Way, Reston, VA 20190For Sale
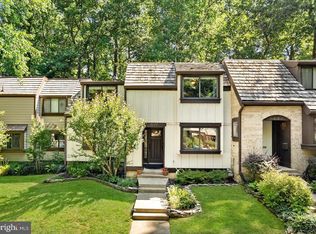 MLS ID #VAFX2338000, Neil Evans, Real Broker, LLC. Bright MLS
 - $610,0003 bd3 ba1.7k sqft2021 Winged Foot Ct, Reston, VA 20191For Sale
 MLS ID #VAFX2339174, Alexis Norton, Coldwell Banker Realty. Bright MLS
 - $595,0003 bd3 ba1.4k sqft11005 Barton Hill Ct, Reston, VA 20191For SaleMLS ID #VAFX2336122, Shawn Battle, Real Broker, LLC. Bright MLS
- $629,9004 bd4 ba2.4k sqft11164 Saffold Way, Reston, VA 20190For SaleMLS ID #VAFX2309932, Lisa Ford, Pearson Smith Realty, LLC. Bright MLS
- $624,9003 bd4 ba2.2k sqft11172 Forest Edge Dr, Reston, VA 20190For SaleMLS ID #VAFX2291106, Jon Hurley, Samson Properties. Bright MLS
- $845,0003 bd3 ba2.6k sqft1662 Bandit Loop Unit 3B, Reston, VA 20190For SaleMLS ID #VAFX2339968, Ann Beck, Keller Williams Realty. Bright MLS
- $809,0003 bd4 ba2.4k sqft11480 Links Dr, Reston, VA 20190For SaleMLS ID #VAFX2331128, Connie Hartke, National Realty, LLC. Bright MLS
- $635,0003 bd4 ba1.6k sqft2323 Middle Creek Ln, Reston, VA 20191For SaleMLS ID #VAFX2338596, Stacy Rodgers, Berkshire Hathaway HomeServices PenFed Realty. Bright MLS
- $660,0004 bd3 ba1.6k sqft11041 Saffold Way, Reston, VA 20190For SaleMLS ID #VAFX2324306, PJ Sikand, Long & Foster Real Estate, Inc.. Bright MLS
- $645,0004 bd4 ba2k sqft11870 Abercorn Ct, Reston, VA 20191For SaleMLS ID #VAFX2335658, Geoffrey Meni, Taylor Properties. Bright MLS
- $709,5003 bd3 ba2.6k sqft1591 Inlet Ct, Reston, VA 20190For SaleMLS ID #VAFX2336222, Kathy Scoggin, Coldwell Banker Realty. Bright MLS
- $585,0003 bd4 ba1.7k sqft11961 Barrel Cooper Ct, Reston, VA 20191For SaleMLS ID #VAFX2339612, Peggy Skrocki, Long & Foster Real Estate, Inc.. Bright MLS
- $615,0003 bd4 ba1.9k sqft2155 Pond View Ct, Reston, VA 20191For SaleMLS ID #VAFX2337796, Keith Herrmann, KW United. Bright MLS
- $880,0004 bd3 ba1.9k sqft11005 Ring Rd, Reston, VA 20190For SaleMLS ID #VAFX2340966, Margaret O'Gorman, Paul Wesley Real Estate. Bright MLS
- $625,0004 bd4 ba2.1k sqft11736 Decade Ct, Reston, VA 20191For SaleMLS ID #VAFX2336148, Eric Tone, Redfin Corporation. Bright MLS
- $549,9002 bd2 ba1.3k sqftMidtown North, Reston, VA 20190For SaleMLS ID #VAFX2341908, Megan Bailey, Coldwell Banker Realty. Bright MLS
