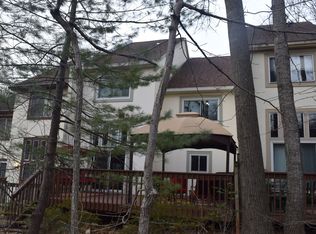
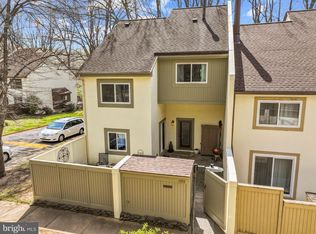
Welcome to 1591 Inlet Court! This contemporary townhome nestled in the Inlet Cluster community presents an exceptional opportunity to experience comfortable living in a thoughtfully designed home. This spacious residence boasts 3 bedrooms and 2 1/2 bathrooms within its generous 2,620 square feet of well-appointed space. The open floor plan seamlessly connects the living areas, creating an inviting atmosphere that is ideal for both relaxing and entertaining. High ceilings enhance the sense of space, while hardwood floors add warmth and elegance throughout. The home has a convenient assigned carport as well as an additional parking space. There are outdoor retreats for relaxing and entertaining, including the private front courtyard patio and the large main level deck backing to trees. MAIN LEVEL: The main level has a spacious living room and dining room with hardwood floors. The living room has a wood-burning fireplace and two sliding glass doors leading to the front courtyard. The kitchen has great cabinet and counter space and has views of the trees from the window above the sink. The open concept design seamlessly connects the kitchen to the family room making it an inviting space for cooking and entertaining. The family room features a soaring ceiling and a sliding glass door with transom windows above and leads to the main level deck -more great space to enjoy! UPPER LEVEL: Double doors open to the primary suite with a walk-in closet. The primary bathroom has two vanity sinks, a separate shower and tub, and views of the trees from a large window. There is also a linen closet in the hall. Bedroom #2 overlooks the back of the home and Bedroom #3 overlooks the front courtyard. There is also a full hall bathroom. LOWER LEVEL: The recreation room has great space and there is even a dedicated office space. The laundry room offers great storage and there is also a bonus room on this level. UPDATES: Windows and two front sliding glass doors replaced in 2020. Roof replaced in 2020. LOCATION AND COMMUNITY: What an amazing Reston location! Enjoy the miles of walking paths Reston offers, as well as other trails it easily connects to, including the W&OD Trail and the Cross County Trail! Reston provides great amenities including the pools, tennis courts, the Reston Community Center, Walker Nature Center, arts programs and more! Convenient walking paths and sidewalks lead to Lake Anne Plaza (dining, Farmer's Market, concerts, special events, arts, shopping and more!) Inlet Cluster has a community dock so you can easily launch your paddleboard, canoe, kayak, or enjoy fishing on Lake Anne. Close to major commuter routes with easy access to the Dulles Toll Road, Route 7 and the Fairfax County Parkway. The Wiehle Ave. Metro Station is a mile away! Dulles Airport is less than 10 miles away.
Under contract
Price cut: $10.5K (9/25)
$699,000
1591 Inlet Ct, Reston, VA 20190
3beds
2,620sqft
Townhouse
Built in 1972
1,873 Square Feet Lot
$692,400 Zestimate®
$267/sqft
$233/mo HOA
What's special
Wood-burning fireplacePrivate front courtyard patioHigh ceilingsOpen floor planAdditional parking spaceFull hall bathroomDedicated office space
- 60 days
- 477
- 22
Likely to sell faster than
Zillow last checked:
Listing updated:
Listed by:
Kathy Scoggin 703-898-3903,
Coldwell Banker Realty 7034717220,
Co-Listing Agent: Samuel A Scoggin 703-898-5533,
Coldwell Banker Realty
Source: Bright MLS,MLS#: VAFX2336222
Facts & features
Interior
Bedrooms & bathrooms
- Bedrooms: 3
- Bathrooms: 3
- Full bathrooms: 2
- 1/2 bathrooms: 1
Rooms
- Room types: Living Room, Dining Room, Primary Bedroom, Bedroom 2, Bedroom 3, Kitchen, Family Room, Foyer, Laundry, Office, Recreation Room, Bonus Room, Primary Bathroom, Full Bath, Half Bath
Primary bedroom
- Level: Upper
- Area: 221 Square Feet
- Dimensions: 17 X 13
Bedroom 2
- Level: Upper
- Area: 144 Square Feet
- Dimensions: 12 X 12
Bedroom 3
- Level: Upper
- Area: 156 Square Feet
- Dimensions: 13 X 12
Primary bathroom
- Level: Upper
Bonus room
- Level: Lower
- Area: 120 Square Feet
- Dimensions: 10 X 12
Dining room
- Level: Main
- Area: 169 Square Feet
- Dimensions: 13 X 13
Family room
- Level: Main
- Area: 216 Square Feet
- Dimensions: 18 X 12
Foyer
- Level: Main
Other
- Level: Upper
Half bath
- Level: Lower
Kitchen
- Level: Main
- Area: 143 Square Feet
- Dimensions: 11 X 13
Laundry
- Level: Lower
- Area: 152 Square Feet
- Dimensions: 8 X 19
Living room
- Level: Main
- Area: 169 Square Feet
- Dimensions: 13 X 13
Office
- Level: Lower
- Area: 56 Square Feet
- Dimensions: 7 X 8
Recreation room
- Level: Lower
- Area: 256 Square Feet
- Dimensions: 16 X 16
Heating
- Forced Air, Natural Gas
Cooling
- Central Air, Electric
Appliances
- Included: Dishwasher, Disposal, Dryer, Extra Refrigerator/Freezer, Exhaust Fan, Microwave, Refrigerator, Washer, Oven/Range - Electric, Gas Water Heater
- Laundry: Lower Level, Laundry Room
Features
- Attic, Dining Area, Family Room Off Kitchen, Primary Bath(s), Built-in Features, Upgraded Countertops, Open Floorplan, 9'+ Ceilings
- Flooring: Hardwood, Ceramic Tile, Carpet, Wood
- Doors: Six Panel, Sliding Glass, Storm Door(s)
- Windows: Atrium, Double Pane Windows
- Basement: Connecting Stairway,Partial,Finished,Windows,Other
- Number of fireplaces: 1
- Fireplace features: Equipment, Mantel(s), Glass Doors, Screen, Wood Burning
Interior area
- Total structure area: 2,620
- Total interior livable area: 2,620 sqft
- Finished area above ground: 1,885
- Finished area below ground: 735
Video & virtual tour
Property
Parking
- Total spaces: 2
- Parking features: Assigned, Detached Carport, Parking Lot
- Carport spaces: 1
- Details: Assigned Parking
Accessibility
- Accessibility features: None
Features
- Levels: Three
- Stories: 3
- Patio & porch: Deck, Patio
- Exterior features: Sidewalks, Other
- Pool features: Community
- Fencing: Partial
- Has view: Yes
- View description: Trees/Woods
- Waterfront features: Canoe/Kayak, Fishing Allowed, Private Access, Lake
- Body of water: Lake Anne
Lot
- Size: 1,873 Square Feet
- Features: Backs to Trees
Details
- Additional structures: Above Grade, Below Grade
- Parcel number: 0172 23040046A
- Zoning: 370
- Special conditions: Standard
Construction
Type & style
- Home type: Townhouse
- Architectural style: Contemporary
- Property subtype: Townhouse
Materials
- Stucco
- Foundation: Slab, Crawl Space
- Roof: Architectural Shingle
Condition
- Very Good
- New construction: No
- Year built: 1972
Details
- Builder model: C L
Utilities & green energy
- Sewer: Public Sewer
- Water: Public
- Utilities for property: Cable Available, Cable, Fiber Optic
Community & HOA
Community
- Features: Pool
- Security: Smoke Detector(s)
- Subdivision: Reston
HOA
- Has HOA: Yes
- Amenities included: Baseball Field, Basketball Court, Bike Trail, Common Grounds, Community Center, Golf Course, Jogging Path, Lake, Library, Meeting Room, Party Room, Picnic Area, Pier/Dock, Indoor Pool, Pool, Soccer Field, Tennis Court(s), Tot Lots/Playground, Water/Lake Privileges, Other
- Services included: Common Area Maintenance, Management, Pier/Dock Maintenance, Pool(s), Reserve Funds, Snow Removal, Trash, Other
- HOA fee: $700 quarterly
- HOA name: RESTON ASSOCIATION
Location
- Region: Reston
Financial & listing details
- Price per square foot: $267/sqft
- Tax assessed value: $694,690
- Annual tax amount: $8,339
- Date on market: 8/21/2026
- Listing agreement: Exclusive Right To Sell
- Ownership: Fee Simple
Estimated market value
$692,400
$658,000 - $727,000
$4,665/mo
Price history
| Date | Event | Price |
|---|---|---|
| 10/1/2026 | Contingent | $699,000$267/sqft |
Source:  Bright MLS #VAFX2336222 Report a problem Bright MLS #VAFX2336222 Report a problem | ||
| 9/25/2026 | Price change | $699,000-1.5%$267/sqft |
Source: Bright MLS #VAFX2336222 Report a problem | ||
| 9/13/2026 | Price change | $709,500-3.4%$271/sqft |
Source: Bright MLS #VAFX2336222 Report a problem | ||
| 8/21/2026 | Listed for sale | $734,500+39.9%$280/sqft |
Source: Bright MLS #VAFX2336222 Report a problem | ||
| 5/4/2015 | Listing removed | $525,000$200/sqft |
Source: Jacobson Realty and Home Staging Company INC. #FX8577150 Report a problem | ||
| 3/20/2015 | Listed for sale | $525,000+6.1%$200/sqft |
Source: Jacobson Realty #FX8577150 Report a problem | ||
| 6/28/2007 | Sold | $495,000$189/sqft |
Source: Public Record Report a problem | ||
Public tax history
| Year | Property taxes | Tax assessment |
|---|---|---|
| 2025 | $8,210 +7% | $682,470 +7.2% |
| 2024 | $7,673 +5.5% | $636,480 +2.8% |
| 2023 | $7,275 +4.7% | $618,880 +6% |
| 2022 | $6,952 | $583,920 +7.4% |
| 2021 | -- | $543,920 -2.1% |
| 2020 | $6,838 +4.1% | $555,670 +4.1% |
| 2019 | $6,571 +1.7% | $534,020 +1.7% |
| 2018 | $6,460 +5.4% | $525,020 +3.5% |
| 2017 | $6,128 -2.5% | $507,260 -2.7% |
| 2016 | $6,287 +3.7% | $521,540 |
| 2015 | $6,066 +0.2% | $521,540 |
| 2014 | $6,052 | $521,540 +12.3% |
| 2013 | -- | $464,220 +2.1% |
| 2012 | -- | $454,690 +4.2% |
| 2011 | -- | $436,200 +0.6% |
| 2010 | -- | $433,670 -4.3% |
| 2009 | -- | $453,180 -5.9% |
| 2008 | -- | $481,710 +8.9% |
| 2007 | -- | $442,360 +66.9% |
| 2003 | -- | $265,005 +23% |
| 2002 | -- | $215,365 +10% |
| 2001 | -- | $195,785 |
Find assessor info on the county website
Monthly payment
Est. payment
Payment breakdown
Explore the cost of this home by adjusting the details. Changes won't be saved.Climate risks
Neighborhood: Town Center
Nearby schools
Schools provided by the listing agent
- Elementary: Forest Edge
- Middle: Hughes
- High: South Lakes
- District: Fairfax County Public Schools
Source: Bright MLS. This data may not be complete. We recommend contacting the local school district to confirm school assignments for this home.
Similar homes
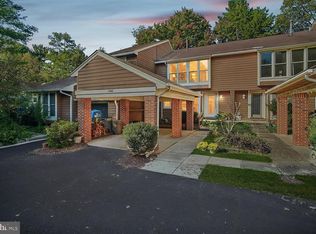
- $679,9903 bd3 ba2.2k sqft11410 Orchard Green Ct, Reston, VA 20190For Sale
 MLS ID #VAFX2346278, Aisha Barber, Coldwell Banker Realty. Bright MLS
 - $775,0004 bd4 ba2.6k sqft1442 Yellowwood Ct, Reston, VA 20190For Sale
 MLS ID #VAFX2341828, Gail Romansky, Pearson Smith Realty, LLC. Bright MLS
 - $649,9003 bd4 ba2.3k sqft1629 Bentana Way, Reston, VA 20190For Sale
 MLS ID #VAFX2338000, Neil Evans, Real Broker, LLC. Bright MLS
 - $699,9994 bd4 ba1.6k sqft1537 Park Glen Ct, Reston, VA 20190For Sale
 MLS ID #VAFX2326040, Kate Dolby, Samson Properties. Bright MLS
 - $849,9004 bd4 ba2.3k sqft11404 Links Dr, Reston, VA 20190For SaleMLS ID #VAFX2346630, Zaryab Mahmood, CENTURY 21 New Millennium. Bright MLS
- $750,0004 bd3 ba2.1k sqft10903 Knights Bridge Ct, Reston, VA 20190For SaleMLS ID #VAFX2343550, Chris Fraley, TTR Sotheby's International Realty. Bright MLS
- $660,0004 bd3 ba1.6k sqft11041 Saffold Way, Reston, VA 20190For SaleMLS ID #VAFX2324306, PJ Sikand, Long & Foster Real Estate, Inc.. Bright MLS
- $799,9003 bd4 ba2.1k sqft1604 Apricot Ct, Reston, VA 20190For SaleMLS ID #VAFX2336416, Keith Howard, Keller Williams Realty. Bright MLS
- $635,0003 bd2 ba1.5k sqft11545 Maple Ridge Rd, Reston, VA 20190For SaleMLS ID #VAFX2344096, Ken Isaacman, Keller Williams Realty. Bright MLS
- $779,0003 bd3 ba2.6k sqft1658 Bandit Loop Unit 2B, Reston, VA 20190For SaleMLS ID #VAFX2342302, Ms. Pat Stack, Weichert, REALTORS. Bright MLS
- $650,0003 bd4 ba1.7k sqft2156 Golf Course Dr, Reston, VA 20191For SaleMLS ID #VAFX2344970, Melinda Schnur, KW United. Bright MLS
- $809,0004 bd4 ba2.4k sqft11480 Links Dr, Reston, VA 20190For SaleMLS ID #VAFX2331128, Connie Hartke, National Realty, LLC. Bright MLS
- $849,9503 bd4 ba1.8k sqft12058 Edgemere Cir, Reston, VA 20190For SaleMLS ID #VAFX2346124, Shawn Ziglari, Choice Property Management Services LLC. Bright MLS
- $709,9003 bd4 ba2.1k sqft1432 Newport Spring Ct, Reston, VA 20194For SaleMLS ID #VAFX2335744, Haythem Hedda, Pearson Smith Realty, LLC. Bright MLS
- $640,0003 bd4 ba2k sqft2053 Golf Course Dr, Reston, VA 20191For SaleMLS ID #VAFX2344548, Caitlyn Taphorn, Samson Properties. Bright MLS
- $739,0004 bd4 ba2.4k sqft2017 Wethersfield Ct, Reston, VA 20191For SaleMLS ID #VAFX2335458, Jennifer Hernandez, CENTURY 21 New Millennium. Bright MLS
- $569,0003 bd3 ba1.5k sqft11034 Granby Ct, Reston, VA 20191For SaleMLS ID #VAFX2345688, Tanya M Blosser, Real Broker, LLC. Bright MLS
- $799,9993 bd4 ba1.7k sqft12029 Edgemere Cir, Reston, VA 20190For SaleMLS ID #VAFX2341966, Aurora Guiragossian, Long & Foster Real Estate, Inc.. Bright MLS
- $775,0004 bd4 ba1.7k sqft1711 Blue Flint Ct, Reston, VA 20190For SaleMLS ID #VAFX2282516, Nikki Quinn, Coldwell Banker Realty. Bright MLS
