Fresh updates, a flexible floor plan, and no HOA make this one a standout! Featuring newer LVP flooring, paint and carpet throughout, this move-in ready home offers a clean, modern feel from the moment you arrive.
The spacious first-floor primary suite is a rare find, complete with a walk-in closet, private bath, and an adjoining flex room that could serve as a home office, nursery, sitting room, or workout space. The open living, dining, and kitchen areas create a comfortable setting for both everyday life and entertaining.
Upstairs, you'll find two additional bedrooms, a full bathroom, and a large bonus room that provides endless possibilities for a playroom, media room, or guest space.
Conveniently located just minutes from Berkeley Boulevard shopping, dining, and everyday essentials-including TJ Maxx, Old Navy, Lowe's, and more-and offering an easy commute to Seymour Johnson AFB.
Up to 1% offered towards closing costs or rate buy down through preferred lender. This one checks all the boxes - don't miss it!
Pending
$285,000
1607 Munroe Lane, Goldsboro, NC 27534
3beds
2,173sqft
:
Get pre-qualified$1,742/mo
Single Family Residence
Built in 1983
0.46 Acres Lot
$-- Zestimate®
$131/sqft
$-- HOA
What's special
- 28 days |
- 47 |
- 2 |
Zillow last checked:
Listing updated:
Listed by:
Vanessa L Miller 206-799-0013,
REAL Broker LLC,
Seth Tanner Miller 562-881-9185,
REAL Broker LLC
Source: Hive MLS,MLS#: 100578664 Originating MLS: MLS of Goldsboro
Originating MLS: MLS of GoldsboroFacts & features
Interior
Bedrooms & bathrooms
- Bedrooms: 3
- Bathrooms: 3
- Full bathrooms: 2
- 1/2 bathrooms: 1
Rooms
- Room types: Master Bedroom, Office, Living Room, Dining Room, Bedroom 2, Bedroom 3, Bonus Room
Primary bedroom
- Level: First
- Dimensions: 14.33 x 17.75
Bedroom 2
- Level: Second
- Dimensions: 14.67 x 10
Bedroom 3
- Level: Second
- Dimensions: 14.67 x 10.33
Bonus room
- Level: Second
- Dimensions: 29 x 13.17
Dining room
- Level: First
- Dimensions: 12.58 x 10.42
Kitchen
- Level: First
- Dimensions: 12.58 x 8.67
Living room
- Level: First
- Dimensions: 19.75 x 14.17
Office
- Level: First
- Dimensions: 6.25 x 5.42
Heating
- Electric, Heat Pump
Cooling
- Central Air
Appliances
- Included: Electric Oven, Built-In Microwave, Washer, Refrigerator, Dryer, Dishwasher
- Laundry: In Hall
Features
- Walk-in Closet(s), Entrance Foyer, Walk-In Closet(s)
- Flooring: LVT/LVP, Carpet
- Basement: None
Interior area
- Total structure area: 2,173
- Total interior livable area: 2,173 sqft
Property
Parking
- Total spaces: 1
- Parking features: Garage Faces Front, Attached, Paved
- Attached garage spaces: 1
Accessibility
- Accessibility features: None
Features
- Levels: Two
- Patio & porch: Deck
- Fencing: None
- Has view: Yes
- View description: See Remarks
- Frontage type: See Remarks
Lot
- Size: 0.46 Acres
Details
- Parcel number: 06d07028c01095
- Zoning: RA
- Special conditions: Standard
Construction
Type & style
- Home type: SingleFamily
- Property subtype: Single Family Residence
Materials
- Vinyl Siding, Wood Frame
- Foundation: Crawl Space
- Roof: Architectural Shingle
Condition
- New construction: No
- Year built: 1983
Utilities & green energy
- Sewer: Public Sewer
- Water: Public
- Utilities for property: Sewer Connected, Water Connected
Community & HOA
Community
- Subdivision: Teakwood
HOA
- Has HOA: No
Location
- Region: Goldsboro
Financial & listing details
- Price per square foot: $131/sqft
- Tax assessed value: $285,670
- Annual tax amount: $3,759
- Date on market: 6/3/2026
- Cumulative days on market: 28 days
- Listing agreement: Exclusive Right To Sell
- Listing terms: Cash,Conventional,FHA,USDA Loan,VA Loan
Estimated market value
Not available
Estimated sales range
Not available
Not available
Price history
| Date | Event | Price |
|---|---|---|
| 7/6/2026 | Pending sale | $285,000$131/sqft |
Source:  Hive MLS #100578664 Report a problem Hive MLS #100578664 Report a problem | ||
| 6/10/2026 | Contingent | $285,000$131/sqft |
Source: Hive MLS #100578664 Report a problem | ||
| 6/10/2026 | Pending sale | $285,000$131/sqft |
Source:  Doorify MLS #10171434 Report a problem Doorify MLS #10171434 Report a problem | ||
| 6/3/2026 | Listed for sale | $285,000$131/sqft |
Source: Hive MLS #100578664 Report a problem | ||
| 12/6/2025 | Listing removed | $285,000$131/sqft |
Source: Doorify MLS #10113469 Report a problem | ||
| 11/4/2025 | Price change | $285,000-1.7%$131/sqft |
Source: Doorify MLS #10113469 Report a problem | ||
| 11/4/2025 | Price change | $290,000+1.8%$133/sqft |
Source: Hive MLS #100522360 Report a problem | ||
| 10/29/2025 | Price change | $285,000-1.7%$131/sqft |
Source: Doorify MLS #10113469 Report a problem | ||
| 7/31/2025 | Listed for sale | $290,000+11.5%$133/sqft |
Source: Hive MLS #100522360 Report a problem | ||
| 7/29/2022 | Sold | $260,000+2%$120/sqft |
Source: Hive MLS #100332927 Report a problem | ||
| 6/25/2022 | Pending sale | $255,000$117/sqft |
Source: Hive MLS #100332927 Report a problem | ||
| 6/16/2022 | Price change | $255,000-5.6%$117/sqft |
Source: Hive MLS #100332927 Report a problem | ||
| 6/10/2022 | Listed for sale | $270,000+235.4%$124/sqft |
Source: Hive MLS #100332927 Report a problem | ||
| 3/27/2015 | Sold | $80,500$37/sqft |
Source: Public Record Report a problem | ||
Public tax history
| Year | Property taxes | Tax assessment |
|---|---|---|
| 2025 | $3,759 +28.1% | $285,670 +55.1% |
| 2024 | $2,934 +8.1% | $184,210 +23.7% |
| 2023 | $2,712 +28% | $148,920 |
| 2022 | $2,118 +7.2% | $148,920 |
| 2021 | $1,976 +1% | $148,920 |
| 2020 | $1,956 | $148,920 |
| 2019 | $1,956 | $148,920 -0.9% |
| 2018 | $1,956 -0.9% | $150,230 |
| 2017 | $1,973 | $150,230 |
| 2016 | -- | $150,230 |
| 2015 | $1,976 -0.1% | $150,230 |
| 2014 | $1,978 | $150,230 |
| 2013 | -- | $150,230 |
| 2011 | -- | $150,230 |
| 2007 | -- | -- |
| 2005 | -- | -- |
| 2004 | -- | -- |
| 2003 | -- | -- |
| 2002 | -- | -- |
| 2001 | -- | -- |
| 2000 | -- | -- |
Find assessor info on the county website
Monthly payment
Est. payment
Payment breakdown
Explore the cost of this home by adjusting the details. Changes won't be saved.Climate risks
Neighborhood: 27534
Nearby schools
GreatSchools rating
- 4/10Tommys Road Elementary SchoolGrades: PK-5Distance: 1.8 mi
- 4/10Eastern Wayne Middle SchoolGrades: 6-8Distance: 1 mi
- 4/10Eastern Wayne High SchoolGrades: 9-12Distance: 2.6 mi
Schools provided by the listing agent
- Elementary: Tommy's Road
- Middle: Eastern Wayne
- High: Eastern Wayne
Source: Hive MLS. This data may not be complete. We recommend contacting the local school district to confirm school assignments for this home.
- $218,5304 bd2 ba2.2k sqft1609 Munroe Ln, Goldsboro, NC 27534Sold

- $226,2003 bd2 ba1.8k sqft1605 Munroe Ln, Goldsboro, NC 27534Off Market
- $238,6003 bd2 ba1.9k sqft1611 Munroe Ln, Goldsboro, NC 27534Off Market
- $250,0004 bd2 ba1.8k sqft1603 Munroe Ln, Goldsboro, NC 27534Sold
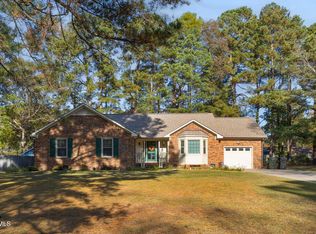
- $236,6003 bd2 ba1.7k sqft1512 Scotty Dr, Goldsboro, NC 27534Off Market
- $235,4003 bd2 ba1.5k sqft1510 Scotty Dr, Goldsboro, NC 27534Off Market
- $228,5003 bd2 ba1.7k sqft1606 Munroe Ln, Goldsboro, NC 27534Off Market
- $214,8003 bd2 ba1.7k sqft1608 Munroe Ln, Goldsboro, NC 27534Off Market
A local agent can set up tours, give advice and negotiate with sellers.
A local lender can help you make sure your offer is ready when you are.
Similar homes
- $264,9003 bd2 ba2k sqft1511 Scotty Drive, Goldsboro, NC 27534For Sale

 MLS ID #100585022, Jemima Faugues, EXP Realty LLC - C. Hive MLS
 - $280,0003 bd3 ba2.1k sqft209 Myrtle Road, Goldsboro, NC 27534For Sale
 MLS ID #100572518, Michael Ellis, Coldwell Banker Howard Perry & Walston. Hive MLS
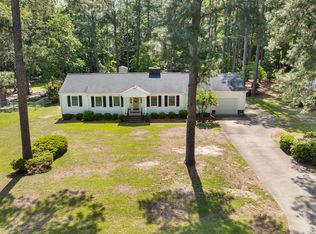
 - $319,0003 bd2 ba2.3k sqft1925 Pinemont Circle, Goldsboro, NC 27534For Sale
 MLS ID #100575223, April Parrish, RE/MAX Complete. Hive MLS
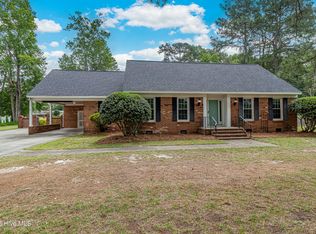
 - $325,0004 bd2 ba2.2k sqft1921 Pinemont Circle, Goldsboro, NC 27534For Sale
 MLS ID #100578487, Michael Edwards, RE/MAX Complete. Hive MLS
 - $274,9003 bd2 ba1.9k sqft1504 Darby Place, Goldsboro, NC 27534For SaleMLS ID #100587404, Mugerson Moca, EXP Realty LLC - C. Hive MLS
- $295,0004 bd3 ba2k sqft110 Jessica Place, Goldsboro, NC 27534For SaleMLS ID #100548718, Robert Phillips, The Firm NC. Hive MLS
- $279,8003 bd2 ba1.6k sqft201 Wyatt Drive, Goldsboro, NC 27534For SaleMLS ID #100568426, Riley Wilkins, Wilkins & Lancaster Realty, LLC. Hive MLS
- $328,0003 bd2 ba2.6k sqft3905 Central Heights Road, Goldsboro, NC 27434For SaleMLS ID #100578994, Sharon Froehlich, Down Home Realty And Property Management, LLC. Hive MLS
- $275,0003 bd2 ba1.6k sqft211 Woodcroft Drive, Goldsboro, NC 27534For SaleMLS ID #100588158, Heather & Jonathan Brink Team, Down Home Realty And Property Management, LLC. Hive MLS
- $294,9005 bd2 ba2k sqft306 S James Street, Goldsboro, NC 27530For SaleMLS ID #100590629, Beth Hines, RE/MAX Southland Realty II. Hive MLS
- $295,0003 bd3 ba2.7k sqft206 Creekside Drive, Goldsboro, NC 27534For SaleMLS ID #100574168, Stacy Lynn Sherman, East Pointe Real Estate Group, Inc.. Hive MLS
- $255,0003 bd2 ba1.4k sqft400 Rose Dr, Goldsboro, NC 27534For Sale
 MLS ID #10134588, Veneta Ford. Doorify MLS
 - $374,9004 bd3 ba2.3k sqft157 S Marion Drive, Goldsboro, NC 27534For SaleMLS ID #100559436, Kyle Merritt, The Firm NC. Hive MLS
- $224,9003 bd2 ba1.5k sqft103 Bridle Path Road, Goldsboro, NC 27534For SaleMLS ID #100589251, Felicia Worrell, Coldwell Banker Howard Perry & Walston. Hive MLS
- $321,0003 bd3 ba2.2k sqft1940 N Carolina St #111, Goldsboro, NC 27530For SaleMLS ID #10157886, Meisha Spang. Doorify MLS
- $289,9003 bd2 ba1.6k sqft202 N Pointe Drive, Goldsboro, NC 27530For SaleMLS ID #100588344, Kyle Merritt, The Firm NC. Hive MLS
- $284,5003 bd2 ba1.6k sqft705 Clarence Court, Goldsboro, NC 27530For SaleMLS ID #100565060, Kristen L Ross, Down Home Realty And Property Management, LLC. Hive MLS
- $299,9003 bd2 ba2.1k sqft114 Trappers Run Drive, Goldsboro, NC 27530For SaleMLS ID #100584886, Laura Guelfi, Seymour Homes Realty. Hive MLS
- $365,0003 bd3 ba2.2k sqft905 N Baden Court, Goldsboro, NC 27534For SaleMLS ID #100584135, Chad Alexander, Homestation Properties. Hive MLS
- $305,0003 bd3 ba2.2k sqft108 Holland Hill Drive, Goldsboro, NC 27530For SaleMLS ID #100589211, Kaitlynn Klobe, FAB Real Estate Services. Hive MLS
