Here is a great opportunity for a growing family to purchase an incredible home in a beautiful location, surrounded by mature trees and nature.
This spacious two-story home offers four bedrooms on the second floor, along with two full bathrooms. The main floor features a large eat-in kitchen, formal dining room, living room, family room, office, and a convenient half bath.
Bonus feature: the full walk-out basement has already been framed and wired, with several materials included to help complete the finish. The basement is set up for an additional family room, two more bedrooms, storage, and a utility room.
The exterior has also seen major updates, including a beautiful new presidential roof shingles, , new siding, and fresh paint to complete the needed improvements.
Pending
Price cut: $10K (6/25)
$430,000
1608 Skyline Dr, Council Bluffs, IA 51503
4beds
3baths
2,790sqft
:
Get pre-qualified$3,099/mo
Single Family Residence
Built in 1997
-- sqft lot
$423,900 Zestimate®
$154/sqft
$-- HOA
What's special
Formal dining roomFull walk-out basementConvenient half bathFresh paintNew sidingLarge eat-in kitchenFamily room
- 53 days |
- 801 |
- 27 |
Likely to sell faster than
Zillow last checked:
Listing updated:
Listed by:
Todd Cook 402-250-2169,
NextHome In The Bluffs,
Jennifer Cook 402-290-9112,
NextHome In The Bluffs
Source: SWIAR,MLS#: 26-1176
Facts & features
Interior
Bedrooms & bathrooms
- Bedrooms: 4
- Bathrooms: 3
Heating
- Natural Gas
Cooling
- Central Air, Electric
Features
- Pantry, Eat-in Kitchen, Ceiling Fan(s)
- Basement: Full,Walk-Out Access
- Has fireplace: Yes
Interior area
- Total structure area: 2,790
- Total interior livable area: 2,790 sqft
- Finished area above ground: 2,790
- Finished area below ground: 0
Property
Parking
- Parking features: Off Street
Features
- Levels: Two
Lot
- Dimensions: 90x265x50x265
Details
- Parcel number: 744306104006
- Zoning: R
Construction
Type & style
- Home type: SingleFamily
- Property subtype: Single Family Residence
Materials
- Frame, Brick
- Roof: Shake
Condition
- New construction: No
- Year built: 1997
Utilities & green energy
- Sewer: Public Sewer
- Utilities for property: Electricity Available, Natural Gas Available
Community & HOA
Community
- Security: Smoke Detector(s)
- Subdivision: Heartland Hts
HOA
- Has HOA: No
Location
- Region: Council Bluffs
Financial & listing details
- Price per square foot: $154/sqft
- Tax assessed value: $392,200
- Annual tax amount: $7,034
- Date on market: 6/11/2026
- Listing terms: Cash,Conventional,FHA,VA Loan
- Road surface type: Concrete
Estimated market value
$423,900
$403,000 - $445,000
$2,543/mo
Price history
| Date | Event | Price |
|---|---|---|
| 7/18/2026 | Pending sale | $430,000$154/sqft |
Source: SWIAR #26-1176 Report a problem | ||
| 6/25/2026 | Price change | $430,000-2.3%$154/sqft |
Source: SWIAR #26-1176 Report a problem | ||
| 6/11/2026 | Listed for sale | $440,000+33.4%$158/sqft |
Source: SWIAR #26-1176 Report a problem | ||
| 6/25/2021 | Sold | $329,750-2.9%$118/sqft |
Source: SWIAR #21-729 Report a problem | ||
| 5/24/2021 | Pending sale | $339,500$122/sqft |
Source: SWIAR #21-729 Report a problem | ||
| 5/14/2021 | Listing removed | -- |
Source: SWIAR Report a problem | ||
| 4/30/2021 | Listed for sale | $339,500+18.7%$122/sqft |
Source: SWIAR #21-729 Report a problem | ||
| 6/25/2015 | Sold | $286,000-4.3%$103/sqft |
Source: SWIAR #15-579 Report a problem | ||
| 4/26/2015 | Price change | $299,000-3.2%$107/sqft |
Source: Heartland Properties #15-579 Report a problem | ||
| 4/16/2015 | Price change | $309,000-3.1%$111/sqft |
Source: Heartland Properties #15-579 Report a problem | ||
| 3/25/2015 | Listed for sale | $319,000$114/sqft |
Source: Heartland Properties Inc. #15-579 Report a problem | ||
Public tax history
| Year | Property taxes | Tax assessment |
|---|---|---|
| 2025 | $7,034 +1.1% | $392,200 +9.1% |
| 2024 | $6,958 -5.6% | $359,500 |
| 2023 | $7,370 -0.9% | $359,500 +13.4% |
| 2022 | $7,436 +6.3% | $316,900 |
| 2021 | $6,996 +0.6% | $316,900 +9.7% |
| 2020 | $6,954 -3.5% | $288,800 |
| 2019 | $7,206 +2% | $288,800 |
| 2018 | $7,066 -1.1% | $288,800 |
| 2017 | $7,146 -0.8% | $288,800 |
| 2015 | $7,204 +3% | $288,800 |
| 2014 | $6,994 | $288,800 |
| 2013 | -- | $288,800 |
| 2012 | -- | $288,800 |
| 2011 | -- | $288,800 -5% |
| 2010 | -- | $304,000 |
| 2009 | -- | $304,000 -22% |
| 2007 | $6,928 -0.4% | $389,551 +8% |
| 2006 | $6,956 +8.6% | $360,696 |
| 2005 | $6,408 | -- |
| 2002 | -- | $322,050 |
| 2001 | -- | -- |
| 2000 | $5,620 | $156,330 |
Find assessor info on the county website
Monthly payment
Est. payment
Payment breakdown
Explore the cost of this home by adjusting the details. Changes won't be saved.Climate risks
Neighborhood: 51503
Nearby schools
GreatSchools rating
- 4/10Bloomer Elementary SchoolGrades: PK-5Distance: 1.3 mi
- 5/10Gerald W Kirn Middle SchoolGrades: 6-8Distance: 1.8 mi
- 2/10Abraham Lincoln High SchoolGrades: 9-12Distance: 1.3 mi
Schools provided by the listing agent
- Elementary: Bloomer
- Middle: Gerald W Kirn
- High: Abraham Lincoln
Source: SWIAR. This data may not be complete. We recommend contacting the local school district to confirm school assignments for this home.
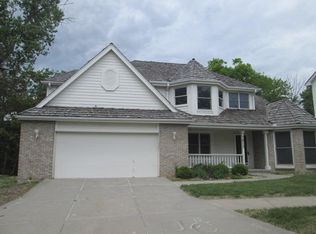
- $430,4004 bd3 ba4.5k sqft1612 Skyline Dr, Council Bluffs, IA 51503Off Market
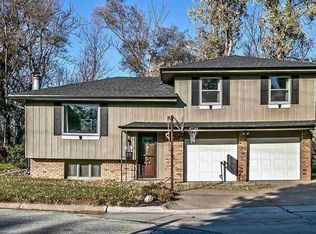
- $459,7004 bd3 ba1k sqft1604 Skyline Dr, Council Bluffs, IA 51503Off Market

- $299,3003 bd2 ba1.2k sqft10 Royal Rd, Council Bluffs, IA 51503Off Market
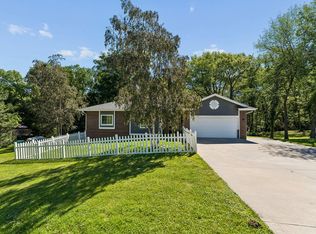
- $493,1003 bd3 ba1.7k sqft1514 Skyline Dr, Council Bluffs, IA 51503Off Market
- $408,5003 bd3 ba1.5k sqft1510 Skyline Dr, Council Bluffs, IA 51503Off Market
- $450,0004 bd3 ba3.3k sqft1518 Skyline Dr, Council Bluffs, IA 51503Sold
- $476,9004 bd5 ba1k sqft1600 Skyline Dr, Council Bluffs, IA 51503Off Market
- $389,0003 bd4 ba3k sqft1609 Skyline Dr, Council Bluffs, IA 51503Sold
A local agent can set up tours, give advice and negotiate with sellers.
Similar homes
- $435,0005 bd4 ba3k sqft9202 Adams St, Omaha, NE 68127For Sale

 MLS ID #22621804, Erin Egan, Mike Egan Real Estate. GPRMLS
 - $475,0004 bd3 ba2.6k sqft54971 Emerald Ln, Glenwood, IA 51534For Sale
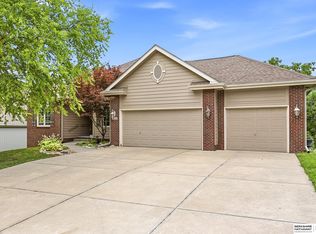
 MLS ID #26-1594, Stephanie Melsheimer, BHHS Ambassador Real Estate. SWIAR
 - $434,9005 bd4 ba3.6k sqft11803 Hunters Cv, Bellevue, NE 68123For Sale
 MLS ID #22622017, Jennifer Morgan, BHHS Ambassador Real Estate. GPRMLS
 - $450,0004 bd3 ba3k sqft5634 N 142nd Ave, Omaha, NE 68164For Sale
 MLS ID #22621745, Karen Jennings, BHHS Ambassador Real Estate. GPRMLS
 - $442,5004 bd3 ba2.7k sqft57040 221st St, Glenwood, IA 51534For SaleMLS ID #26-1324, Mike Randeris, Square Deal Real Estate. SWIAR
- $395,0005 bd3 ba2.8k sqft11421 S 44th St, Bellevue, NE 68123For SaleMLS ID #22622005, Sarah Pierce, eXp Realty LLC. GPRMLS
- $389,8003 bd3 ba2.6k sqft408 Kountze Memorial Dr, Bellevue, NE 68005For SaleMLS ID #22621936, Kent Van Briesen, CENTURY 21 Century Real Estate. GPRMLS
- $415,0004 bd3 ba3.1k sqft15367 Lake Cir, Omaha, NE 68116For SaleMLS ID #22621146, Vickie Jenkins, BHHS Ambassador Real Estate. GPRMLS
- $225,0002 bd2 ba1.5k sqft1129 Arbor Ridge Dr, Council Bluffs, IA 51503For SaleMLS ID #26-1042, Jen Neill, Realty One Group Sterling. SWIAR
- $399,0005 bd3 ba2.6k sqft10573 Curtis Ave, Omaha, NE 68134For SaleMLS ID #22621691, Jack Harvey, Meraki Realty Group. GPRMLS
- $399,9005 bd4 ba3.2k sqft2005 Oriole Dr, Bellevue, NE 68123For SaleMLS ID #22621561, Eddie Rosales, Nebraska Realty. GPRMLS
- $437,0004 bd4 ba3.6k sqft1000 Hickory Hill Rd, Papillion, NE 68046For SaleMLS ID #22618049, Stephanie Burns, BHHS Ambassador Real Estate. GPRMLS
- $435,0004 bd3 ba2.2k sqft8131 S 101st St, La Vista, NE 68128For SaleMLS ID #22617120, Denny Bray, Realty ONE Group Authentic. GPRMLS
- $420,0005 bd4 ba3.1k sqft1022 Sherwood Ln, Papillion, NE 68046For SaleMLS ID #22616335, Lisa Ritter, RE/MAX Results. GPRMLS
- $439,5004 bd3 ba2.4k sqft2315 Nelsons Creek Dr, Omaha, NE 68116For SaleMLS ID #22618259, Staci Mueller, BHHS Ambassador Real Estate. GPRMLS
- $424,5004 bd3 ba2.7k sqft16102 Adams St, Omaha, NE 68135For SaleMLS ID #22619387, Anoop Manikya, Flatwater Realty. GPRMLS
- $425,0004 bd4 ba3.4k sqft14465 Patrick Ave, Omaha, NE 68116For SaleMLS ID #22620194, Kelly Rasmussen, Nebraska Realty. GPRMLS
- $485,0004 bd3 ba2.4k sqft10058 Shannon Rd, La Vista, NE 68128For SaleMLS ID #22620923, Tammy English, BHHS Ambassador Real Estate. GPRMLS
- $475,0004 bd3 ba2.8k sqft12906 Pacific St, Omaha, NE 68154For SaleMLS ID #22618083, Todd Bartusek, BHHS Ambassador Real Estate. GPRMLS
- $400,0004 bd3 ba2.8k sqft13545 Ames Ave, Omaha, NE 68164For SaleMLS ID #22621125, Troy Sanders, Nebraska Realty. GPRMLS
