This move-in-ready Middleburg Heights Cape Cod is located right off the parkway for a convenient location close to all the city has to offer! Choose from a first floor master or second floor master bedroom. Both first and second floors have nicely updated full bathrooms. Current owners are using the upstairs as a private office and separate lounge area, but this space could be utilized as a fourth bedroom or full private master suite with tons of built-ins, nooks and closet and storage spaces. The living room features crown molding, new carpet and a gas fireplace flanked by beautiful built-ins. The kitchen has been tastefully remodeled with granite counters, backsplash and new appliances (Range, Microwave, Dishwasher 2020) and Refrigerator in 2025. Just off the dining room, a three season sunroom is the perfect addition for relaxing or giving your pet their own private oasis. A fenced yard, deck and paver patio provide outdoor entertaining areas and 2 car garage was built in 2010. Along with the newer garage, an extra-wide concrete driveway area was a smart addition to this home. A finished basement provides lots of extra space for exercise, entertaining and storage. There's even a wet bar area with mini frig. Dedicated laundry room features a newer washer & dryer (2022) and new sump pump in 2022. New front landscaping was completed in 2025. Additional Updates include Furnace & A/C 2025, Whole house new carpet 2022, Hot Water Tank 2015, Vinyl Windows, and Main Bath remodel in 2024. Fresh paint, several unique feature walls and ceiling finishes, modern lighting, fans and recessed lighting throughout. Don't miss this one!
Active
$299,900
16087 Brinbourne Ave, Middleburg Heights, OH 44130
3beds
1,921sqft
Single Family Residence
Built in 1947
6,899 Square Feet Lot
$-- Zestimate®
$156/sqft
$-- HOA
What's special
Fenced yardSecond floor master bedroomGranite countersFresh paintNew carpet
- 1 day
- 745
- 80
Zillow last checked:
Listing updated:
Listed by:
Pamela M Simon 216-403-3981 simonteam@kw.com,
Keller Williams Elevate
Source: MLS Now,MLS#: 5240450 Originating MLS: Akron Cleveland Association of REALTORS
Originating MLS: Akron Cleveland Association of REALTORSFacts & features
Interior
Bedrooms & bathrooms
- Bedrooms: 3
- Bathrooms: 2
- Full bathrooms: 2
- Main level bathrooms: 1
- Main level bedrooms: 2
Primary bedroom
- Description: Flooring: Carpet
- Level: First
- Dimensions: ND x ND
Bedroom
- Description: Flooring: Carpet
- Level: First
- Dimensions: ND x ND
Bedroom
- Description: Flooring: Carpet
- Level: First
- Dimensions: ND x ND
Dining room
- Description: Flooring: Wood
- Level: First
- Dimensions: ND x ND
Kitchen
- Description: Flooring: Ceramic Tile
- Level: First
- Dimensions: ND x ND
Living room
- Description: Flooring: Carpet,Wood
- Level: First
- Dimensions: ND x ND
Recreation
- Description: Flooring: Carpet
- Level: Basement
- Dimensions: ND x ND
Sunroom
- Description: Flooring: Luxury Vinyl Tile
- Level: First
- Dimensions: ND x ND
Heating
- Forced Air, Gas
Cooling
- Central Air
Appliances
- Included: Dryer, Dishwasher, Microwave, Range, Refrigerator, Washer
- Laundry: In Basement, Laundry Room
Features
- Granite Counters
- Basement: Full,Finished,Partially Finished
- Number of fireplaces: 1
Interior area
- Total structure area: 1,921
- Total interior livable area: 1,921 sqft
- Finished area above ground: 1,291
- Finished area below ground: 630
Video & virtual tour
Property
Parking
- Total spaces: 2
- Parking features: Detached, Garage
- Garage spaces: 2
Features
- Levels: One and One Half,Two
- Stories: 2
- Patio & porch: Deck, Enclosed, Patio, Porch
- Fencing: Back Yard,Full
Lot
- Size: 6,899 Square Feet
- Dimensions: 50 x 138
Details
- Parcel number: 37333004
Construction
Type & style
- Home type: SingleFamily
- Architectural style: Bungalow,Cape Cod
- Property subtype: Single Family Residence
Materials
- Vinyl Siding
- Roof: Asphalt,Fiberglass
Condition
- Year built: 1947
Utilities & green energy
- Sewer: Public Sewer
- Water: Public
Community & HOA
Community
- Subdivision: Briarcliff
HOA
- Has HOA: No
Location
- Region: Middleburg Heights
Financial & listing details
- Price per square foot: $156/sqft
- Tax assessed value: $249,000
- Annual tax amount: $4,503
- Date on market: 8/28/2026
- Listing terms: Cash,Conventional,FHA,VA Loan
Estimated market value
Not available
Estimated sales range
Not available
Not available
Price history
| Date | Event | Price |
|---|---|---|
| 8/28/2026 | Listed for sale | $299,900+20.4%$156/sqft |
Source:  MLS Now #5240450 Report a problem MLS Now #5240450 Report a problem | ||
| 4/20/2022 | Sold | $249,000+10.7%$130/sqft |
Source: MLS Now #4356585 Report a problem | ||
| 3/21/2022 | Pending sale | $224,900$117/sqft |
Source: MLS Now #4356585 Report a problem | ||
| 3/18/2022 | Listed for sale | $224,900+53%$117/sqft |
Source: MLS Now #4356585 Report a problem | ||
| 8/28/2014 | Sold | $147,000-5.1%$77/sqft |
Source: MLS Now #3632110 Report a problem | ||
| 7/2/2014 | Listed for sale | $154,900+14.7%$81/sqft |
Source: Howard Hanna - North Royalton #3632110 Report a problem | ||
| 9/4/2001 | Sold | $135,000+5.5%$70/sqft |
Source: Public Record Report a problem | ||
| 1/21/2000 | Sold | $128,000$67/sqft |
Source: Public Record Report a problem | ||
Public tax history
| Year | Property taxes | Tax assessment |
|---|---|---|
| 2025 | $4,369 -0.6% | $87,150 |
| 2024 | $4,395 +12.7% | $87,150 +36.1% |
| 2023 | $3,899 +0.7% | $64,020 |
| 2022 | $3,872 +0.6% | $64,020 |
| 2021 | $3,849 +5.6% | $64,020 +20% |
| 2020 | $3,643 +0.7% | $53,340 |
| 2019 | $3,619 -1% | $53,340 |
| 2018 | $3,655 +0.7% | $53,340 +9.1% |
| 2017 | $3,628 +8% | $48,900 |
| 2016 | $3,360 | $48,900 |
| 2015 | $3,360 -25.4% | $48,900 +14.8% |
| 2014 | $4,506 +53.7% | $42,600 |
| 2013 | $2,931 +3.1% | $42,600 |
| 2012 | $2,843 +0.5% | $42,600 -8.4% |
| 2011 | $2,830 +0.1% | $46,520 |
| 2010 | $2,826 +2.9% | $46,520 +2.5% |
| 2009 | $2,745 -2.3% | $45,400 -8% |
| 2008 | $2,810 +2.6% | $49,360 |
| 2007 | $2,738 +0.6% | $49,360 |
| 2006 | $2,723 +8.8% | $49,360 +4.4% |
| 2005 | $2,503 +1.2% | $47,260 |
| 2004 | $2,472 +6.1% | $47,260 |
| 2003 | $2,331 +14.8% | $47,260 +18.3% |
| 2002 | $2,031 -43.1% | $39,940 |
| 2001 | $3,571 | $39,940 |
| 2000 | $3,571 | $39,940 |
Find assessor info on the county website
Monthly payment
Est. payment
Payment breakdown
Explore the cost of this home by adjusting the details. Changes won't be saved.Climate risks
Neighborhood: 44130
Nearby schools
Schools provided by the listing agent
- District: Berea CSD - 1804
Source: MLS Now. This data may not be complete. We recommend contacting the local school district to confirm school assignments for this home.
- $363,2003 bd3 ba2.3k sqft16067 Brinbourne Ave, Middleburg Heights, OH 44130Off Market
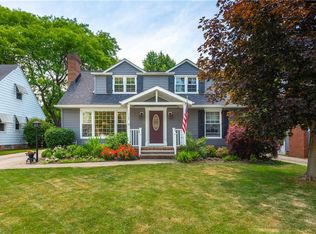
- $230,4002 bd1 ba1.6k sqft16107 Brinbourne Ave, Middleburg Heights, OH 44130Off Market
- $224,8002 bd1 ba1.3k sqft16127 Brinbourne Ave, Middleburg Heights, OH 44130Off Market
- $241,4003 bd1 ba1.6k sqft16047 Brinbourne Ave, Middleburg Heights, OH 44130Off Market
Similar homes
- $--3 bd3 ba1.6k sqft16128 Lakeview Ter, Middleburg Heights, OH 44130AuctionAuction.com 2
- $296,5003 bd2 ba1.6k sqft8627 Big Creek Pkwy, Strongsville, OH 44136For Sale
 MLS ID #5240276, Mallorey Novak, EXP Realty, LLC.. MLS Now
 - $295,0003 bd3 ba2.4k sqft7475 Stonybrook Dr, Middleburg Heights, OH 44130For Sale By Owner

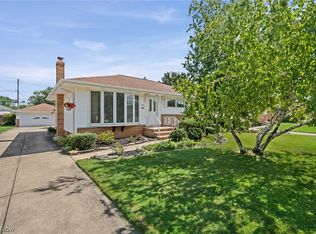
- $279,9004 bd2 ba2.6k sqft7227 Oakwood Rd, Parma, OH 44130For Sale
 MLS ID #5240056, Lisa Szaraz, RE/MAX Above & Beyond. MLS Now
