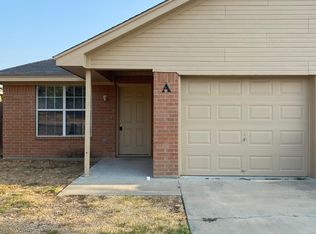
All furniture, fixtures, and appliances convey (A Side as depicted in the posted photos)
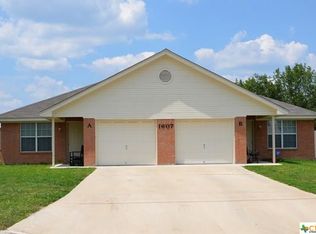
Investor alert — and house-hunters, take note! This all-brick duplex in the heart of Harker Heights offers two spacious 3-bedroom, 2-bath units under one roof, each with its own 1-car garage and its own fenced backyard, split right down the middle and shaded by mature trees.
One side is fully furnished and vacant — truly plug-and-go. The furniture, the washer and dryer, everything a renter needs is already in place, so you can start collecting rent from day one, short-term or long-term. The other side is tenant-occupied, putting income in place from the moment you close. Live in one side and let the other help pay the mortgage, or rent both and hold a low-maintenance brick asset in a growing Central Texas market.
Well maintained, with pride of ownership evident throughout. Close to schools, shopping, and dining, with an easy commute to Fort Hood — exactly where tenants want to be.
Showings: the furnished side is vacant and easy to show anytime; the tenant side is shown by appointment only, please. Furnished, income-producing, and ready on both sides — opportunities like this don't sit long. Come see it!
Active
$339,000
1609 Yuma Trl, Harker Heights, TX 76548
6beds
4baths
2,304sqft
Duplex, Multi Family, Multi Family
Built in 2005
-- sqft lot
$-- Zestimate®
$147/sqft
$-- HOA
What's special
All-brick duplexShaded by mature trees
- 4 days
- 19
- 3
Zillow last checked:
Listing updated:
Listed by:
Johnny Vacca (254)699-2020,
Re/Max Better Place
Source: Central Texas MLS,MLS#: 630280 Originating MLS: Fort Hood Area Association of REALTORS
Facts & features
Interior
Bedrooms & bathrooms
- Bedrooms: 6
- Bathrooms: 4
Heating
- Central, Electric, Multiple Heating Units
Cooling
- Central Air, Electric, 2 Units
Appliances
- Included: Dryer, Dishwasher, Electric Range, Electric Water Heater, Multiple Water Heaters, Refrigerator, Washer, Some Electric Appliances, Range
- Laundry: Washer Hookup, Electric Dryer Hookup, In Garage
Features
- Ceiling Fan(s), Double Vanity, Multiple Closets, Tub Shower, Breakfast Area, Pantry
- Flooring: Ceramic Tile
- Attic: Access Only
- Has fireplace: No
- Fireplace features: None
Interior area
- Total interior livable area: 2,304 sqft
Video & virtual tour
Property
Parking
- Total spaces: 2
- Parking features: Garage
- Garage spaces: 2
Accessibility
- Accessibility features: None
Features
- Levels: One
- Stories: 1
- Pool features: None
- Fencing: Back Yard,Chain Link,Full,Gate
- View description: None
- Body of water: None
Lot
- Size: 0.3 Acres
Details
- Parcel number: 369348
Construction
Type & style
- Home type: MultiFamily
- Architectural style: Contemporary/Modern
- Property subtype: Duplex, Multi Family, Multi Family
- Attached to another structure: Yes
Materials
- Brick, Masonry
- Foundation: Slab
- Roof: Composition,Shingle
Condition
- Resale
- Year built: 2005
Utilities & green energy
- Sewer: Public Sewer
- Water: Multiple Meters, Public
- Utilities for property: Separate Meters, Trash Collection Public, Water Available
Community & HOA
Community
- Features: Curbs
- Subdivision: Brooke Add Ph One
HOA
- Has HOA: No
Location
- Region: Harker Heights
Financial & listing details
- Price per square foot: $147/sqft
- Tax assessed value: $278,120
- Annual tax amount: $5,165
- Date on market: 11/17/2026
- Cumulative days on market: 5 days
- Listing agreement: Exclusive Right To Sell
- Listing terms: Cash,Conventional,FHA,VA Loan
- Road surface type: Asphalt
Estimated market value
Not available
Estimated sales range
Not available
$1,861/mo
Price history
| Date | Event | Price |
|---|---|---|
| 11/18/2026 | Listed for sale | $339,000$147/sqft |
Source:  Central Texas MLS #630280 Report a problem | ||
Public tax history
| Year | Property taxes | Tax assessment |
|---|---|---|
| 2025 | $5,165 -2.6% | $278,120 -2.7% |
| 2024 | $5,303 +3.5% | $285,908 -4.1% |
| 2023 | $5,122 -5.3% | $298,265 +13.7% |
| 2022 | $5,409 | $262,424 +29.7% |
| 2021 | -- | $202,260 +18% |
| 2020 | $4,023 +3.9% | $171,422 +8.4% |
| 2019 | $3,872 +7.7% | $158,077 +12.6% |
| 2018 | $3,594 +4.7% | $140,350 |
| 2017 | $3,434 | $140,350 -0.9% |
| 2016 | $3,434 +8.7% | $141,619 |
| 2015 | $3,160 | $141,619 +7.4% |
| 2014 | $3,160 | $131,855 |
| 2013 | -- | $131,855 |
| 2012 | -- | $131,855 |
| 2011 | -- | $131,855 |
| 2010 | -- | $131,855 -7.7% |
| 2009 | -- | $142,889 |
| 2008 | -- | $142,889 +2.9% |
| 2007 | -- | $138,889 +271.5% |
| 2006 | -- | $37,381 |
Find assessor info on the county website
Monthly payment
Est. payment
Payment breakdown
Explore the cost of this home by adjusting the details. Changes won't be saved.Climate risks
Neighborhood: 76548
Nearby schools
Schools provided by the listing agent
- District: Killeen ISD
Source: Central Texas MLS. This data may not be complete. We recommend contacting the local school district to confirm school assignments for this home.
Similar homes
- $315,0004 bd2 ba1.8k sqft2005 Drawbridge Dr, Harker Heights, TX 76548Active
 MLS ID #630181, Breyonn Nelson-Brown, The Real Estate Home Team Llc. Central Texas MLS
- $239,9004 bd2 ba2.1k sqft1106 Nola Ruth Blvd, Harker Heights, TX 76548Active
 MLS ID #630389, Joshua Tubbs, All City Real Estate Ltd. Co. Central Texas MLS
- $365,0006 bd4 ba2.6k sqft207 W Cardinal Ln, Harker Heights, TX 76548Active
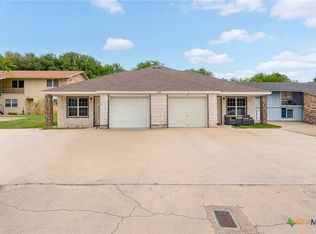 MLS ID #609354, Yemima Israel, Redbird Realty Llc. Central Texas MLS
- $320,0004 bd2 ba2.2k sqft419 Cattail Cir, Harker Heights, TX 76548Active
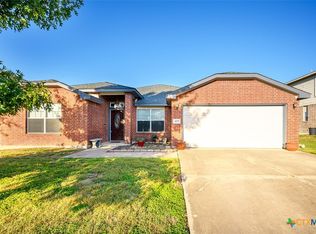 MLS ID #628181, Scott Shine, Coldwell Banker Apex, Realtors. Central Texas MLS
- $284,9004 bd3 ba2.3k sqft1619 Tanglewood Dr, Harker Heights, TX 76548ActiveMLS ID #620105, Tessie Orange, Homevets Realty Llc. Central Texas MLS
- $239,9003 bd2 ba2k sqft205 Live Oak Dr, Harker Heights, TX 76548Active
 MLS ID #9778533, Moody Glasgow, Orchard Brokerage. Unlock MLS
- $354,9004 bd3 ba2.7k sqft115 E Deer Horn Pass, Harker Heights, TX 76548ActiveMLS ID #613598, Rebecca Judkins, RE/MAX Temple-Belton. Central Texas MLS
- $258,0004 bd2 ba1.4k sqft501 Man O War Dr, Harker Heights, TX 76548ActiveMLS ID #628912, Mark Mahler, Mahler Group. Central Texas MLS
- $385,0004 bd3 ba2.7k sqft2214 Chippewa Dr, Harker Heights, TX 76548ActiveMLS ID #612952, Laura Beck, All City Real Estate Ltd. Co. Central Texas MLS
- $275,0003 bd2 ba1.7k sqft1126 Mossy Oak Cir, Harker Heights, TX 76548ActiveMLS ID #607965, Joanna A. Pearce, Homestead Real Estate. Central Texas MLS
- $295,0004 bd3 ba1.9k sqft212 Highland Oaks Dr, Harker Heights, TX 76548ActiveMLS ID #616073, Blanca N. Swayzer, All City Real Estate. Central Texas MLS
- $274,9003 bd2 ba1.9k sqft4311 Broken Arrow Dr, Harker Heights, TX 76548ActiveMLS ID #610055, Jacob Martinez, JPAR. Central Texas MLS
- $346,0005 bd4 ba3k sqft6700 Golden Oak Ln, Killeen, TX 76542ActiveMLS ID #616409, Gideon Bonney, Real Broker, Llc. Central Texas MLS
- $275,0004 bd2 ba2k sqft210 Belo Dr, Killeen, TX 76542ActiveMLS ID #630456, Soyong Yu, Century 21 Premier Realtors. Central Texas MLS
- $249,9954 bd2 ba2.8k sqft1714 S Ann Blvd, Harker Heights, TX 76548ActiveMLS ID #624966, Beth Matkin, Cloud Real Estate. Central Texas MLS
- $300,0005 bd2 ba2k sqft365 Llewellyn Ln, Killeen, TX 76542ActiveMLS ID #613763, Yvette Hernandez, Real Broker, Llc. Central Texas MLS
- $229,9003 bd2 ba1.7k sqft200 Shawnee Trl, Harker Heights, TX 76548ActiveMLS ID #617748, Christopher Watters, Watters International Realty. Central Texas MLS
- $215,0003 bd2 ba1.7k sqft910 James Loop, Killeen, TX 76542ActiveMLS ID #630186, James Lewis, Colt Real Estate Group. Central Texas MLS
- $350,0006 bd4 ba2.3k sqft112 Truman Ave, Copperas Cove, TX 76522ActiveMLS ID #621045, Cali Hoban, All City Real Estate Ltd. Co. Central Texas MLS
- $275,0004 bd3 ba2.2k sqft2500 Waterfall Dr, Killeen, TX 76549ActiveMLS ID #630076, Soyong Yu, Century 21 Premier Realtors. Central Texas MLS
