Welcome to this beautifully maintained ranch-style view home nestled in one of Philippi's most desirable neighborhoods. The hilltop location is superb to capture city and hill views. Lovingly cared for by a long-time owner, this solid, well-built split-level residence offers the perfect blend of comfort, space, and privacy. This exceptional 3-bedroom, 2-bath home features a wide-open floor plan with generously sized rooms designed for easy living. The expansive kitchen overlooks the private rear yard and opens directly onto a wooden deck-an ideal setting for relaxing while enjoying frequent wildlife sightings and peaceful views. The lower level offers a huge gathering/game room, a spacious laundry room with built-in cabinetry, a full bath, abundant storage, and an oversized two-car integral garage-providing both function and flexibility for everyday living. Situated on a private 15,000 sq ft view lot, the property also includes an additional 15,000 sq ft wooded parcel directly across the street, offering unmatched privacy and endless possibilities for enjoyment. A standout feature of the home is the gas-powered Carrier Infinity System, which efficiently manages heating, cooling, humidity, and UV air purification for year-round comfort. The interior and exterior of the home has also been recently painted. The beautifully landscaped grounds are dotted with apple trees, dogwoods, a ginkgo tree, and a variety of flowering plants that create a serene, park-like setting. Conveniently located near the city pool, grocery store, and the historic downtown area, this home truly offers the best of both worlds-city convenience with a country living feel. This unique, one-of-a-kind property is a rare find. There are just too many extras to mention! The photos say it all! Schedule your private showing today! SEE AGENT REMARKS.
Pending
Price cut: $10.9K (6/17)
$199,000
161 Hilltop Dr, Philippi, WV 26416
3beds
2,180sqft
:
Get pre-qualified$1,199/mo
Single Family Residence
Built in 1970
0.7 Acres Lot
$193,900 Zestimate®
$91/sqft
$-- HOA
What's special
Expansive kitchenPeaceful viewsHilltop locationSerene park-like settingOversized two-car integral garageWide-open floor planCity and hill views
- 111 days |
- 208 |
- 5 |
Zillow last checked:
Listing updated:
Listed by:
SUSIE LEHMANN 304-931-3886,
HOMEFINDERS PLUS REAL ESTATE INC
Source: NCWV REIN,MLS#: 10164085
Facts & features
Interior
Bedrooms & bathrooms
- Bedrooms: 3
- Bathrooms: 2
- Full bathrooms: 2
Rooms
- Room types: Other
Primary bedroom
- Level: First
- Area: 144.3
- Dimensions: 11.1 x 13
Bedroom 2
- Features: Ceiling Fan(s)
- Level: First
- Area: 158.12
- Dimensions: 11.8 x 13.4
Bedroom 3
- Features: Ceiling Fan(s)
- Level: First
- Area: 100
- Dimensions: 10 x 10
Dining room
- Level: First
- Area: 168.91
- Dimensions: 13.3 x 12.7
Family room
- Level: Lower
- Area: 323.92
- Dimensions: 12.9 x 25.11
Kitchen
- Features: Ceiling Fan(s), Vinyl Flooring
- Level: First
- Area: 150.7
- Dimensions: 11 x 13.7
Living room
- Level: First
- Area: 199.5
- Dimensions: 13.3 x 15
Basement
- Level: Basement
Heating
- Forced Air, Natural Gas
Cooling
- Central Air
Appliances
- Included: Range, Microwave, Dishwasher, Refrigerator, Washer, Dryer
- Laundry: Washer Hookup
Features
- Flooring: Carpet, Ceramic Tile, Vinyl, Concrete
- Basement: None
- Attic: Pull Down Stairs
- Has fireplace: No
- Fireplace features: None
Interior area
- Total structure area: 2,180
- Total interior livable area: 2,180 sqft
- Finished area above ground: 1,508
- Finished area below ground: 672
Property
Parking
- Total spaces: 3
- Parking features: 3+ Cars
- Attached garage spaces: 2
Features
- Levels: Split Level
- Stories: 2
- Patio & porch: Deck
- Exterior features: Private Yard
- Fencing: Other
- Has view: Yes
- View description: City Lights, Panoramic, Neighborhood
- Waterfront features: None
Lot
- Size: 0.7 Acres
- Features: Wooded, Sloped, Rural, Rolling Slope, Landscaped
Details
- Parcel number: 54001010617.0007.0000
- Zoning description: Neighborhood Residential
Construction
Type & style
- Home type: SingleFamily
- Architectural style: Split Level,Ranch
- Property subtype: Single Family Residence
Materials
- Frame, Block, Aluminum Siding
- Foundation: Block
- Roof: Metal
Condition
- Year built: 1970
Utilities & green energy
- Electric: 200 Amps
- Sewer: Public Sewer
- Water: Public
Community & HOA
Community
- Features: Playground, Pool, Medical Facility
- Security: Smoke Detector(s), Carbon Monoxide Detector(s)
HOA
- Has HOA: No
- Services included: Other
Location
- Region: Philippi
Financial & listing details
- Price per square foot: $91/sqft
- Tax assessed value: $24,200
- Annual tax amount: $558
- Date on market: 4/6/2026
- Electric utility on property: Yes
Estimated market value
$193,900
$184,000 - $204,000
$1,209/mo
Price history
| Date | Event | Price |
|---|---|---|
| 7/24/2026 | Pending sale | $199,000$91/sqft |
Source:  NCWV REIN #10164085 Report a problem NCWV REIN #10164085 Report a problem | ||
| 7/8/2026 | Contingent | $199,000$91/sqft |
Source: NCWV REIN #10164085 Report a problem | ||
| 6/17/2026 | Price change | $199,000-5.2%$91/sqft |
Source: NCWV REIN #10164085 Report a problem | ||
| 6/5/2026 | Listed for sale | $209,900$96/sqft |
Source: NCWV REIN #10164085 Report a problem | ||
| 5/26/2026 | Contingent | $209,900$96/sqft |
Source: NCWV REIN #10164085 Report a problem | ||
| 5/19/2026 | Price change | $209,900-2.4%$96/sqft |
Source: NCWV REIN #10164085 Report a problem | ||
| 5/1/2026 | Price change | $215,000-2.2%$99/sqft |
Source: NCWV REIN #10164085 Report a problem | ||
| 4/6/2026 | Listed for sale | $219,900-6%$101/sqft |
Source: NCWV REIN #10164085 Report a problem | ||
| 3/29/2026 | Listing removed | $234,000$107/sqft |
Source: NCWV REIN #10162499 Report a problem | ||
| 1/7/2026 | Price change | $234,000-6%$107/sqft |
Source: NCWV REIN #10162499 Report a problem | ||
| 11/17/2025 | Listed for sale | $249,000+12350%$114/sqft |
Source: NCWV REIN #10162499 Report a problem | ||
| 10/23/2003 | Sold | $2,000$1/sqft |
Source: Agent Provided Report a problem | ||
Public tax history
| Year | Property taxes | Tax assessment |
|---|---|---|
| 2025 | $131 +10% | $14,520 +10% |
| 2024 | $119 | $13,200 |
| 2023 | $119 -2.5% | $13,200 |
| 2022 | $122 | $13,200 +66.7% |
| 2021 | -- | $7,920 |
| 2020 | -- | $7,920 |
| 2019 | $147 | $7,920 |
| 2018 | $147 | $7,920 |
| 2017 | $147 | $7,920 |
| 2016 | $147 +1.3% | $7,920 |
| 2015 | $145 +144.1% | $7,920 +140% |
| 2014 | $60 +1562.6% | $3,300 |
| 2013 | $4 | $3,300 +1550% |
| 2012 | $4 -1.6% | $200 |
| 2011 | $4 -1.1% | $200 |
| 2010 | $4 -1.1% | $200 |
| 2009 | $4 -13.5% | $200 |
| 2008 | $4 +62.9% | $200 +66.7% |
| 2007 | $3 -43.1% | $120 -40% |
| 2006 | $5 +62.2% | $200 +66.7% |
| 2005 | $3 | $120 |
| 2004 | -- | $120 |
| 2003 | -- | $120 |
| 2002 | -- | $120 |
| 2001 | -- | $120 |
Find assessor info on the county website
Monthly payment
Est. payment
Payment breakdown
Explore the cost of this home by adjusting the details. Changes won't be saved.Climate risks
Neighborhood: 26416
Nearby schools
GreatSchools rating
- 2/10Philippi Elementary SchoolGrades: PK-4Distance: 1.7 mi
- 3/10Philippi Middle SchoolGrades: 5-8Distance: 1.8 mi
- 3/10Philip Barbour High School ComplexGrades: 9-12Distance: 3.2 mi
Schools provided by the listing agent
- Elementary: Philippi Elementary
- Middle: Philippi Middle
- High: Philip-Barbour High
- District: Barbour
Source: NCWV REIN. This data may not be complete. We recommend contacting the local school district to confirm school assignments for this home.
- $201,3003 bd2 ba1.5k sqft161 Hilltop Dr, Philippi, WV 26416Off Market
- $229,8003 bd2 ba2k sqft147 Hilltop Dr, Philippi, WV 26416Off Market
- $147,5002 bd2 ba960 sqft179 Hilltop Dr, Philippi, WV 26416Off Market
- $202,9003 bd1 ba2.5k sqft125 Hilltop Dr, Philippi, WV 26416Off Market
- $299,9005 bd3 ba2.8k sqft152 Hilltop Dr, Philippi, WV 26416For Sale
- $165,8003 bd1 ba1.3k sqft203 Hilltop Dr, Philippi, WV 26416Off Market
- $203,7004 bd3 ba1.7k sqft109 Hilltop Dr, Philippi, WV 26416Off Market
- $201,3002 bd2 ba1k sqft42 Shady Ln, Philippi, WV 26416Off Market
A local agent can set up tours, give advice and negotiate with sellers.
Similar homes
- $175,0003 bd2 ba1.8k sqft97 S High St, Philippi, WV 26416For Sale
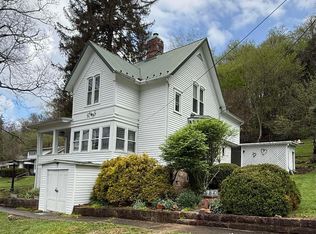 MLS ID #10164264, CHERYL WORKMAN. NCWV REIN
 - $189,9004 bd2 ba1.9k sqft241 N Walnut St, Philippi, WV 26416For Sale
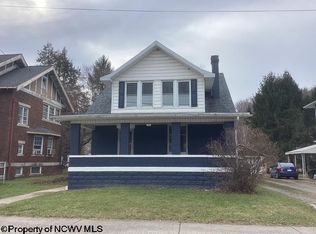 MLS ID #10163065, KATHY WEESE. NCWV REIN
 - $179,9003 bd3 ba1.7k sqft419 S Main St, Philippi, WV 26416For Sale
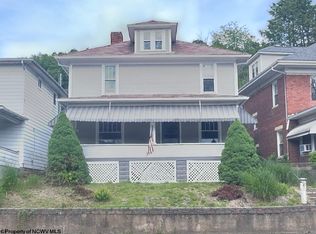 MLS ID #10157689, KATHY WEESE. NCWV REIN
 - $249,0004 bd2 ba1.7k sqft4907 Nestorville Rd, Philippi, WV 26416For Sale
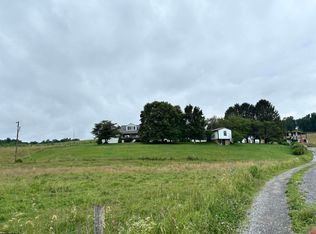 MLS ID #10165895, RHONDA ROBINSON. NCWV REIN
 - $149,0003 bd2 ba1.5k sqft9619 Morgantown Pike, Philippi, WV 26416For SaleMLS ID #10163739, MICHAEL FINCHAM. NCWV REIN
- $190,0003 bd2 ba1.4k sqft72 Hillcrest Pl, Belington, WV 26250For SaleMLS ID #10165397, BETH A LONG. NCWV REIN
- $--3 bd1 ba1.7k sqft55 Adolphus St, Grafton, WV 26354AuctionServiceLink Auction
- $210,0002 bd1 ba1.5k sqft114 N Pike St, Grafton, WV 26354For SaleMLS ID #10165677, KATIE STEWART. NCWV REIN
- $190,0004 bd2 ba1.6k sqft163 Mountain Splendor Ln, Elkins, WV 26241For SaleMLS ID #10164916, GABRIEL JORDAN. NCWV REIN
- $175,0003 bd1 ba1.4k sqft3402 Harrison Ave, Elkins, WV 26241For SaleMLS ID #10165015, DENISE EVERSON. NCWV REIN
- $189,0003 bd2 ba2.3k sqft322 Harrison St, Clarksburg, WV 26301For SaleMLS ID #10165495, JOE SIGNORELLI. NCWV REIN
- $160,0003 bd1 ba1.6k sqft139 N Custer St, Belington, WV 26250For SaleMLS ID #10164596, BETH A LONG. NCWV REIN
- $215,0003 bd3 ba1.9k sqft111 Pinewood Ave, Bridgeport, WV 26330For SaleMLS ID #10163568, SUE MELUZIO. NCWV REIN
- $175,0003 bd1 ba1.7k sqft314 Dewey Ave, Grafton, WV 26354For SaleMLS ID #10164379, EMMA BAUGHMAN. NCWV REIN
- $159,9004 bd2 ba1.8k sqft228 Graham St, Grafton, WV 26354For SaleMLS ID #10165450, CAREN ATALLAH. NCWV REIN
- $209,9003 bd2 ba1.5k sqft162 Pocahontas St, Buckhannon, WV 26201For SaleMLS ID #10164142, KELLI HENDERSON. NCWV REIN
- $239,0002 bd1 ba1.1k sqft1735 Heavner Grove Rd, Buckhannon, WV 26201For SaleMLS ID #10165980, KIM MCPHERSON. NCWV REIN
- $181,9002 bd2 ba1.8k sqft221 Lincoln St, Grafton, WV 26354For SaleMLS ID #10165017, JACQUELINE MAIER. NCWV REIN
- $139,9002 bd2 ba1.2k sqft1095 Parkview Rd, Grafton, WV 26354For SaleMLS ID #10165691, LINDSAY GRAY. NCWV REIN
- $115,0003 bd2 ba1.6k sqft113 High St, Grafton, WV 26354For SaleMLS ID #10166025, KIM LAREW. NCWV REIN
