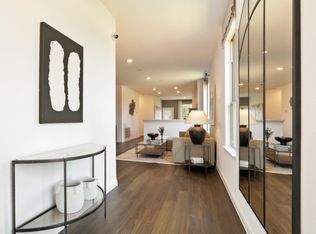
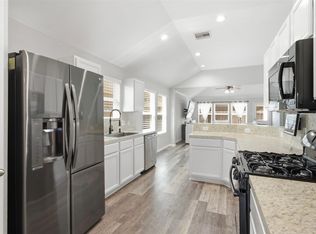
Near 242 and I-45, welcome to 16106 Elbridge Court! Tucked away on a peaceful lot with NO back neighbors, this beautifully maintained home offers privacy and comfort. The wide driveway and covered front porch add charm and curb appeal. Inside, the open layout includes a stylish kitchen with a central island, perfect for entertaining, and a dining area with backyard views. The spacious living room is filled with natural light, creating a warm and inviting atmosphere. The primary suite features plush carpet, generous space, and an en-suite bath with a tub/shower combo and separate vanity area. Two additional bedrooms and a second full bath provide flexibility for guests or home office needs. The laundry room includes storage and washer/dryer connections. Enjoy outdoor living under the covered patio, with ample green space and a side yard. A whole-home generator adds extra peace of mind. Don’t miss this gem—schedule your private tour today!
Pending
$239,900
16106 Elbridge Ct, Conroe, TX 77302
3beds
1,580sqft
Single Family Residence
Built in 2023
5,405 Square Feet Lot
$237,900 Zestimate®
$152/sqft
$80/mo HOA
What's special
- 40 days |
- 64 |
- 7 |
Likely to sell faster than
Zillow last checked:
Listing updated:
Listed by:
Carlen Rosson TREC #0755474 713-293-2186,
eXp Realty LLC,
Nathanael Rosson
Source: HAR,MLS#: 40066231
Facts & features
Interior
Bedrooms & bathrooms
- Bedrooms: 3
- Bathrooms: 2
- Full bathrooms: 2
Rooms
- Room types: Family Room
Primary bedroom
- Level: First
- Area: 188.5
- Dimensions: 14.5 x 13.0
Bedroom
- Level: First
- Area: 107.17
- Dimensions: 10.6 x 10.11
Bedroom
- Level: First
- Area: 107.17
- Dimensions: 10.6 x 10.11
Family room
- Level: First
- Area: 108.8
- Dimensions: 13.6 x 8.0
Heating
- Natural Gas
Cooling
- Electric
Appliances
- Included: Disposal, Dryer, Refrigerator, Washer, Microwave, Dishwasher
- Laundry: Electric Dryer Hookup, Washer Hookup
Features
- Formal Entry/Foyer, High Ceilings, En-Suite Bath, Primary Bed - 1st Floor, Walk-In Closet(s)
- Flooring: Carpet, Vinyl
Interior area
- Total structure area: 1,580
- Total interior livable area: 1,580 sqft
Property
Parking
- Total spaces: 2
- Parking features: Attached
- Attached garage spaces: 2
Features
- Stories: 1
- Fencing: Back Yard
Lot
- Size: 5,405 Square Feet
- Features: Back Yard, Subdivided, 0 Up To 1/4 Acre
Details
- Additional parcels included: 71110307400
- Parcel number: 535570
Construction
Type & style
- Home type: SingleFamily
- Architectural style: Traditional
- Property subtype: Single Family Residence
Materials
- Brick, Cement Siding, Stone
- Foundation: Slab
- Roof: Composition
Condition
- New construction: No
- Year built: 2023
Details
- Builder name: Centex Homes
Utilities & green energy
- Water: Water District
Community & HOA
Community
- Subdivision: Mavera
HOA
- Has HOA: Yes
- HOA fee: $960 annually
Location
- Region: Conroe
Financial & listing details
- Price per square foot: $152/sqft
- Annual tax amount: $8,435
- Date on market: 7/13/2026
- Listing terms: Cash,Conventional,FHA,VA Loan
- Exclusions: Personal Belongings & Safe
- Road surface type: Concrete, Curbs, Gutters
Estimated market value
$237,900
$226,000 - $250,000
$2,053/mo
Price history
| Date | Event | Price |
|---|---|---|
| 8/2/2026 | Pending sale | $239,900$152/sqft |
Source:  HAR #40066231 Report a problem HAR #40066231 Report a problem | ||
| 7/13/2026 | Listed for sale | $239,900-2%$152/sqft |
Source: HAR #40066231 Report a problem | ||
| 7/13/2026 | Listing removed | $244,900$155/sqft |
Source: eXp Realty #14865813 Report a problem | ||
| 7/4/2026 | Listed for sale | $244,900$155/sqft |
Source: HAR #14865813 Report a problem | ||
| 5/24/2026 | Pending sale | $244,900$155/sqft |
Source: HAR #14865813 Report a problem | ||
| 5/4/2026 | Listed for sale | $244,900-17.7%$155/sqft |
Source: HAR #14865813 Report a problem | ||
| 7/23/2025 | Listing removed | $297,500$188/sqft |
Source: HAR #18439470 Report a problem | ||
| 7/13/2025 | Listed for sale | $297,500+6.3%$188/sqft |
Source: HAR #18439470 Report a problem | ||
| 11/13/2023 | Listing removed | -- |
Source:  Centex Report a problem Centex Report a problem | ||
| 10/5/2023 | Pending sale | $279,960$177/sqft |
Source: HAR #85576775 Report a problem | ||
| 8/24/2023 | Price change | $279,960-3.8%$177/sqft |
Source: HAR #85576775 Report a problem | ||
| 8/15/2023 | Price change | $290,960+0%$184/sqft |
Source: HAR #85576775 Report a problem | ||
| 7/27/2023 | Price change | $290,950+0.3%$184/sqft |
Source: HAR #85576775 Report a problem | ||
| 7/19/2023 | Price change | $289,950-0.2%$184/sqft |
Source: Centex Report a problem | ||
| 7/3/2023 | Listed for sale | $290,420$184/sqft |
Source: HAR #85576775 Report a problem | ||
Public tax history
Tax history is unavailable.
Monthly payment
Est. payment
Payment breakdown
Explore the cost of this home by adjusting the details. Changes won't be saved.Climate risks
Neighborhood: 77302
Nearby schools
GreatSchools rating
- 6/10San Jacinto Elementary SchoolGrades: PK-4Distance: 1.5 mi
- 4/10Moorhead Junior High SchoolGrades: 7-8Distance: 3 mi
- 4/10Caney Creek High SchoolGrades: 9-12Distance: 3.3 mi
Schools provided by the listing agent
- Elementary: San Jacinto Elementary School (Conroe)
- Middle: Moorhead Junior High School
- High: Caney Creek High School
Source: HAR. This data may not be complete. We recommend contacting the local school district to confirm school assignments for this home.
- $262,4003 bd2 ba1.5k sqft16220 Palermo Oaks, Conroe, TX 77302Off Market
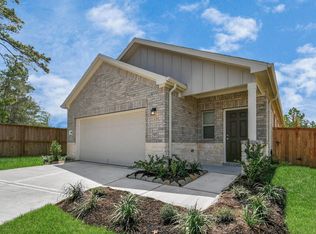
- $2,1504 bd2 ba1.7k sqft16150 Elbridge Ct, Conroe, TX 77302For Rent
- $241,4003 bd2 ba1.5k sqft16203 Palermo Oaks, Conroe, TX 77302Off Market
- $238,400-- bd2 ba1.5k sqft16211 Palermo Oaks, Conroe, TX 77302Off Market
- $--3 bd2 ba1.5k sqft16215 Palermo Oaks, Conroe, TX 77302Sold
- $213,9003 bd2 ba1.2k sqft14510 Rustic Birch Dr, Conroe, TX 77302Off Market
- $235,3003 bd2 ba1.5k sqft14514 Rustic Birch Dr, Conroe, TX 77302Off Market
- $406,000-- bd3 ba2.9k sqft14311 Cedar Shadow Dr, Conroe, TX 77302Off Market
A local agent can set up tours, give advice and negotiate with sellers.
A local lender can help you make sure your offer is ready when you are.
Similar homes
- $269,9004 bd2 ba1.5k sqft16436 Canary Ledge Ln, Conroe, TX 77302For Sale
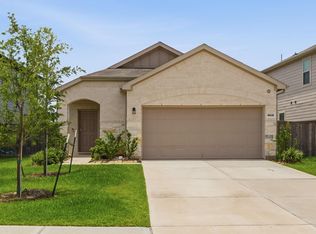 MLS ID #73136947, Adriana DeAraujo, All City Real Estate. HAR
 - $259,9993 bd3 ba1.9k sqft16906 Rich Pines Dr, Conroe, TX 77302For Sale
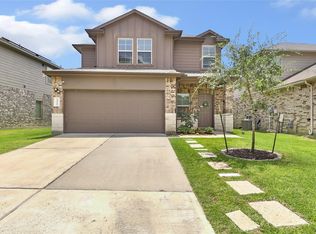 MLS ID #19921051, Madisson Sandoval Rodriguez, JLA Realty. HAR
 - $269,0003 bd2 ba1.8k sqft9951 Chimney Swift Ln, Conroe, TX 77385For Sale
 MLS ID #35845626, Joshua Hight, Nan & Company Properties - Corporate Office (Heights). HAR
 - $255,0004 bd3 ba2.2k sqft1511 Las Cuevas Dr, Conroe, TX 77301For Sale
 MLS ID #7197089, Madison Barbosa, Top Guns Realty on Lake Conroe. HAR
 - $255,9004 bd2 ba1.5k sqft16934 Needlepoint Dr, Conroe, TX 77302For SaleMLS ID #73026555, Corey Hunt, 1st Class Real Estate Elevate. HAR
- $249,0003 bd2 ba1.4k sqft3506 Pearl Mill Ln, Conroe, TX 77301For SaleMLS ID #31589158, Evelyn Wuneburger, Keller Williams Realty Professionals. HAR
- $299,9994 bd3 ba2k sqft14980 Rustic Moon Rd, Conroe, TX 77302For SaleMLS ID #82390103, Suzanne Schindler, LPT Realty, LLC. HAR
- $259,0003 bd2 ba1.5k sqft21214 Alder Oaks Dr, New Caney, TX 77357For SaleMLS ID #3050359, Sandy Brabham, Keller Williams Realty Northeast. HAR
- $--4 bd3 ba1.8k sqft16481 Moss Ln, Porter, TX 77365AuctionXome
- $250,0004 bd3 ba1.6k sqft23639 Buttress Root Dr, Spring, TX 77373For SaleMLS ID #71203043, Anastasiia Gorianina, Worth Clark Realty. HAR
- $235,0003 bd2 ba1.3k sqft20906 Endeavor St, Porter, TX 77365For SaleMLS ID #51171918, Joey Aucoin, JLA Realty. HAR
- $249,9993 bd3 ba1.6k sqft132 Camelot Place Ct, Conroe, TX 77304For SaleMLS ID #51570488, Mark Archer, Ferris Realty. HAR
- $349,9004 bd3 ba2.2k sqft14506 Clementine Hall Dr, Conroe, TX 77302For SaleMLS ID #88782454, Sharon Teare, Coldwell Banker Realty - The Woodlands. HAR
- $259,9904 bd3 ba1.9k sqft12789 Royal West Dr, Conroe, TX 77303For SaleMLS ID #81700620, Luvismin Hill, Nan & Company Properties - Woodlands Office. HAR
- $339,9993 bd2 ba1.7k sqft13118 Hidden Village Ct, Conroe, TX 77302For SaleMLS ID #61747606, Bridget Moore, CB&A, Realtors. HAR
- $269,0004 bd3 ba1.9k sqft3611 Cannon Dr, Conroe, TX 77301For SaleMLS ID #5747099, Monica Tompkins, Douglas Hayward Smith. HAR
- $269,9004 bd3 ba1.9k sqft3327 Tavo Ridge Dr, Conroe, TX 77301For SaleMLS ID #10777699, Stephony Garrett, eXp Realty LLC. HAR
- $239,9993 bd2 ba1.4k sqft23526 Glenbuck St, Spring, TX 77373For SaleMLS ID #52257492, Bailey Lowe, Gregtxrealty - Central. HAR
- $249,9003 bd2 ba1.4k sqft2947 Palominos Way, Conroe, TX 77301For SaleMLS ID #53085963, Darrell Cooper, Jane Byrd Properties International LLC. HAR
- $255,0003 bd2 ba1.5k sqft18064 Atwood Mill Dr, New Caney, TX 77357For SaleMLS ID #28397386, Lyndsie Gourley, RE/MAX Integrity. HAR
