Exceptional 2017 custom home on the highly desirable Evergreen Highway with breathtaking Columbia River views. Watch ships pass by from the great room, gourmet kitchen, dining area, expansive deck, and luxurious primary suite. A private gated entrance leads to this beautifully maintained property, offering both privacy and convenience just minutes from PDX Airport.Designed for effortless main-level living, the home features a spacious primary suite, large second bedroom, and an open-concept floor plan centered around a massive chef's kitchen built for entertaining. Walls of windows capture stunning river views and fill the home with natural light.The versatile lower level offers outstanding ADU or multi-generational living potential with its own exterior entrance, full bathroom, theater room, office, and additional flexible living space.Situated on a meticulously landscaped 0.86-acre lot with apple, pear, plum, cherry, and fig trees, this property is as beautiful outdoors as it is inside. Additional features include a private well and septic, full-house generator wiring (generator ready), quality custom construction, and an unbeatable location close to shopping, dining, recreation, and Portland International Airport.Rarely does a home combine luxury, privacy, flexibility, and spectacular Columbia River views in one of Vancouver's most sought-after locations.
Active
Price cut: $95K (8/14)
$1,600,000
16109 SE Evergreen Hwy, Vancouver, WA 98683
4beds
5,048sqft
Residential, Single Family Residence
Built in 2017
0.86 Acres Lot
$-- Zestimate®
$317/sqft
$-- HOA
What's special
Gourmet kitchenLarge second bedroomNatural lightSpectacular columbia river viewsBreathtaking columbia river viewsSpacious primary suiteLuxurious primary suite
- 34 days |
- 1,195 |
- 77 |
Zillow last checked:
Listing updated:
Listed by:
Nicole Dreyer 360-216-9554,
Windermere/Crest Realty Co
Source: RMLS (OR),MLS#: 401496630
Facts & features
Interior
Bedrooms & bathrooms
- Bedrooms: 4
- Bathrooms: 4
- Full bathrooms: 3
- Partial bathrooms: 1
- Main level bathrooms: 3
Rooms
- Room types: Bedroom 4, Office, Media Room, Bedroom 2, Bedroom 3, Dining Room, Family Room, Kitchen, Living Room, Primary Bedroom
Primary bedroom
- Features: Closet Organizer, Double Sinks, High Ceilings, Suite, Walkin Shower
- Level: Main
Bedroom 2
- Features: Walkin Closet
- Level: Main
Bedroom 3
- Features: Closet
- Level: Lower
Bedroom 4
- Features: Closet, Wallto Wall Carpet
- Level: Lower
Dining room
- Features: Great Room, Engineered Hardwood, High Ceilings
- Level: Main
Family room
- Features: Wallto Wall Carpet
- Level: Lower
Kitchen
- Features: Builtin Range, Central Vacuum, Dishwasher, Eat Bar, Gourmet Kitchen, Island, Microwave, Pantry, Builtin Oven, Double Sinks, Granite
- Level: Main
Living room
- Features: Central Vacuum, Fireplace, Great Room, Engineered Hardwood, High Ceilings
- Level: Main
Office
- Features: Wallto Wall Carpet
- Level: Lower
Heating
- Forced Air, Heat Pump, Fireplace(s)
Cooling
- Central Air, Heat Pump
Appliances
- Included: Built In Oven, Built-In Range, Dishwasher, Disposal, Gas Appliances, Microwave, Stainless Steel Appliance(s), Gas Water Heater, Tankless Water Heater
- Laundry: Laundry Room
Features
- Ceiling Fan(s), Central Vacuum, Granite, High Ceilings, Closet, See Amenities Form, Walk-In Closet(s), Great Room, Eat Bar, Gourmet Kitchen, Kitchen Island, Pantry, Double Vanity, Closet Organizer, Suite, Walkin Shower
- Flooring: Engineered Hardwood, Wall to Wall Carpet
- Windows: Double Pane Windows, Vinyl Frames
- Basement: Daylight
- Number of fireplaces: 1
- Fireplace features: Gas
Interior area
- Total structure area: 5,048
- Total interior livable area: 5,048 sqft
Video & virtual tour
Property
Parking
- Total spaces: 3
- Parking features: Driveway, RV Access/Parking, Garage Door Opener, Attached
- Attached garage spaces: 3
- Has uncovered spaces: Yes
Accessibility
- Accessibility features: Garage On Main, Main Floor Bedroom Bath, Walkin Shower, Accessibility
Features
- Stories: 2
- Patio & porch: Covered Patio, Deck
- Exterior features: Water Feature
- Fencing: Fenced
- Has view: Yes
- View description: River
- Has water view: Yes
- Water view: River
Lot
- Size: 0.86 Acres
- Features: Gated, Gentle Sloping, Level, Sprinkler, SqFt 20000 to Acres1
Details
- Additional structures: RVParking, ToolShed, HomeTheater
- Parcel number: 122153000
- Other equipment: Home Theater
Construction
Type & style
- Home type: SingleFamily
- Architectural style: Custom Style,Daylight Ranch
- Property subtype: Residential, Single Family Residence
Materials
- Cement Siding, Stone
- Foundation: Slab
- Roof: Composition
Condition
- Resale
- New construction: No
- Year built: 2017
Utilities & green energy
- Gas: Gas
- Sewer: Septic Tank
- Water: Well
- Utilities for property: Cable Connected
Community & HOA
Community
- Security: Security Gate
HOA
- Has HOA: No
Location
- Region: Vancouver
Financial & listing details
- Price per square foot: $317/sqft
- Tax assessed value: $1,334,586
- Annual tax amount: $14,229
- Date on market: 7/16/2026
- Listing terms: Cash,Conventional
- Road surface type: Paved
Estimated market value
Not available
Estimated sales range
Not available
Not available
Price history
| Date | Event | Price |
|---|---|---|
| 8/14/2026 | Price change | $1,600,000-5.6%$317/sqft |
Source:  RMLS (OR) #401496630 Report a problem RMLS (OR) #401496630 Report a problem | ||
| 7/16/2026 | Listed for sale | $1,695,000+253.1%$336/sqft |
Source: RMLS (OR) #401496630 Report a problem | ||
| 1/16/2013 | Sold | $480,000-3%$95/sqft |
Source: RMLS (OR) #12049061 Report a problem | ||
| 10/15/2012 | Listed for sale | $495,000+83.3%$98/sqft |
Source: iseemedia #12049061 Report a problem | ||
| 6/2/1998 | Sold | $270,000$53/sqft |
Source: Public Record Report a problem | ||
Public tax history
| Year | Property taxes | Tax assessment |
|---|---|---|
| 2024 | $13,239 +7% | $1,334,586 +3.1% |
| 2023 | $12,376 +3.9% | $1,294,417 -0.8% |
| 2022 | $11,907 +5.9% | $1,304,786 +11.8% |
| 2021 | $11,247 +10.3% | $1,166,725 +12.1% |
| 2020 | $10,199 | $1,041,068 +9.2% |
| 2019 | $10,199 +6.3% | $952,928 -1.3% |
| 2018 | $9,591 -15.4% | $965,092 +5.3% |
| 2017 | $11,333 +189.3% | $916,858 +180.1% |
| 2016 | $3,918 -43.6% | $327,366 -41.2% |
| 2015 | $6,944 -1.7% | $556,589 +2.9% |
| 2014 | $7,062 | $541,101 +26.4% |
| 2013 | $7,062 +28.7% | $427,987 +3.6% |
| 2012 | $5,488 +1.2% | $413,196 +3.8% |
| 2011 | $5,425 -15% | $398,023 -2.5% |
| 2010 | $6,379 +3.7% | $408,399 -25.8% |
| 2009 | $6,149 | $550,318 -14.7% |
| 2008 | -- | $644,800 |
| 2007 | -- | $644,800 +69% |
| 2005 | -- | $381,500 |
| 2004 | -- | $381,500 +15.6% |
| 2001 | $4,636 +1.4% | $330,100 |
| 2000 | $4,573 | $330,100 |
Find assessor info on the county website
Monthly payment
Est. payment
Payment breakdown
Explore the cost of this home by adjusting the details. Changes won't be saved.Climate risks
Neighborhood: Old Evergreen Highway
Nearby schools
GreatSchools rating
- 7/10Fishers Landing Elementary SchoolGrades: K-5Distance: 0.9 mi
- 7/10Shahala Middle SchoolGrades: 6-8Distance: 2.4 mi
- 6/10Mountain View High SchoolGrades: 9-12Distance: 1.7 mi
Schools provided by the listing agent
- Elementary: Fishers Landing
- Middle: Shahala
- High: Mountain View
Source: RMLS (OR). This data may not be complete. We recommend contacting the local school district to confirm school assignments for this home.
- $1,018,8004 bd2 ba3k sqft16101 SE Evergreen Hwy, Vancouver, WA 98683Off Market
- $1,308,7004 bd4 ba2.9k sqft16205 SE Evergreen Hwy, Vancouver, WA 98683Off Market

- $859,0005 bd4 ba3k sqft4130 SE 162nd Ct, Vancouver, WA 98683Off Market
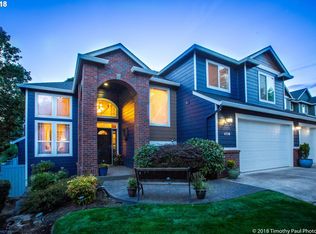
- $948,7003 bd2 ba1.8k sqft16211 SE Evergreen Hwy, Vancouver, WA 98683Off Market
- $947,2003 bd2 ba2.1k sqft16013 SE Evergreen Hwy, Vancouver, WA 98683Off Market
- $868,2005 bd3 ba3.7k sqft16108 SE Evergreen Hwy, Vancouver, WA 98683Off Market
- $899,8005 bd3 ba3.4k sqft4124 SE 162nd Ct, Vancouver, WA 98683Off Market
- $751,8003 bd3 ba3.4k sqft16208 SE Evergreen Hwy, Vancouver, WA 98683Off Market
A local agent can set up tours, give advice and negotiate with sellers.
Similar homes
- $1,175,0003 bd3 ba3.8k sqftColumbia River Crossing, Vancouver, WA 98683Active
 MLS ID #2547246, Darrell Benton. NWMLS as distributed by MLS GRID
 - $1,080,0004 bd4 ba4.2k sqft14700 SE Rivercrest Dr, Vancouver, WA 98683Active

 MLS ID #349799788, Jessica Wendt, Premiere Property Group LLC. RMLS (OR)
 - $845,0004 bd3 ba2.6k sqft3411 SE 165th Ave, Vancouver, WA 98683Active
 MLS ID #114369409, Charlotte Lien, Windermere Northwest Living. RMLS (OR)
 - $1,650,0004 bd4 ba3.8k sqft2210 NW Hood St, Camas, WA 98607Active
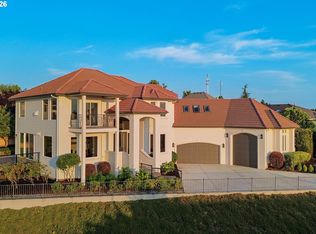 MLS ID #192434634, Steve Studley, Cascade Hasson Sotheby's International Realty. RMLS (OR)
 - $1,695,0003 bd4 ba4.4k sqft1005 SE 201st Court, Camas, WA 98607ActiveMLS ID #2564624, Arvin Marchel. NWMLS as distributed by MLS GRID
- $1,575,0004 bd5 ba4.7k sqft4906 NW Highpoint Dr, Camas, WA 98607ActiveMLS ID #722411454, Steve Studley, Cascade Hasson Sotheby's International Realty. RMLS (OR)
- $859,9003 bd4 ba3.2k sqftBella Vista Heights, Vancouver, WA 98683ActiveMLS ID #2566803, Robin E. Steigmann. NWMLS as distributed by MLS GRID
- $1,499,9004 bd4 ba4.1k sqftLake Hills, Camas, WA 98607ActiveMLS ID #2542872, Austin Hunt. NWMLS as distributed by MLS GRID
- $1,200,0004 bd3 ba3k sqft2213 NW Sierra Way, Camas, WA 98607ActiveMLS ID #2570777, Heather DeFord. NWMLS as distributed by MLS GRID
- $1,450,0004 bd4 ba3.4k sqftHidden Terrace Lot 58 311750, Camas, WA 98607ActiveMLS ID #2551223, Kelly Primerano. NWMLS as distributed by MLS GRID
- $1,390,0005 bd4 ba4k sqft2520 SE Ellsworth Rd, Vancouver, WA 98664ActiveMLS ID #283125426, Milla Meyer, eXp Realty LLC. RMLS (OR)
- $1,059,0005 bd3 ba3.1k sqft16723 SE 44th Proposed Cir, Vancouver, WA 98683ActiveMLS ID #430436422, Brandon Fox, Keller Williams Realty. RMLS (OR)
- $925,0006 bd3 ba3.2k sqft2414 SE Bella Vista Rd, Vancouver, WA 98683ActiveMLS ID #461249335, Deborah Blom, Windermere Northwest Living. RMLS (OR)
- $1,280,0004 bd4 ba4.3k sqft3744 NW 19th Cir, Camas, WA 98607ActiveMLS ID #752190592, Jacqueline Smith, Keller Williams Realty. RMLS (OR)
- $1,095,0006 bd3 ba3.4k sqft16719 SE 44th Proposed Cir, Vancouver, WA 98683ActiveMLS ID #127064686, Brandon Fox, Keller Williams Realty. RMLS (OR)
- $1,999,9005 bd4 ba4.9k sqft1423 NW Deerfern St, Camas, WA 98607ActiveMLS ID #657924062, Jonathan Casares, Zenith Properties NW, LLC. RMLS (OR)
- $995,0003 bd3 ba3.3k sqft2012 NW Sierra Ln, Camas, WA 98607ActiveMLS ID #555378044, Benson Bui, Real Broker LLC. RMLS (OR)
- $1,250,0004 bd3 ba2.9k sqft5237 NW Fernridge Dr, Camas, WA 98607ActiveMLS ID #519234849, Shannon Sundin Wheeler, eXp Realty LLC. RMLS (OR)
- $1,149,9004 bd3 ba3.9k sqft2402 SE 113th Ct, Vancouver, WA 98664ActiveMLS ID #585000424, Darryl Bodle, Keller Williams Realty Portland Premiere. RMLS (OR)
- $2,345,0006 bd7 ba5.8k sqft2219 NW Klickitat St, Camas, WA 98607ActiveMLS ID #574108820, Steve Studley, Cascade Hasson Sotheby's International Realty. RMLS (OR)
