Set within the sought-after Belz Place community, this beautiful Camas residence built by Palisch offers an exceptional balance of comfort, versatility, and Northwest lifestyle. With nearly 3,000 square feet of thoughtfully arranged living space, the home welcomes you with soaring ceilings, rich hardwood floors, and a light-filled great room centered around a gas fireplace—an inviting backdrop for relaxed evenings and effortless entertaining. The main level features a spacious primary suite with walk-in closet, second bedroom and full bath, plus a dedicated den ideal for a home office or quiet retreat. At the heart of the home, the kitchen offers generous cabinetry, a large island, pantry and double oven, flowing naturally into the dining and great room spaces. Upstairs, additional bedrooms and a generous bonus room provide flexibility for guests, recreation, work or a second living space. Outside, a covered patio and professionally landscaped grounds create a private setting for morning coffee and summer gatherings. A spacious three-car garage adds valuable storage and functionality. Belz Place elevates the lifestyle with a community pool, clubhouse, neighborhood trails and parks, creating easy opportunities for recreation, connection and time outdoors. Ideally located in Camas, this home is close to highly regarded schools, local dining, shopping and the area's many outdoor amenities. A thoughtfully designed home in a community made for enjoying the best of PNW living.
Pending
Listed by: Cascade Hasson Sotheby's Int'l • Heather DeFord
$1,200,000
2213 NW Sierra Way, Camas, WA 98607
4beds
3,013sqft
Single Family Residence
Built in 2016
8,089 Square Feet Lot
$1,191,500 Zestimate®
$398/sqft
$198/mo HOA
What's special
Gas fireplaceCovered patioGenerous bonus roomRich hardwood floorsLarge islandSoaring ceilingsProfessionally landscaped grounds
- --
- on Zillow
- 453
- views
- 20
- saves
Zillow last checked:
Listing updated:
Listed by:
Heather DeFord,
Cascade Hasson Sotheby's Int'l
Source: NWMLS as distributed by MLS GRID,MLS#: 2570777
Facts & features
Interior
Bedrooms & bathrooms
- Bedrooms: 4
- Bathrooms: 3
- Full bathrooms: 3
- Main level bathrooms: 2
- Main level bedrooms: 2
Bedroom
- Level: Main
Bedroom
- Level: Main
Bedroom
- Level: Second
Bedroom
- Level: Second
Bathroom full
- Level: Main
Bathroom full
- Level: Main
Bathroom full
- Level: Second
Den office
- Level: Main
Den office
- Level: Second
Kitchen with eating space
- Level: Main
Living room
- Level: Main
Heating
- Fireplace, Forced Air, Electric, Propane
Cooling
- Has cooling: Yes
Appliances
- Included: Water Heater: Tankless
Features
- Dining Room, Pantry
- Flooring: Ceramic Tile, Engineered Hardwood, Carpet
- Basement: None
- Number of fireplaces: 1
- Fireplace features: Gas, Main Level: 1, Fireplace
Interior area
- Total structure area: 3,013
- Total interior livable area: 3,013 sqft
Video & virtual tour
Property
Parking
- Total spaces: 9
- Parking features: Attached Garage
- Has attached garage: Yes
- Covered spaces: 3
- Uncovered spaces: 6
Accessibility
- Accessibility features: Accessible Entrance, Accessible Utility
Features
- Levels: Two
- Stories: 2
- Patio & porch: Dining Room, Fireplace, Pantry, Water Heater
- Pool features: Community
Lot
- Size: 8,089 Square Feet
- Features: Corner Lot, Curbs, Paved, Sidewalk, Fenced-Fully
- Topography: Level
Details
- Parcel number: 986039036
- Zoning description: Jurisdiction: City
- Special conditions: Standard
Construction
Type & style
- Home type: SingleFamily
- Architectural style: Contemporary,2 Story
- Property subtype: Single Family Residence
Materials
- Stone
- Foundation: Poured Concrete
- Roof: Composition
Condition
- Very Good
- Year built: 2016
Details
- Builder name: Palisch
Utilities & green energy
- Sewer: Sewer Connected
- Water: Public
Community & HOA
Community
- Features: CCRs, Clubhouse, Park, Playground, Trail(s)
- Subdivision: Camas
HOA
- Services included: Common Area Maintenance, Road Maintenance
- HOA fee: $198 monthly
- HOA phone: 503-546-3400
Location
- Region: Camas
Financial & listing details
- Price per square foot: $398/sqft
- Tax assessed value: $952,264
- Annual tax amount: $8,519
- Date on market: 8/18/2026
- Listing terms: Conventional,VA Loan
Estimated market value
$1,191,500
$1.13M - $1.25M
$3,819/mo
Price history
| Date | Event | Price |
|---|---|---|
| 9/17/2026 | Pending sale | $1,200,000$398/sqft |
Source:  RMLS (OR) #414554869 Report a problem RMLS (OR) #414554869 Report a problem | ||
| 8/18/2026 | Listed for sale | $1,200,000+71.4%$398/sqft |
Source:  NWMLS as distributed by MLS GRID #2570777 Report a problem NWMLS as distributed by MLS GRID #2570777 Report a problem | ||
| 8/2/2017 | Sold | $699,950$232/sqft |
Source: RMLS (OR) #17204648 Report a problem | ||
Public tax history
| Year | Property taxes | Tax assessment |
|---|---|---|
| 2025 | $8,520 -8% | $952,264 -2% |
| 2024 | $9,261 +4.6% | $971,981 -2.7% |
| 2023 | $8,854 +4.6% | $999,296 +5.4% |
| 2022 | $8,464 +2.2% | $948,370 +24.9% |
| 2021 | $8,280 -6.9% | $759,194 +10.3% |
| 2020 | $8,897 | $688,175 +0.4% |
| 2019 | $8,897 +10% | $685,706 +3.3% |
| 2018 | $8,089 -11.6% | $664,074 +5.1% |
| 2017 | $9,154 | $631,743 |
| 2016 | -- | -- |
Find assessor info on the county website
Monthly payment
Est. payment
Payment breakdown
Explore the cost of this home by adjusting the details. Changes won't be saved.Climate risks
Neighborhood: 98607
Nearby schools
Schools provided by the listing agent
- Elementary: Dorothy Fox Elementary
- Middle: Skyridge Middle
- High: Camas High
Source: NWMLS as distributed by MLS GRID. This data may not be complete. We recommend contacting the local school district to confirm school assignments for this home.
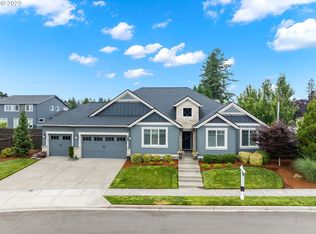
Similar homes
- $1,099,0004 bd3 ba2.9k sqft1776 NW Rolling Hills Dr, Camas, WA 98607Active
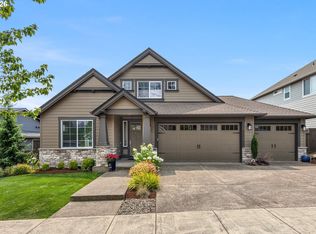
 MLS ID #267678280, Milla Meyer, eXp Realty LLC. RMLS (OR)
 - $1,180,0004 bd3 ba3.2k sqft1739 NW Hancock Dr, Camas, WA 98607Active
 MLS ID #446496186, Faith Le, MORE Realty. RMLS (OR)
 - $1,249,0004 bd4 ba3.7k sqft3603 NW Oregon Ct, Camas, WA 98607Active
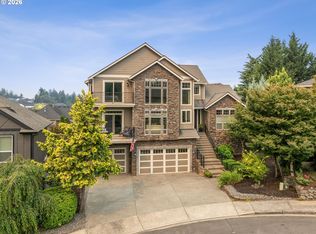 MLS ID #367262986, Melissa Shattuck, Cascade Hasson Sotheby's International Realty. RMLS (OR)
 - $1,200,0005 bd4 ba3.7k sqft1518 NW 37th Ave, Camas, WA 98607Active
 MLS ID #682448626, Jennifer Picinich, Washington First Properties. RMLS (OR)
 - $1,299,0003 bd3 ba3.5k sqft2722 NW 24th Ave, Camas, WA 98607ActiveMLS ID #299010681, Matthew Tercek, Real Broker LLC. RMLS (OR)
- $1,299,0006 bd5 ba3.5k sqft1644 NW Rolling Hills Dr, Camas, WA 98607ActiveMLS ID #765005832, Hannah Dubyne, Real Broker LLC. RMLS (OR)
- $1,150,0004 bd3 ba2.9k sqft5237 NW Fernridge Dr, Camas, WA 98607ActiveMLS ID #519234849, Shannon Sundin Wheeler, eXp Realty LLC. RMLS (OR)
- $1,380,0004 bd3 ba2.6k sqft3326 NW Utah St, Camas, WA 98607ActiveMLS ID #794869821, Marin Studley, Cascade Hasson Sotheby's International Realty. RMLS (OR)
- $1,122,8884 bd3 ba3.8k sqft1730 NW Klickitat St, Camas, WA 98607ActiveMLS ID #727733392, Rebecca Dunn, Keller Williams Realty. RMLS (OR)
- $975,0004 bd3 ba3.3k sqft1740 NW Klickitat St, Camas, WA 98607ActiveMLS ID #411140368, Jerrod Strandemo, Coldwell Banker Bain. RMLS (OR)
- $1,280,0004 bd4 ba4.3k sqft3744 NW 19th Cir, Camas, WA 98607ActiveMLS ID #752190592, Jacqueline Smith, Keller Williams Realty. RMLS (OR)
- $1,265,0004 bd3 ba3.2k sqft145 N 45th Cir, Camas, WA 98607ActiveMLS ID #798519855, Geno Shulikov, Berkshire Hathaway HomeServices NW Real Estate. RMLS (OR)
- $1,180,0005 bd3 ba2.8k sqft6022 NW Olympic St, Camas, WA 98607ActiveMLS ID #162230655, Oksana Berezhnoy, Keller Williams Realty. RMLS (OR)
- $1,199,8004 bd3 ba2.9k sqft529 NE Province Dr, Camas, WA 98607ActiveMLS ID #146839980, David Merrick, Cascade Hasson Sotheby's International Realty. RMLS (OR)
- $995,0003 bd4 ba3.3k sqft2012 NW Sierra Ln, Camas, WA 98607ActiveMLS ID #555378044, Benson Bui, Real Broker LLC. RMLS (OR)
- $1,300,0005 bd3 ba2.8k sqft2840 NW Walden Dr, Camas, WA 98607ActiveMLS ID #462379341, Patrick Swanson, Windermere Northwest Living. RMLS (OR)
- $963,0004 bd3 ba2.5k sqft1638 NW Klickitat St, Camas, WA 98607ActiveMLS ID #553498923, Nancy Koivunen, Cascade Hasson Sotheby's International Realty. RMLS (OR)
- $1,500,0004 bd5 ba3.8k sqft3102 NW 16th Ave, Camas, WA 98607ActiveMLS ID #411187046, Jassi Akkal, Washington First Properties. RMLS (OR)
- $1,150,0004 bd3 ba3.2k sqft626 NE Province Ct, Camas, WA 98607ActiveMLS ID #796234791, Debra Luepke, Windermere Northwest Living. RMLS (OR)
