Recently renovated 3 bedroom, 2 bath home. The main level consists of 2 bedrooms, a full bath, living room and eat in kitchen. The upper level has a bedroom, full bath and landing area. Amenities include a fenced in yard, 2 car garage and central air. Recent renovations include carpet, refinish of hard wood floors, light fixtures, paint and updated baths.
Active
$169,000
1611 36th Ave, East Moline, IL 61244
3beds
1,205sqft
Single Family Residence
Built in 1960
10,018 Square Feet Lot
$167,200 Zestimate®
$140/sqft
$-- HOA
What's special
- 99 days
- 204
- 14
Zillow last checked:
Listing updated:
Listed by:
Gary Williams (309)743-8040,
Ruhl&Ruhl REALTORS Moline
Source: MRED as distributed by MLS GRID,MLS#: 12686469
Facts & features
Interior
Bedrooms & bathrooms
- Bedrooms: 3
- Bathrooms: 2
- Full bathrooms: 2
Rooms
- Room types: No additional rooms
Primary bedroom
- Features: Flooring (Hardwood)
- Level: Main
- Area: 132 Square Feet
- Dimensions: 12X11
Bedroom 2
- Features: Flooring (Hardwood)
- Level: Main
- Area: 80 Square Feet
- Dimensions: 8X10
Bedroom 3
- Features: Flooring (Carpet)
- Level: Second
- Area: 132 Square Feet
- Dimensions: 12X11
Kitchen
- Features: Flooring (Tile)
- Level: Main
- Area: 150 Square Feet
- Dimensions: 15X10
Laundry
- Level: Basement
- Area: 1 Square Feet
- Dimensions: 1X1
Living room
- Features: Flooring (Hardwood)
- Level: Main
- Area: 187 Square Feet
- Dimensions: 17X11
Heating
- Natural Gas
Cooling
- Central Air
Appliances
- Included: Range, Microwave, Dishwasher
Features
- Basement: Unfinished,Full
Interior area
- Total structure area: 1,946
- Total interior livable area: 1,205 sqft
- Finished area below ground: 0
Property
Parking
- Total spaces: 2
- Parking features: Garage Owned, Detached, Garage
- Garage spaces: 2
Accessibility
- Accessibility features: No Disability Access
Features
- Stories: 1.5
Lot
- Size: 10,018 Square Feet
- Dimensions: 76 x 140
- Features: Level
Details
- Parcel number: 1806115002
- Special conditions: Real Estate Owned
Construction
Type & style
- Home type: SingleFamily
- Property subtype: Single Family Residence
Materials
- Vinyl Siding
- Foundation: Block
- Roof: Asphalt
Condition
- New construction: No
- Year built: 1960
- Major remodel year: 2026
Utilities & green energy
- Sewer: Other
- Water: Other
Community & HOA
HOA
- Services included: None
Location
- Region: East Moline
Financial & listing details
- Price per square foot: $140/sqft
- Tax assessed value: $143,853
- Annual tax amount: $3,621
- Date on market: 6/24/2026
- Ownership: Fee Simple
Foreclosure details
Estimated market value
$167,200
$159,000 - $176,000
$1,525/mo
Price history
| Date | Event | Price |
|---|---|---|
| 2/10/2014 | Sold | $86,000-4.3%$71/sqft |
Source:  MRED as distributed by MLS GRID #QC4148121 Report a problem MRED as distributed by MLS GRID #QC4148121 Report a problem | ||
| 1/16/2014 | Pending sale | $89,900$75/sqft |
Source: Bettendorf Spruce Hills #4148121 Report a problem | ||
| 12/10/2013 | Listed for sale | $89,900+49.8%$75/sqft |
Source: Bettendorf Spruce Hills #4148121 Report a problem | ||
| 12/31/2008 | Sold | $60,000-25%$50/sqft |
Source: Public Record Report a problem | ||
| 6/1/2007 | Sold | $80,000$66/sqft |
Source: Public Record Report a problem | ||
Public tax history
| Year | Property taxes | Tax assessment |
|---|---|---|
| 2025 | $3,823 +5.6% | $47,951 +8% |
| 2024 | $3,621 +4.6% | $44,399 +6.7% |
| 2023 | $3,462 +4.1% | $41,611 +5.9% |
| 2022 | $3,325 +1.2% | $39,299 +4.6% |
| 2021 | $3,285 +0.6% | $37,571 +1.3% |
| 2020 | $3,264 +1% | $37,089 +1.9% |
| 2019 | $3,232 +50.5% | $36,415 +49% |
| 2018 | $2,147 +3.1% | $24,440 +1.9% |
| 2017 | $2,082 +0.2% | $23,985 +0.5% |
| 2016 | $2,078 +7.9% | $23,866 +7.1% |
| 2015 | $1,926 +421.5% | $22,275 -9.5% |
| 2014 | $369 | $24,622 |
| 2013 | $369 | $24,622 -1.6% |
| 2012 | -- | $25,012 +1.8% |
| 2011 | -- | $24,581 +1.4% |
| 2010 | -- | $24,230 +2% |
| 2008 | -- | $23,754 +1% |
| 2006 | -- | $23,518 +3.3% |
| 2005 | $1,368 +3.9% | $22,773 +3% |
| 2004 | $1,317 -3.9% | $22,110 +2% |
| 2003 | $1,370 +6.9% | $21,677 +5% |
| 2002 | $1,282 +8.2% | $20,645 +6.5% |
| 2001 | $1,185 +1.9% | $19,385 +0.1% |
| 2000 | $1,164 | $19,359 |
Find assessor info on the county website
Monthly payment
Climate risks
Neighborhood: 61244
Nearby schools
Schools provided by the listing agent
- District: 37
Source: MRED as distributed by MLS GRID. This data may not be complete. We recommend contacting the local school district to confirm school assignments for this home.

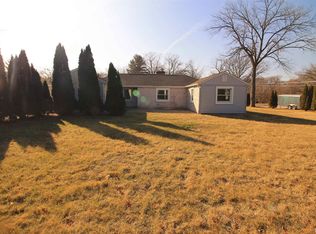
Similar homes
- $185,0005 bd2 ba1.1k sqft356 38th Ave, East Moline, IL 61244Re-activated
 MLS ID #12695944, Jason Miller, Ruhl&Ruhl REALTORS Moline. MRED as distributed by MLS GRID
 - $229,9003 bd2 ba1.2k sqft709 36th Ave, East Moline, IL 61244Active
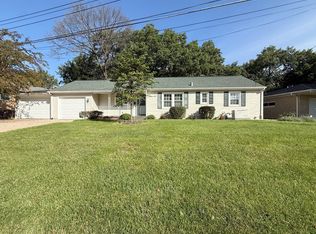 MLS ID #12744368, Sarah Perez, Currents and Keys Realty. MRED as distributed by MLS GRID
 - $165,0002 bd2 ba1.3k sqft513 12th St, Silvis, IL 61282Active
 MLS ID #12718578, Richard Bassford, CRS, RE/MAX Concepts Bettendorf. MRED as distributed by MLS GRID
 - $179,0003 bd3 ba1.5k sqft3223 53rd St #B, Moline, IL 61265Active
 MLS ID #12602907, Heidi Colbrese, Ruhl&Ruhl REALTORS Moline. MRED as distributed by MLS GRID
