Welcome to your own country oasis! Ten acres of beautiful countryside, privacy, peace and quiet, conveniently located near the highway and everything neighboring towns and Kansas City have to offer.
Drive down the tree-lined lane, past the pond, to this spacious 3-bedroom, 3-full-bath, 2-story home surrounded by lush landscaping and beautiful country views. With low-maintenance vinyl siding and plenty of room to relax, play, entertain and enjoy the country life, this property offers a peaceful retreat with room to breathe.
Enjoy your morning coffee on the covered front porch while watching the sunrise over the pond, then spend your evenings on the back covered porch taking in beautiful sunsets. Inside, you’ll find two living areas, spacious bedrooms, a large bonus room that could be an office, guest room, non-conforming 4th bedroom, craft room or playroom, plus two walk-in closets, a large pantry, laundry room and bonus loft area.
Natural light fills the home, with beautiful views from every window. Step outside and enjoy the best of country living—walk down the lane, watch for deer, fish the stocked pond from the dock, gather around a bonfire or simply sit back and enjoy the stars.
The property also features two barns with concrete floors and electricity, offering plenty of space for storage, hobbies, projects or your favorite animals.
Places like this don’t come along often!
Coming soon 11/05
$550,000
1611 Happy Hollow Rd, Napoleon, MO 64074
3beds
2,400sqft
Single Family Residence
Built in 1991
10 Acres Lot
$-- Zestimate®
$229/sqft
$-- HOA
What's special
- --
- on Zillow
- 1,950
- views
- 226
- saves
Zillow last checked:
Listed by:
Jill Hawkins 816-258-2449,
RE/MAX Heritage
Source: Heartland MLS as distributed by MLS GRID,MLS#: 2645737
Facts & features
Interior
Bedrooms & bathrooms
- Bedrooms: 3
- Bathrooms: 3
- Full bathrooms: 3
Primary bedroom
- Level: Second
Bedroom 2
- Level: First
Bedroom 3
- Level: Second
Dining room
- Level: First
Family room
- Level: First
Laundry
- Level: First
Living room
- Level: First
Loft
- Level: Second
Heating
- Has Heating (Unspecified Type)
Cooling
- Electric
Appliances
- Laundry: Main Level, Off The Kitchen
Features
- Ceiling Fan(s), Pantry, Walk-In Closet(s)
- Flooring: Carpet
- Basement: Concrete,Full,Interior Entry
- Has fireplace: No
Interior area
- Total structure area: 2,400
- Total interior livable area: 2,400 sqft
- Finished area above ground: 2,400
- Finished area below ground: 0
Property
Parking
- Total spaces: 2
- Parking features: Attached, Garage Faces Side
- Attached garage spaces: 2
Features
- Patio & porch: Patio, Porch
- Fencing: Other
- Waterfront features: Pond
Lot
- Size: 10 Acres
- Features: Acreage, Many Trees
Details
- Additional structures: Outbuilding
- Parcel number: 136.0230000008.000
Construction
Type & style
- Home type: SingleFamily
- Property subtype: Single Family Residence
Materials
- Vinyl Siding
- Roof: Composition
Condition
- Year built: 1991
Utilities & green energy
- Sewer: Septic Tank
- Water: Rural
Community & HOA
Community
- Subdivision: Other
HOA
- Has HOA: No
Location
- Region: Napoleon
Financial & listing details
- Price per square foot: $229/sqft
- Tax assessed value: $200,170
- Annual tax amount: $2,566
- Date on market: 11/5/2026
- Exclusions: Outbuildings
- Ownership: Private
Estimated market value
Not available
Estimated sales range
Not available
Not available
Price history
| Date | Event | Price |
|---|---|---|
| 3/27/2013 | Sold | -- |
Source:  Heartland MLS as distributed by MLS GRID #45001_1809470 Report a problem | ||
Public tax history
| Year | Property taxes | Tax assessment |
|---|---|---|
| 2025 | $2,567 +12% | $37,083 +13.3% |
| 2024 | $2,291 -0.4% | $32,727 |
| 2023 | $2,300 | $32,727 |
| 2022 | -- | $32,727 |
| 2021 | -- | $32,727 +0.5% |
| 2020 | -- | $32,556 |
| 2019 | -- | $32,556 |
| 2018 | -- | $32,556 |
| 2017 | -- | $32,556 -77.5% |
| 2016 | -- | $144,970 -2% |
| 2012 | -- | $147,980 |
Find assessor info on the county website
Monthly payment
Est. payment
Payment breakdown
Explore the cost of this home by adjusting the details. Changes won't be saved.Climate risks
Neighborhood: 64074
Nearby schools
Schools provided by the listing agent
- Elementary: Odessa
- Middle: Odessa
- High: Odessa
Source: Heartland MLS as distributed by MLS GRID. This data may not be complete. We recommend contacting the local school district to confirm school assignments for this home.

Similar homes
- $560,0004 bd3 ba3.3k sqft7725 Huckleberry Rd, Odessa, MO 64076For Sale
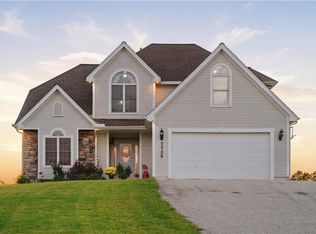 MLS ID #2645396, Chris Campbell, Keller Williams Platinum Prtnr. Heartland MLS as distributed by MLS GRID
- $525,0004 bd3 ba2.7k sqft7357 Valley View Cir, Odessa, MO 64076For Sale
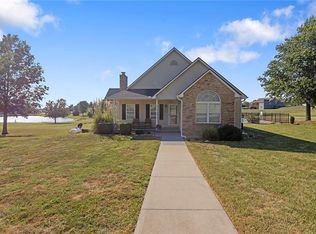 MLS ID #2638129, The Carter Group, Keller Williams Platinum Prtnr. Heartland MLS as distributed by MLS GRID
- $569,9994 bd3 ba2.8k sqft9618 Greenton Rd, Odessa, MO 64076For Sale
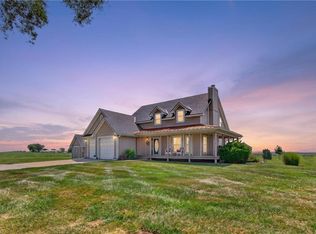 MLS ID #2633832, Harley Amos Todd, Heritage Realty. Heartland MLS as distributed by MLS GRID
- $550,0003 bd2 ba1.5k sqft11683 Highway Ff, Mayview, MO 64071For Sale
 MLS ID #2615854, Jonna Jeffries, Realty Professionals Heartland. Heartland MLS as distributed by MLS GRID
