Under contract-accepting backup offers. Don't miss this rare opportunity to own your one-of-a-kind 15+ acre estate in the exclusive Sarasota Ranch Club Community. This Custom Maglich Builders Mediterranean-Style home with a detached two-stall (plus tack room) 1980 Sqft horse barn sits on 15+ fully-fenced acres. The possibilities are endless for this rare find. Travel down the winding gated driveway and circular parking pad and enter the home through a grand entry, showcasing beautiful bamboo floors, views of the office, living room, dining room and the saltwater pool and backyard retreat. The gourmet kitchen offers granite countertops, built-in appliances and a second sink, perfect for a prep-station or versatile entertaining. The primary bedroom is separated from the other 3 ground-floor bedrooms, providing plenty of space for a large family, houseful of guests, or just comfortable every-day living. The large 5th bedroom is currently setup as an upstairs bonus room. An attached two-car garage and a detached one-car garage (connected by porte-cochere) create a private courtyard, shielded from the street. The backyard oasis features an outdoor kitchen, screen-enclosed saltwater pool, and a built-in brick circular firepit. The detached 1980 Sqft barn has two horse stalls, tack or storage room, and an overhead door. The space is perfect for horses or could be outfitted as a workshop or entertaining space. Equine enthusiasts will love the round pen, private horse run-out paddock, and expansive enclosed green pastures. The private bridle trail is easily accessible with an entrance on the Southeast corner of the property. Sarasota Ranch Club is an exclusive private gated equine community consisting of 60 pristine 10+acre tracts, totaling 620 acres. The Club is nestled amongst century-old majestic oak hammocks, lush pastures, and an abundance of ponds and creeks. With miles of bridle paths and a variety of wildlife, both horse enthusiasts and nature lovers will revel in the serene country setting. The Ranch Club is only 25 minutes from downtown Sarasota, and is even closer to I-75 , offering a comfortable commute to Tampa and St. Pete. Lakewood Ranch is a 5-minute drive away for your shopping and dining pleasure. The Gulf Coast's beautiful white sandy beaches, challenging golf courses, numerous marinas and cultural events are all within reach. Don't miss this opportunity! Schedule your private showing today!
Accepting backups
$1,700,000
16123 CUTTING HORSE TRAIL, MYAKKA CITY, FL 34251
5beds
3,805sqft
Single Family Residence
Built in 2003
15.24 Acres Lot
$1,561,600 Zestimate®
$447/sqft
$182/mo HOA
What's special
Private horse run-out paddockGranite countertopsExpansive enclosed green pasturesRound penScreen-enclosed saltwater poolAttached two-car garageCircular parking pad
- 227 days
- 52
- 0
Zillow last checked:
Listing updated:
Listed by:
Ben Wilson 941-350-2128,
KELLER WILLIAMS ON THE WATER S 941-803-7522
Source: Stellar MLS,MLS#: A4678785 Originating MLS: Sarasota - Manatee
Originating MLS: Sarasota - Manatee
Facts & features
Interior
Bedrooms & bathrooms
- Bedrooms: 5
- Bathrooms: 3
- Full bathrooms: 3
Primary bedroom
- Features: Walk-In Closet(s)
- Level: First
- Area: 375 Square Feet
- Dimensions: 25x15
Bedroom 2
- Features: Built-in Closet
- Level: First
- Area: 168 Square Feet
- Dimensions: 14x12
Bedroom 3
- Features: Built-in Closet
- Level: First
- Area: 195 Square Feet
- Dimensions: 15x13
Bedroom 4
- Features: Built-in Closet
- Level: First
- Area: 234 Square Feet
- Dimensions: 18x13
Bedroom 5
- Features: Bar, Built-in Closet
- Level: Second
Dining room
- Level: First
- Area: 210 Square Feet
- Dimensions: 15x14
Family room
- Level: First
- Area: 342 Square Feet
- Dimensions: 18x19
Kitchen
- Level: First
- Area: 288 Square Feet
- Dimensions: 24x12
Living room
- Level: First
- Area: 323 Square Feet
- Dimensions: 17x19
Heating
- Central
Cooling
- Central Air
Appliances
- Included: Bar Fridge, Oven, Dishwasher, Disposal, Dryer, Freezer, Microwave, Range, Refrigerator, Washer
- Laundry: Inside
Features
- Ceiling Fan(s)
- Flooring: Bamboo, Carpet
- Doors: Outdoor Grill
- Has fireplace: No
Interior area
- Total structure area: 5,259
- Total interior livable area: 3,805 sqft
Video & virtual tour
Property
Parking
- Total spaces: 3
- Parking features: Assigned, Covered, Driveway, Electric Vehicle Charging Station(s), Garage Door Opener, Garage Faces Side, Ground Level, Guest, Oversized, Portico, Split Garage
- Attached garage spaces: 2
- Carport spaces: 1
- Covered spaces: 3
- Has uncovered spaces: Yes
Features
- Levels: Two
- Stories: 2
- Patio & porch: Covered, Enclosed, Screened, Wrap Around
- Exterior features: Basketball Court, Courtyard, Fire Pit, Lighting, Outdoor Grill, Private Entrance, Private Mailbox, Private Yard, Storage
- Has private pool: Yes
- Pool features: Heated, In Ground, Salt Water, Screen Enclosure
- Has view: Yes
- View description: Pool, Trees/Woods, Water
- Water view: Water
Lot
- Size: 15.24 Acres
- Features: Cleared, Cul-De-Sac, Farm, Oversized Lot, Pasture, Private, Zoned for Horses
- Residential vegetation: Mature Landscaping, Oak Trees, Trees/Landscaped, Wooded
Details
- Additional structures: Barn(s), Corral(s), Kennel/Dog Run, Shed(s), Storage, Workshop
- Parcel number: 0528003030
- Zoning: OUR
- Special conditions: None
- Horse amenities: Round Pen, Stable(s)
Construction
Type & style
- Home type: SingleFamily
- Architectural style: Mediterranean
- Property subtype: Single Family Residence
Materials
- Block, Stucco
- Foundation: Slab
- Roof: Concrete,Tile
Condition
- New construction: No
- Year built: 2003
Details
- Builder name: Maglich Builders
Utilities & green energy
- Sewer: Septic Tank
- Water: Well
- Utilities for property: BB/HS Internet Available, Electricity Connected, Public
Community & HOA
Community
- Features: Gated Community - No Guard, Golf Carts OK, Horses Allowed
- Pet fee: $0 monthly
- Subdivision: SARASOTA RANCH CLUB
HOA
- Has HOA: Yes
- Amenities included: Gated, Trail(s)
- Services included: Manager, Recreational Facilities
- HOA fee: $182 monthly
- HOA name: Pinnacle Property Management
- HOA phone: 941-444-7090
Location
- Region: Myakka City
Financial & listing details
- Price per square foot: $447/sqft
- Tax assessed value: $1,201,600
- Annual tax amount: $8,060
- Date on market: 1/17/2026
- Cumulative days on market: 187 days
- Listing terms: Cash,Conventional,FHA,USDA Loan,VA Loan
- Ownership: Fee Simple
- Total actual rent: 0
- Electric utility on property: Yes
- Road surface type: Paved
Estimated market value
$1,561,600
$1.48M - $1.64M
$7,075/mo
Price history
| Date | Event | Price |
|---|---|---|
| 8/11/2026 | Listed for sale | $1,700,000$447/sqft |
Source:  Stellar MLS #A4678785 Report a problem Stellar MLS #A4678785 Report a problem | ||
| 7/8/2026 | Contingent | $1,700,000$447/sqft |
Source: Stellar MLS #A4678785 Report a problem | ||
| 7/2/2026 | Pending sale | $1,700,000$447/sqft |
Source: Stellar MLS #A4678785 Report a problem | ||
| 5/28/2026 | Price change | $1,700,000-5.6%$447/sqft |
Source: Stellar MLS #A4678785 Report a problem | ||
| 2/26/2026 | Price change | $1,800,000-2.7%$473/sqft |
Source: Stellar MLS #A4678785 Report a problem | ||
| 1/17/2026 | Listed for sale | $1,850,000+64.4%$486/sqft |
Source: Stellar MLS #A4678785 Report a problem | ||
| 5/6/2005 | Sold | $1,125,000+468.5%$296/sqft |
Source: Public Record Report a problem | ||
| 12/18/2001 | Sold | $197,900$52/sqft |
Source: Public Record Report a problem | ||
Public tax history
| Year | Property taxes | Tax assessment |
|---|---|---|
| 2025 | $8,061 +3.6% | $641,957 +2.9% |
| 2024 | $7,777 +3.6% | $623,865 +3% |
| 2023 | $7,504 +2.6% | $605,694 +3% |
| 2022 | $7,314 +2.9% | $588,052 +3% |
| 2021 | $7,108 -0.5% | $570,924 +1.4% |
| 2020 | $7,141 +2.8% | $563,041 +2.3% |
| 2019 | $6,947 | $550,382 +1.9% |
| 2018 | $6,947 +2.1% | $540,120 +2.1% |
| 2017 | $6,807 -3.6% | $529,011 -22.4% |
| 2016 | $7,064 +1.8% | $682,000 +20.1% |
| 2015 | $6,941 -1.7% | $567,800 +12.9% |
| 2014 | $7,064 +0.7% | $502,900 |
| 2013 | $7,012 +3.7% | $502,900 +10.8% |
| 2012 | $6,759 -7.5% | $453,700 -9.9% |
| 2011 | $7,306 -14.4% | $503,400 -13.1% |
| 2010 | $8,536 -3.5% | $579,300 -16.8% |
| 2009 | $8,849 | $696,200 +7.1% |
| 2008 | $8,849 -11.2% | $650,000 -11.5% |
| 2007 | $9,964 | $734,200 -7.7% |
| 2006 | -- | $795,200 +30.9% |
| 2005 | -- | $607,600 +37.1% |
| 2004 | $7,164 +300.5% | $443,200 +279.8% |
| 2003 | $1,789 +9.4% | $116,700 +7.3% |
| 2002 | $1,635 +9.7% | $108,800 +4% |
| 2001 | $1,491 | $104,600 |
Find assessor info on the county website
Monthly payment
Est. payment
Payment breakdown
Explore the cost of this home by adjusting the details. Changes won't be saved.Climate risks
Neighborhood: 34251
- $1,496,0004 bd3 ba5.2k sqft16123 Cutting Horse Trl, Sarasota, FL 34251Off Market
- $457,200-- bd-- ba-- sqft16002 Cutting Horse Trl, Myakka city, FL 34251Off Market
- $2,300,0004 bd4 ba4.1k sqft16002 Cutting Horse Trl, Myakka City, FL 34251Sold
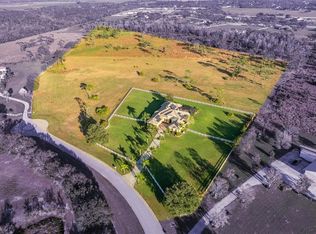

- $1,800,0004 bd3 ba3.8k sqft3630 Verna Rd, Myakka City, FL 34251Sold
Similar homes
- $1,875,0004 bd2 ba2.2k sqft4610 403RD STREET E, MYAKKA CITY, FL 34251For Sale

 MLS ID #A4701293, Michelle Hennessy, PREFERRED SHORE LLC. Stellar MLS
 - $1,690,0005 bd4 ba4.1k sqft6915 215TH STREET E, BRADENTON, FL 34211For Sale
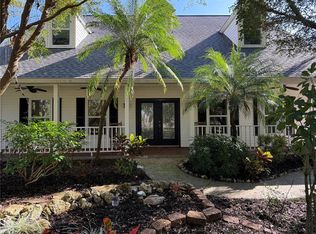 MLS ID #TB8387374, Hector Contreras, WEICHERT REALTORS EXCLUSIVE PROPERTIES. Stellar MLS
 - $999,9005 bd3 ba3.2k sqft8331 241ST STREET E, MYAKKA CITY, FL 34251For Sale
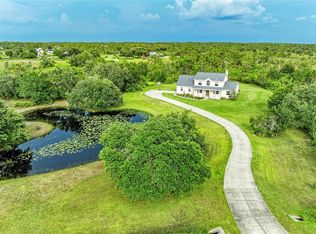 MLS ID #A4658704, Sharon Klein, FINE PROPERTIES. Stellar MLS
 - $1,575,0005 bd3 ba3.9k sqft6950 EL DORADO DRIVE, SARASOTA, FL 34240For Sale
 MLS ID #A4701710, Toni Zarghami, KW COASTAL LIVING III. Stellar MLS
 - $2,000,0004 bd4 ba4k sqft20207 77TH AVENUE E, BRADENTON, FL 34202For SaleMLS ID #A4698566, Jose Ortega, KW SUNCOAST. Stellar MLS
- $1,500,0003 bd3 ba1.9k sqft16031 WINBURN DRIVE S, SARASOTA, FL 34240For SaleMLS ID #A4685972, Mitchell Helmuth, HARRY ROBBINS ASSOC INC. Stellar MLS
- $1,675,0006 bd6 ba4.2k sqft1516 FOX CREEK DRIVE, SARASOTA, FL 34240For SaleMLS ID #A4683593, Trish Chandler, PREMIER SOTHEBY'S INTERNATIONAL REALTY. Stellar MLS
- $1,115,0004 bd3 ba3k sqft1210 408TH COURT E, MYAKKA CITY, FL 34251For SaleMLS ID #A4694907, Rachel McCoy, COLDWELL BANKER REALTY. Stellar MLS
- $1,490,0007 bd6 ba5.2k sqft21616 67TH AVENUE E, BRADENTON, FL 34211For SaleMLS ID #A4686301, Lily Behrends, RE/MAX ALLIANCE GROUP. Stellar MLS
- $1,675,0004 bd4 ba3.9k sqft7767 ALISTER MACKENZIE DRIVE, SARASOTA, FL 34240For SaleMLS ID #A4701264, Alison Stottlemyer, COLDWELL BANKER REALTY. Stellar MLS
- $1,399,9993 bd3 ba3.1k sqft140 COWPEN LANE, SARASOTA, FL 34240For SaleMLS ID #A4691106, Lynn Bondanza, MARCUS & COMPANY REALTY. Stellar MLS
- $1,695,0004 bd4 ba3.2k sqft7215 CHATSWORTH COURT, BRADENTON, FL 34201For SaleMLS ID #A4702183, Toi Estes, PREMIER SOTHEBY'S INTERNATIONAL REALTY. Stellar MLS
- $1,500,0005 bd6 ba4.6k sqft7565 CASTLE DRIVE, SARASOTA, FL 34240For SaleMLS ID #A4697250, Kristy Sommers, MICHAEL SAUNDERS & COMPANY. Stellar MLS
- $1,431,0004 bd5 ba2.7k sqft(Undisclosed Address), NORTH PORT, FL 34286For SaleMLS ID #N6145462, Linda Little, MAPP REALTY & INVESTMENT CO. Stellar MLS
- $899,0004 bd3 ba3.1k sqft23327 RED ROBIN PLACE, BRADENTON, FL 34202For SaleMLS ID #A4702311, Toma Milbank PLLC, COMPASS FLORIDA LLC. Stellar MLS
- $1,500,0004 bd4 ba3.8k sqft3705 62ND STREET E, BRADENTON, FL 34208For SaleMLS ID #A4688405, Bruce Hearon, COLDWELL BANKER REALTY. Stellar MLS
- $1,495,0003 bd3 ba1.9k sqft4415 N RYE ROAD, PARRISH, FL 34219For SaleMLS ID #A4699111, Julie Franklin, FINE PROPERTIES. Stellar MLS
- $1,158,0004 bd4 ba3.8k sqft5850 VANDERIPE ROAD, SARASOTA, FL 34241For SaleMLS ID #A4695077, Roni-Marie Gold, PA, COLDWELL BANKER REALTY. Stellar MLS
- $1,495,0005 bd4 ba2.9k sqft3241 Tropicaire Blvd, North Port, FL 34286For Sale
 MLS ID #2026022887, Luis Coriano, LoKation. Florida Gulf Coast MLS
 - $1,425,0004 bd3 ba3.3k sqft2528 TOM MORRIS DRIVE, SARASOTA, FL 34240For SaleMLS ID #A4699406, Linda Dooley, PREMIER SOTHEBY'S INTERNATIONAL REALTY. Stellar MLS
