Spacious single-story home offering 3 bedrooms, 2 bathrooms, and a functional floor plan in Houston's desirable Energy Corridor. Featuring vaulted ceilings, a stone fireplace, skylight, generous living spaces, and a fenced backyard with mature landscaping, this home offers a solid foundation for renovation. While the property needs TLC and cosmetic updates, it presents an excellent opportunity for investors or buyers looking to add their personal touch and build equity. Conveniently located near schools, parks, shopping, dining, and major highways, this property has great potential in an established neighborhood.
Foreclosure
$249,000
1614 Bradney Dr, Houston, TX 77077
3beds
1,882sqft
Single Family Residence
Built in 1983
5,201 Square Feet Lot
$241,000 Zestimate®
$132/sqft
$54/mo HOA
What's special
Stone fireplaceGenerous living spacesFunctional floor planVaulted ceilingsSpacious single-story home
- 5 days |
- 261 |
- 14 |
Likely to sell faster than
Zillow last checked:
Listing updated:
Listed by:
Caryn Beard TREC #0312329 832-867-7575,
Caryn Beard Properties
Source: HAR,MLS#: 71343924
Facts & features
Interior
Bedrooms & bathrooms
- Bedrooms: 3
- Bathrooms: 2
- Full bathrooms: 2
Primary bathroom
- Features: Primary Bath: Double Sinks, Secondary Bath(s): Tub/Shower Combo
Heating
- Natural Gas
Cooling
- Electric
Appliances
- Included: Electric Oven, Electric Range
- Laundry: Electric Dryer Hookup, Washer Hookup
Features
- All Bedrooms Down
- Number of fireplaces: 1
Interior area
- Total structure area: 1,882
- Total interior livable area: 1,882 sqft
Property
Parking
- Total spaces: 2
- Parking features: Attached
- Attached garage spaces: 2
Features
- Stories: 1
Lot
- Size: 5,201 Square Feet
- Features: Subdivided, 0 Up To 1/4 Acre
Details
- Parcel number: 1127710000025
- Special conditions: Real Estate Owned
Construction
Type & style
- Home type: SingleFamily
- Architectural style: Other,Traditional
- Property subtype: Single Family Residence
Materials
- Brick, Wood Siding
- Foundation: Slab
- Roof: Composition
Condition
- New construction: No
- Year built: 1983
Utilities & green energy
- Sewer: Public Sewer
- Water: Public
Community & HOA
Community
- Subdivision: Ashford Hills
HOA
- Has HOA: Yes
- HOA fee: $643 annually
Location
- Region: Houston
Financial & listing details
- Price per square foot: $132/sqft
- Tax assessed value: $342,843
- Annual tax amount: $7,286
- Date on market: 7/20/2026
- Listing terms: Cash,Conventional
- Road surface type: Concrete, Gutters
Foreclosure details
Estimated market value
$241,000
$229,000 - $253,000
$2,381/mo
Price history
| Date | Event | Price |
|---|---|---|
| 6/16/2026 | Sold | -- |
Source: Public Record Report a problem | ||
| 2/11/2026 | Listing removed | $249,000$132/sqft |
Source:  HAR #85477600 Report a problem HAR #85477600 Report a problem | ||
| 2/7/2026 | Price change | $249,000-11.1%$132/sqft |
Source: HAR #85477600 Report a problem | ||
| 1/24/2026 | Listed for sale | $280,000+22.3%$149/sqft |
Source: HAR #85477600 Report a problem | ||
| 9/2/2014 | Sold | -- |
Source: Agent Provided Report a problem | ||
| 7/24/2014 | Listed for sale | $229,000+27.6%$122/sqft |
Source: Century 21- Olympian #70065734 Report a problem | ||
| 10/15/2011 | Listing removed | $179,500$95/sqft |
Source: Champions Real Estate Group #8098858 Report a problem | ||
| 7/8/2011 | Listed for sale | $179,500$95/sqft |
Source: Champions Real Estate Group #8098858 Report a problem | ||
Public tax history
| Year | Property taxes | Tax assessment |
|---|---|---|
| 2025 | $4,609 -8.8% | $342,843 -2.9% |
| 2024 | $5,052 +4.9% | $353,073 -4.2% |
| 2023 | $4,817 -8.1% | $368,635 +10.6% |
| 2022 | $5,239 | $333,306 +14.5% |
| 2021 | -- | $290,995 +6.3% |
| 2020 | $4,986 +6.4% | $273,817 +7% |
| 2019 | $4,688 +6.8% | $256,000 -1.2% |
| 2018 | $4,390 | $259,000 -3.6% |
| 2017 | $4,390 +10.7% | $268,726 +28% |
| 2016 | $3,967 +13.4% | $210,000 -8.3% |
| 2015 | $3,499 | $229,040 +24.1% |
| 2014 | $3,499 | $184,520 +14.1% |
| 2013 | -- | $161,766 |
| 2012 | -- | $161,766 |
| 2011 | -- | $161,766 |
| 2010 | -- | $161,766 |
| 2009 | -- | $161,766 |
| 2007 | -- | $161,766 +2.8% |
| 2006 | -- | $157,383 -0.6% |
| 2005 | -- | $158,348 +6.3% |
| 2004 | -- | $148,900 |
| 2003 | -- | $148,900 +7.8% |
| 2002 | -- | $138,100 +8.2% |
| 2001 | -- | $127,600 +10% |
| 2000 | -- | $116,000 |
Find assessor info on the county website
Monthly payment
Climate risks
Neighborhood: Eldridge - West Oaks
Nearby schools
GreatSchools rating
- 6/10Ray Daily Elementary SchoolGrades: PK-5Distance: 0.4 mi
- 6/10West Briar Middle SchoolGrades: 6-8Distance: 1.4 mi
- 5/10Westside High SchoolGrades: 9-12Distance: 1.8 mi
Schools provided by the listing agent
- Elementary: Daily Elementary School
- Middle: West Briar Middle School
- High: Westside High School
Source: HAR. This data may not be complete. We recommend contacting the local school district to confirm school assignments for this home.
- $354,3004 bd3 ba2.4k sqft1610 Bradney Dr, Houston, TX 77077Off Market
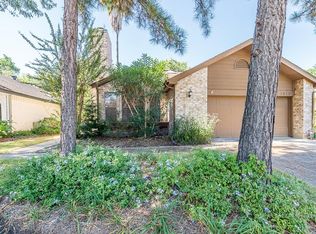
- $337,5003 bd2 ba1.7k sqft1618 Bradney Dr, Houston, TX 77077Off Market

- $340,3003 bd2 ba1.7k sqft1611 Rockin Dr, Houston, TX 77077Off Market

- $356,1004 bd2 ba2.4k sqft1615 Rockin Dr, Houston, TX 77077Off Market
- $307,6003 bd2 ba1.8k sqft1606 Bradney Dr, Houston, TX 77077Off Market
- $350,5003 bd2 ba1.8k sqft1619 Rockin Dr, Houston, TX 77077Off Market
- $91,800-- bd-- ba-- sqftBradney Dr, Houston, TX 77077Off Market
- $340,3004 bd2 ba2.4k sqft1607 Rockin Dr, Houston, TX 77077Off Market
A local agent can set up tours, give advice and negotiate with sellers.
A local lender can help you make sure your offer is ready when you are.
Similar homes
- $239,9004 bd3 ba2.4k sqft2926 Meadowglen Cv, Houston, TX 77082For Sale
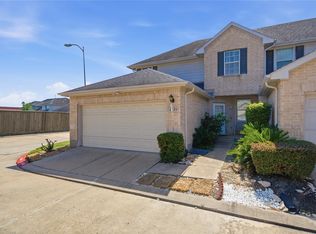 MLS ID #11434617, Patrick King, Realty Kings Properties. HAR
 - $240,0003 bd2 ba1.8k sqft13527 Blue Marlin Ln, Houston, TX 77083For Sale
 MLS ID #60295991, Chase Taylor, RE/MAX The Woodlands & Spring. HAR
 - $275,0003 bd2 ba1.5k sqft12027 Corona Ln, Houston, TX 77072For Sale
 MLS ID #44777018, Adeline Phan, Walzel Properties - Corporate Office. HAR
 - $249,0003 bd2 ba1.8k sqft2618 Broomsedge Dr, Houston, TX 77084For Sale
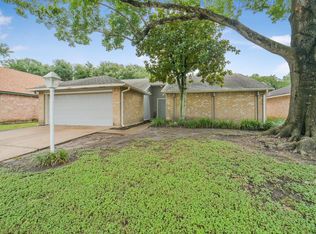 MLS ID #95930245, Devyn Winkler, Fathom Realty. HAR
 - $224,9004 bd3 ba2.3k sqft17915 Green Trace Ln, Richmond, TX 77407For SaleMLS ID #78610948, Bao Ly, Camelot Realty Group. HAR
- $249,9903 bd2 ba1.9k sqft22918 Glenover Dr, Katy, TX 77450For SaleMLS ID #89057650, Mark Dimas, Realty Of America, LLC. HAR
- $275,0003 bd2 ba1.8k sqft14607 Concord Grv, Houston, TX 77084For SaleMLS ID #96125726, Jazmine Gosey, Keller Williams Realty Metropolitan. HAR
- $275,0003 bd2 ba1.6k sqft12215 Meadowdale Dr, Meadows Place, TX 77477For SaleMLS ID #96816381, Eleni Agiz, Oak Story Realty, LLC.. HAR
- $284,9903 bd3 ba2.1k sqft15619 Beechnut St, Houston, TX 77083For SaleMLS ID #73968493, Celeste Batres, Realty Of America, LLC. HAR
- $275,0004 bd3 ba2k sqft15119 Plaza Libre Dr, Houston, TX 77083For SaleMLS ID #35634177, Mia Li, MA Realty LLC. HAR
- $225,0002 bd2 ba1.4k sqft16131 Highlander Dr, Houston, TX 77082For SaleMLS ID #35045136, Lauren Terry, 5th Stream Realty. HAR
- $262,0003 bd2 ba1.7k sqft12511 Ravens Mate Dr, Cypress, TX 77429For SaleMLS ID #56595099, Lesa Shatzer, Reliable Realty. HAR
- $225,0003 bd2 ba1.3k sqft11806 Roandale Dr, Houston, TX 77048For SaleMLS ID #28531004, Eduardo Moreno, Champions NextGen Real Estate. HAR
- $230,0004 bd2 ba1.9k sqft18726 Wood Glen Ln, Houston, TX 77084For SaleMLS ID #21976549, Edith Leon, Local Realty Agency. HAR
- $265,0003 bd2 ba1.7k sqft4142 Custer Creek Dr, Missouri City, TX 77459For SaleMLS ID #94521137, Akbar Hajiani, Dalton Wade Inc. HAR
- $289,9003 bd2 ba1.9k sqft12410 Pantano Dr, Houston, TX 77065For SaleMLS ID #60473308, Melissa Rowell, Texas Signature Realty. HAR
- $255,0003 bd2 ba1.4k sqft7803 Yellow Pine Dr, Houston, TX 77040For SaleMLS ID #46307381, Gina Sanchez, Keller Williams Signature. HAR
- $289,0004 bd3 ba2.1k sqft8226 Gold Tee Dr, Houston, TX 77036For SaleMLS ID #79285312, Jenny Zhang, AlphaMax Realty Inc.. HAR
- $299,9004 bd3 ba2.7k sqft11745 Logan Ridge Dr, Houston, TX 77072For SaleMLS ID #94996782, Jenny Zhang, AlphaMax Realty Inc.. HAR
- $295,0003 bd3 ba2.5k sqft15319 Rio Plaza Dr, Houston, TX 77083For SaleMLS ID #92831611, Christopher Cuchapin, Go-MRealty. HAR
