Welcome to College Avenue in charming Lenoir, NC! This updated 2-bedroom, 2-bathroom home offers comfortable living with features designed for everyday convenience. The kitchen includes stainless steel appliances, a refrigerator with an in-door water and ice dispenser, updated countertops, and a center island that provides additional workspace, seating, and storage. Updated flooring extends throughout the home, adding a cohesive look and feel.
Step outside to enjoy the spacious backyard and large back deck, offering plenty of room for outdoor activities, relaxation, or entertaining. Conveniently located near shopping, dining, and everyday amenities, this home provides easy access to many of the services and attractions available in Lenoir.
Schedule your showing today to see all this home has to offer.
Under contract-no show
Price cut: $100 (6/18)
$199,100
1614 College Ave SW, Lenoir, NC 28645
2beds
1,323sqft
:
Get pre-qualified$1,277/mo
Single Family Residence
Built in 1963
0.22 Acres Lot
$193,900 Zestimate®
$150/sqft
$-- HOA
What's special
Spacious backyardLarge back deckUpdated countertops
- 55 days |
- 209 |
- 21 |
Zillow last checked:
Listing updated:
Listed by:
Jennifer Davis jensellscarolina@gmail.com,
Huffman Realty Group, LLC
Source: Canopy MLS as distributed by MLS GRID,MLS#: 4388990
Facts & features
Interior
Bedrooms & bathrooms
- Bedrooms: 2
- Bathrooms: 1
- Full bathrooms: 1
- Main level bedrooms: 2
Primary bedroom
- Level: Main
Family room
- Level: Main
Kitchen
- Level: Main
Heating
- Ductless
Cooling
- Ductless
Appliances
- Included: Dishwasher, Electric Range, Microwave, Refrigerator
- Laundry: Laundry Room
Features
- Flooring: Carpet, Vinyl
- Has basement: No
Interior area
- Total structure area: 1,323
- Total interior livable area: 1,323 sqft
- Finished area above ground: 1,323
- Finished area below ground: 0
Property
Parking
- Parking features: Driveway, On Street
- Has uncovered spaces: Yes
Features
- Levels: One
- Stories: 1
- Patio & porch: Deck, Front Porch
Lot
- Size: 0.22 Acres
Details
- Parcel number: 064218
- Zoning: R-6
- Special conditions: Standard
Construction
Type & style
- Home type: SingleFamily
- Architectural style: Bungalow,Ranch
- Property subtype: Single Family Residence
Materials
- Wood
- Foundation: Crawl Space
- Roof: Fiberglass
Condition
- New construction: No
- Year built: 1963
Utilities & green energy
- Sewer: Public Sewer
- Water: City
Community & HOA
Community
- Subdivision: None
Location
- Region: Lenoir
Financial & listing details
- Price per square foot: $150/sqft
- Tax assessed value: $97,800
- Annual tax amount: $504
- Date on market: 6/5/2026
- Cumulative days on market: 55 days
- Listing terms: Cash,Conventional,FHA,USDA Loan,VA Loan
- Road surface type: Gravel, Paved
Estimated market value
$193,900
$184,000 - $204,000
$1,196/mo
Price history
| Date | Event | Price |
|---|---|---|
| 7/19/2026 | Pending sale | $199,100$150/sqft |
Source:  Canopy MLS as distributed by MLS GRID #4388990 Report a problem Canopy MLS as distributed by MLS GRID #4388990 Report a problem | ||
| 6/18/2026 | Price change | $199,100-0.1%$150/sqft |
Source: Canopy MLS as distributed by MLS GRID #4388990 Report a problem | ||
| 6/5/2026 | Listed for sale | $199,200+296.5%$151/sqft |
Source: Canopy MLS as distributed by MLS GRID #4388990 Report a problem | ||
| 2/12/2026 | Sold | $50,235+32.2%$38/sqft |
Source: Public Record Report a problem | ||
| 1/31/2008 | Sold | $38,000$29/sqft |
Source: Public Record Report a problem | ||
Public tax history
| Year | Property taxes | Tax assessment |
|---|---|---|
| 2025 | $504 +65% | $97,800 +114% |
| 2024 | $306 | $45,700 |
| 2023 | $306 | $45,700 |
| 2022 | $306 | $45,700 |
| 2021 | $306 -59.5% | $45,700 +16% |
| 2020 | $754 +183.4% | $39,400 |
| 2019 | $266 | $39,400 |
| 2018 | $266 | $39,400 |
| 2017 | $266 -1.2% | $39,400 |
| 2016 | $269 | $39,400 |
| 2015 | $269 -44% | $39,400 |
| 2014 | $481 | $39,400 |
| 2013 | -- | $39,400 -14.7% |
| 2012 | -- | $46,200 |
| 2011 | -- | $46,200 |
| 2010 | -- | $46,200 |
| 2009 | -- | $46,200 |
| 2008 | -- | $46,200 |
| 2007 | -- | $46,200 |
| 2006 | -- | $46,200 |
| 2005 | -- | $46,200 +32% |
| 2004 | -- | $35,000 |
| 2003 | -- | $35,000 |
| 2002 | -- | $35,000 |
| 2001 | -- | $35,000 +21.1% |
| 2000 | -- | $28,900 |
Find assessor info on the county website
Monthly payment
Est. payment
Payment breakdown
Explore the cost of this home by adjusting the details. Changes won't be saved.Climate risks
Neighborhood: 28645
Nearby schools
GreatSchools rating
- 5/10Valmead BasicGrades: PK-5Distance: 2.3 mi
- 5/10Gamewell MiddleGrades: 6-8Distance: 3.5 mi
- 2/10West Caldwell HighGrades: 9-12Distance: 2.5 mi
Schools provided by the listing agent
- Elementary: Valmead
- Middle: Gamewell
- High: West Caldwell
Source: Canopy MLS as distributed by MLS GRID. This data may not be complete. We recommend contacting the local school district to confirm school assignments for this home.
- $131,7003 bd1 ba1.1k sqft1608 College Ave SW, Lenoir, NC 28645Off Market
- $165,2003 bd1 ba1.5k sqft1610 College Ave SW, Lenoir, NC 28645Off Market
- $215,2003 bd2 ba1.3k sqft1631 Harper Ave SW, Lenoir, NC 28645Off Market
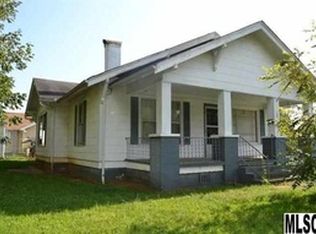
- $92,6001 bd1 ba670 sqft1605 Harper Ave SW, Lenoir, NC 28645Off Market
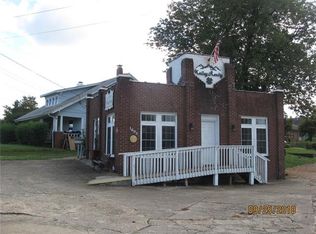
- $170,0002 bd1 ba1k sqft1606 College Ave SW, Lenoir, NC 28645Sold
- $172,4002 bd1 ba1k sqft1606 College Ave SW, Lenoir, NC 28645Off Market
- $1,353,300-- bd5 ba121k sqftCollege Ave, Lenoir, NC 28645Off Market
- $4,300-- bd-- ba-- sqftCollege Ave, Lenoir, NC 28645Off Market
A local agent can set up tours, give advice and negotiate with sellers.
A local lender can help you make sure your offer is ready when you are.
Similar homes
- $199,9003 bd2 ba1k sqft224 Broadway St NW, Lenoir, NC 28645For Sale
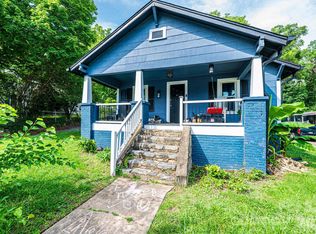
 MLS ID #4389505, Tyler Wilcox, EXP Realty LLC Mooresville. Canopy MLS as distributed by MLS GRID
 - $189,9003 bd2 ba1.3k sqft1606 Poplar St NW, Lenoir, NC 28645For Sale
 MLS ID #4325750, Bryan Heyl, Realty Executives of Hickory. Canopy MLS as distributed by MLS GRID
 - $209,0002 bd2 ba1k sqft1406 Walt Arney Rd, Lenoir, NC 28645For Sale
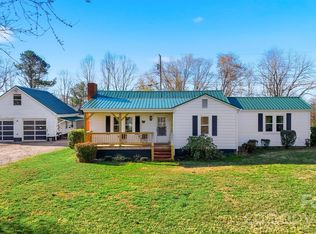 MLS ID #4405497, Sasha Oachs, Harper Realty. Canopy MLS as distributed by MLS GRID
 - $185,5002 bd1 ba850 sqft529 Stage St NW, Lenoir, NC 28645For Sale
 MLS ID #4400462, Taha Naveed, Austin-Barnett Realty LLC. Canopy MLS as distributed by MLS GRID
 - $194,9002 bd1 ba929 sqft325 Swanson Dr SW, Lenoir, NC 28645For SaleMLS ID #4383433, Jake Fristoe, EXP Realty LLC Mooresville. Canopy MLS as distributed by MLS GRID
- $230,0003 bd2 ba1.7k sqft422 Arlington Cir NW, Lenoir, NC 28645For SaleMLS ID #4397649, Danielle Houfek, Better Homes and Gardens Real Estate Foothills. Canopy MLS as distributed by MLS GRID
- $209,9003 bd1 ba988 sqft2308 Walt Arney Rd, Lenoir, NC 28645For SaleMLS ID #4379333, Tina Wilson, Walker Real Estate Services LLC. Canopy MLS as distributed by MLS GRID
- $226,0003 bd1 ba1.1k sqft4710 Overland Rd, Lenoir, NC 28645For SaleMLS ID #4395693, Dylan Stidham, RE/MAX Prestige Legacy. Canopy MLS as distributed by MLS GRID
- $254,9002 bd1 ba1.3k sqft459 Swanson Dr, Lenoir, NC 28645For SaleMLS ID #4407208, Lauren Hart, Hart Real Estate. Canopy MLS as distributed by MLS GRID
- $173,9002 bd1 ba1k sqft813 Severt Cir, Lenoir, NC 28645For SaleMLS ID #4355098, Angela Carter, Walker Real Estate Services LLC. Canopy MLS as distributed by MLS GRID
- $260,0003 bd2 ba1.5k sqft828 Manchester St SW, Lenoir, NC 28645For SaleMLS ID #4399438, G Franco-Costales, EXP Realty LLC Mooresville. Canopy MLS as distributed by MLS GRID
- $142,0002 bd1 ba1k sqft421 Finley Ave NW, Lenoir, NC 28645For SaleMLS ID #4406579, Bobbie McCombs, McCombs & Hoke Real Estate. Canopy MLS as distributed by MLS GRID
- $167,9003 bd1 ba946 sqft713 Prospect St NW, Lenoir, NC 28645For SaleMLS ID #4366219, Judith Sullivan, Raccoon Realty LLC. Canopy MLS as distributed by MLS GRID
- $225,0003 bd1 ba1.4k sqft330 Harrington St NW, Lenoir, NC 28645For SaleMLS ID #4346766, Robyn St. Clair, Realty ONE Group @ Home. Canopy MLS as distributed by MLS GRID
- $280,0003 bd2 ba1.4k sqft118 Hoover St NW, Lenoir, NC 28645For SaleMLS ID #4395589, Madeline Pollard, Chase Gray Realty LLC. Canopy MLS as distributed by MLS GRID
- $229,0003 bd1 ba1.4k sqft3579 High West Dr, Lenoir, NC 28645For SaleMLS ID #4402993, Donna Laws, Foothills Realty, LLC. Canopy MLS as distributed by MLS GRID
- $229,9003 bd1 ba1k sqft3691 Vantage Heights Cir, Lenoir, NC 28645For SaleMLS ID #4401911, Lauren Williams, Foothills Realty, LLC. Canopy MLS as distributed by MLS GRID
- $210,0002 bd1 ba1.1k sqft691 Central St, Hudson, NC 28638For SaleMLS ID #4407003, Madeline Pollard, Chase Gray Realty LLC. Canopy MLS as distributed by MLS GRID
- $160,0001 bd1 ba756 sqftNone, Lenoir, NC 28645For SaleMLS ID #4396554, Judith Sullivan, Raccoon Realty LLC. Canopy MLS as distributed by MLS GRID
- $249,9003 bd2 ba1k sqft3889 Colt Ct, Lenoir, NC 28645For SaleMLS ID #4397660, Gabi Robison, Realty One Group Results. Canopy MLS as distributed by MLS GRID
