Move-in ready and tucked away on nearly three acres, this custom estate offers a quieter expression of luxury—private, thoughtfully designed, and conveniently connected. With shopping and dining close by, highly ranked schools, and lower property taxes, this secluded setting offers both retreat and convenience.
An exceptional main floor in-law suite offers a home within the home, complete with a secondary kitchen, den, bedroom with a custom walk-in closet, and full bath with its own laundry. This hard-to-find layout provides thoughtful space for multigenerational living or extended stays.
At the heart of the home, the kitchen pairs striking design with exceptional functionality: a large center island, scullery, ZLINE six-burner range with grill and double ovens, pot filler, custom hood, and Forno refrigerator/freezer. A glass-enclosed wine room showcases more than 60 bottles against a stone backdrop, turning a collection into a work of art.
The family room features a floor-to-ceiling fireplace, built-ins, and open shelving, while accordion-style sliding doors connect the space to the screened porch. A generous breakfast area opens to a separate covered porch overlooking the saltwater pool and expansive backyard, with room to gather, play, and enjoy the quiet.
A glass-paneled office captures natural light and views across the spacious front yard. Everyday conveniences include a large drop zone, dog-washing station, and four-car garage with epoxy flooring.
Upstairs, the expansive primary suite offers a spa-inspired bath with heated floors, a glass-enclosed shower, soaking tub, separate vanities with under-cabinet lighting, and an impressive custom closet. Every secondary bedroom includes a private full bath and walk-in closet.
An unexpected highlight is the glass-front fitness room with rubber flooring and an adjoining bar area—perfect for post-workout smoothies or evening cocktails with friends. A second large bonus room provides flexible space for a playroom, hobbies, or movie nights. The upstairs laundry completes the level with ample cabinetry and a sink.
A peaceful setting, remarkable spaces, and everyday convenience—this is a home worth discovering.
Active
$2,550,000
1614 Waxhaw Indian Trail Rd S, Waxhaw, NC 28173
4beds
6,207sqft
Single Family Residence
Built in 2026
2.74 Acres Lot
$2,141,300 Zestimate®
$411/sqft
$-- HOA
What's special
Custom hoodImpressive custom closetDog-washing stationSecondary kitchenLarge center islandPot fillerExpansive primary suite
- 2 days
- 131
- 18
Likely to sell faster than
Zillow last checked:
Listing updated:
Listed by:
Deb White deb.white@compass.com,
COMPASS
Source: Canopy MLS as distributed by MLS GRID,MLS#: 4436326
Facts & features
Interior
Bedrooms & bathrooms
- Bedrooms: 4
- Bathrooms: 5
- Full bathrooms: 4
- 1/2 bathrooms: 1
- Main level bedrooms: 1
Primary bedroom
- Level: Upper
Bedroom s
- Level: Main
Bedroom s
- Level: Upper
Bathroom full
- Level: Main
Bathroom half
- Level: Main
Other
- Level: Main
Breakfast
- Level: Main
Dining room
- Level: Main
Exercise room
- Level: Upper
Family room
- Level: Main
Kitchen
- Features: Kitchen Island, Open Floorplan, Walk-In Pantry
- Level: Main
Laundry
- Level: Upper
Office
- Level: Main
Recreation room
- Level: Upper
Other
- Level: Main
Heating
- Central
Cooling
- Central Air
Appliances
- Included: Dishwasher, Double Oven, Gas Cooktop, Ice Maker, Microwave, Refrigerator, Tankless Water Heater
- Laundry: Laundry Room, Upper Level
Features
- Built-in Features, Kitchen Island, Open Floorplan, Walk-In Closet(s), Walk-In Pantry, Wet Bar
- Flooring: Tile, Wood
- Has basement: No
- Fireplace features: Family Room, Porch
Interior area
- Total structure area: 6,207
- Total interior livable area: 6,207 sqft
- Finished area above ground: 6,207
- Finished area below ground: 0
Video & virtual tour
Property
Parking
- Total spaces: 4
- Parking features: Attached Garage, Garage on Main Level
- Attached garage spaces: 4
- Details: Epoxy flooring
Features
- Levels: Two
- Stories: 2
- Patio & porch: Patio, Rear Porch, Screened
- Pool features: Heated, In Ground, Salt Water
- Fencing: Back Yard,Partial
Lot
- Size: 2.74 Acres
- Features: Level, Private
Details
- Parcel number: 06078018
- Zoning: R-40
- Special conditions: Standard
Construction
Type & style
- Home type: SingleFamily
- Property subtype: Single Family Residence
Materials
- Hardboard Siding, Metal, Wood
- Foundation: Crawl Space
Condition
- New construction: Yes
- Year built: 2026
Details
- Builder name: THI Builders
Utilities & green energy
- Sewer: Septic Installed
- Water: Well
Community & HOA
Community
- Subdivision: None
Location
- Region: Waxhaw
Financial & listing details
- Price per square foot: $411/sqft
- Tax assessed value: $263,100
- Date on market: 11/13/2026
- Cumulative days on market: 2 days
- Listing terms: Cash,Conventional
- Road surface type: Cobblestone, Paved
Estimated market value
$2,141,300
$1.78M - $2.57M
Not available
Price history
| Date | Event | Price |
|---|---|---|
| 11/13/2026 | Listed for sale | $2,550,000$411/sqft |
Source:  Canopy MLS as distributed by MLS GRID #4436326 Report a problem | ||
Public tax history
Tax history is unavailable.
Monthly payment
Est. payment
Payment breakdown
Explore the cost of this home by adjusting the details. Changes won't be saved.Climate risks
Neighborhood: 28173
Nearby schools
Schools provided by the listing agent
- Elementary: New Town
- Middle: Cuthbertson
- High: Cuthbertson
Source: Canopy MLS as distributed by MLS GRID. This data may not be complete. We recommend contacting the local school district to confirm school assignments for this home.
- $55,400-- bd-- ba-- sqft1616 Waxhaw Indian Trail Rd S, Waxhaw, NC 28173Off Market
- $2,318,0006 bd7 ba5.1k sqft1618 Waxhaw Indian Trail Rd S #2, Waxhaw, NC 28173Sold
- $745,9003 bd2 ba1.6k sqft1608 Waxhaw Indian Trail Rd S, Waxhaw, NC 28173Off Market
- $807,5001 bd2 ba1.8k sqft1706 Waxhaw Indian Trail Rd S, Waxhaw, NC 28173Off Market
Similar homes
- $1,999,9904 bd5 ba5.4k sqft631 Lochaven Rd, Waxhaw, NC 28173New Construction
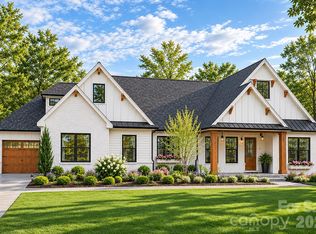
 MLS ID #4426808, Roger V. Berrey, Better Homes and Gardens Real Estate Paracle. Canopy MLS as distributed by MLS GRID
- $2,950,0006 bd5 ba5.2k sqft8903 New Town Rd, Waxhaw, NC 28173New Construction
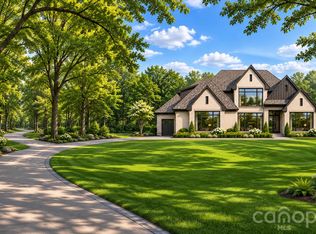 MLS ID #4394189, Roger V. Berrey, Better Homes and Gardens Real Estate Paracle. Canopy MLS as distributed by MLS GRID
- $2,495,0005 bd6 ba6k sqft4439 Town And Country Dr, Charlotte, NC 28226For Sale
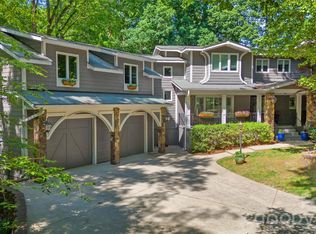 MLS ID #4439350, Jill Miller, Helen Adams Realty. Canopy MLS as distributed by MLS GRID
- $2,824,0005 bd7 ba5.6k sqft303 River Birch Ln, Matthews, NC 28104New Construction
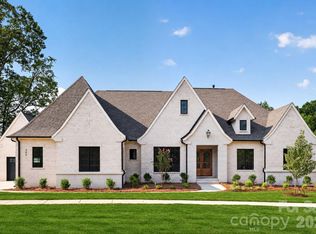 MLS ID #4312159, Mackenzie Moser, The Moser Group Residential Inc. Canopy MLS as distributed by MLS GRID
- $2,800,0004 bd7 ba7.1k sqft8738 Kristie Ln, Indian Land, SC 29707New ConstructionMLS ID #4421724, Liana Ungur, Carolina Homes Connection, LLC. Canopy MLS as distributed by MLS GRID
- $3,299,9995 bd5 ba5.3k sqft6632 Old Settlers Rd, Waxhaw, NC 28173For SaleMLS ID #4404467, Sherri D'Alessandro, Ivester Jackson Christie's. Canopy MLS as distributed by MLS GRID
- $2,250,0004 bd5 ba4.7k sqft203 Sugar Maple Ln #23, Matthews, NC 28104New ConstructionMLS ID #4315156, Joanna Warren, Engel & Volkers Charlotte. Canopy MLS as distributed by MLS GRID
- $2,175,0005 bd5 ba6.5k sqft2723 Providence Pine Ln, Charlotte, NC 28270For SaleMLS ID #4419389, Lane Jones, Helen Adams Realty. Canopy MLS as distributed by MLS GRID
- $2,599,9006 bd7 ba6k sqft9414 Heydon Hall Cir, Charlotte, NC 28210For SaleMLS ID #4439429, Timothy Severs, Howard Hanna Allen Tate SouthPark. Canopy MLS as distributed by MLS GRID
- $2,295,0004 bd6 ba4.6k sqft1115 Shelton Oaks Ct, Matthews, NC 28105For SaleMLS ID #4407717, Joe Higgins, Coldwell Banker Realty. Canopy MLS as distributed by MLS GRID
- $1,599,9995 bd5 ba4.6k sqft4354 Persimmon Rd, Lancaster, SC 29720New ConstructionMLS ID #4443208, Pamela Alexander-Raynor, EXP Realty LLC Ballantyne. Canopy MLS as distributed by MLS GRID
- $2,950,0005 bd6 ba6.4k sqft217 Crest Ct, Matthews, NC 28104New ConstructionMLS ID #4411273, Gina Lorenzo, COMPASS. Canopy MLS as distributed by MLS GRID
- $1,599,9005 bd5 ba4.5k sqft1021 Courtney Ln #17, Waxhaw, NC 28173New ConstructionCanopy MLS as distributed by MLS GRID
- $1,999,0004 bd6 ba4.1k sqft207 Sugar Maple Ln, Matthews, NC 28104For SaleMLS ID #4388585, Sherri D'Alessandro, Ivester Jackson Christie's. Canopy MLS as distributed by MLS GRID
- $2,195,0005 bd5 ba4.6k sqft2409 Brandermill Pl, Charlotte, NC 28226For SaleMLS ID #4440925, Paul Sagadin, Charlotte Living Realty. Canopy MLS as distributed by MLS GRID
- $2,395,0005 bd5 ba5.6k sqft4047 Alexandra Alley Dr, Charlotte, NC 28210For SaleMLS ID #4429754, Heather Montgomery, COMPASS. Canopy MLS as distributed by MLS GRID
- $2,130,0003 bd5 ba5k sqft6905 W Duncan Rd, Indian Trail, NC 28079For SaleMLS ID #4409459, Kevin McLemore, United Country Real Estate - The McLemore Group. Canopy MLS as distributed by MLS GRID
- $2,350,0004 bd5 ba3.7k sqft4211 Tangle Dr, Charlotte, NC 28211For SaleMLS ID #4432661, Mike Hege, COMPASS. Canopy MLS as distributed by MLS GRID
- $2,000,0007 bd7 ba5.7k sqft3141 Brayland Ave, Matthews, NC 28104New ConstructionMLS ID #4404701, Kaila Lindsey, EXP Realty LLC Ballantyne. Canopy MLS as distributed by MLS GRID
- $2,099,9904 bd6 ba5.7k sqft11808 Pleasant Wyatt Pl, Charlotte, NC 28277For SaleMLS ID #4409483, Steve Jarrell, EXP Realty LLC Ballantyne. Canopy MLS as distributed by MLS GRID
