Picture perfect storybook charmer located in sought-after Oxbow Ridge, a lovely neighborhood of custom- built homes on wooded winding streets. From the minute you drive up, you will feel at home here! This lovely home is rivaled only by the phenomenal lot and setting-situated on a sprawling manicured 1/2 acre, backing into woods and privacy with no neighbors behind. You can enjoy this peaceful oasis from the spacious vaulted heated porch with polycarbonate windows/screens - almost year round. Sellers have added hardwood floors to main and upper levels, completely renovated the center island kitchen with custom cabinets, quartz countertops and Wolf ovens and cooktops. The laundry, mudroom, formal dining and the owners bathroom and closet have been remodeled as well. Updates to flooring, new (Marvin Infinity) windows, electrical, furnace and other mechanicals have been completed as well. Delightfully charming but also open-concept in style including a fully finished walk-out basement with tall ceilings, expansive L-shaped family room and wet bar. Hobbyists will love the 2 stall garage under the main level garage as well as the charming custom garden shed built to look like the main house! Exceptional in every way. You'll be hard-pressed to find a home of better quality and condition anywhere. Located in Minnesota's #1 rated Wayzata school district, you are just minutes from all the stores, restaurants and entertainment located along hwy. 55 at Vicksburg. Come and see for yourself-there's really nothing left to do but move in and just start living!
Pending
$900,000
16140 46th Ave N, Plymouth, MN 55446
4beds
3,740sqft
:
Get pre-qualified$5,662/mo
Single Family
Built in 1991
0.59 Acres Lot
$-- Zestimate®
$241/sqft
$-- HOA
What's special
- 51 days |
- 210 |
- 5 |
Likely to sell faster than
Zillow last checked:
Listing updated:
Listed by:
Brad J Olson 612-590-6338,
Edina Realty, Inc.
Source: NorthstarMLS as distributed by MLS GRID,MLS#: 7078644
Facts & features
Interior
Bedrooms & bathrooms
- Bedrooms: 4
- Bathrooms: 4
- Full bathrooms: 2
- 3/4 bathrooms: 1
- 1/2 bathrooms: 1
Bedroom
- Level: Upper
- Area: 195 Square Feet
- Dimensions: 15x13
Bedroom 2
- Level: Upper
- Area: 143 Square Feet
- Dimensions: 13x11
Bedroom 3
- Level: Upper
- Area: 120 Square Feet
- Dimensions: 12x10
Bedroom 4
- Level: Lower
- Area: 180 Square Feet
- Dimensions: 15x12
Dining room
- Level: Main
- Area: 132 Square Feet
- Dimensions: 12x11
Family room
- Level: Main
- Area: 255 Square Feet
- Dimensions: 17x15
Family room
- Level: Lower
- Area: 640 Square Feet
- Dimensions: 40x16
Family room
- Level: Lower
- Area: 182 Square Feet
- Dimensions: 14x13
Foyer
- Level: Main
- Area: 108 Square Feet
- Dimensions: 12x9
Kitchen
- Level: Main
- Area: 330 Square Feet
- Dimensions: 22x15
Laundry
- Level: Main
- Area: 96 Square Feet
- Dimensions: 12x8
Living room
- Level: Main
- Area: 156 Square Feet
- Dimensions: 13x12
Mud room
- Level: Main
- Area: 84 Square Feet
- Dimensions: 12x7
Porch
- Level: Main
- Area: 256 Square Feet
- Dimensions: 16x16
Heating
- Forced Air, In-Floor Heating
Cooling
- Central Air
Appliances
- Included: Cooktop, Dishwasher, Disposal, Double Oven, Dryer, Exhaust Fan, Humidifier, Gas Water Heater, Water Filtration System, Water Osmosis System, Iron Filter, Microwave, Refrigerator, Stainless Steel Appliance(s), Wall Oven, Washer, Water Softener Owned
- Laundry: Gas Dryer Hookup, Laundry Room, Main Level, In Unit, Washer Hookup
Features
- Basement: Drain Tiled,Egress Window(s),Finished,Full,Sump Basket,Sump Pump,Walk-Out Access
- Number of fireplaces: 2
- Fireplace features: Amusement Room, Family Room, Gas
Interior area
- Total structure area: 4,048
- Total interior livable area: 3,740 sqft
- Finished area above ground: 2,640
- Finished area below ground: 1,100
Property
Parking
- Total spaces: 4
- Parking features: Attached, Asphalt, Garage Door Opener, Heated Garage, Underground
- Attached garage spaces: 4
- Has uncovered spaces: Yes
Accessibility
- Accessibility features: None
Features
- Levels: Two
- Stories: 2
- Patio & porch: Deck, Porch, Rear Porch, Screened
- Pool features: None
- Fencing: None
Lot
- Size: 0.59 Acres
- Dimensions: 77 x 189 x 188 x 216
- Features: Tree Coverage - Medium
- Topography: Level,Solar Oriented,Walkout,Wooded
Details
- Additional structures: Storage Shed
- Foundation area: 1408
- Parcel number: 0811822440030
- Zoning description: Residential-Single Family
Construction
Type & style
- Home type: SingleFamily
- Property subtype: Single Family
Materials
- Frame
- Roof: Age Over 8 Years,Architectural Shingle,Asphalt,Pitched
Condition
- New construction: No
- Year built: 1991
Utilities & green energy
- Electric: Circuit Breakers, 200+ Amp Service, Power Company: Xcel Energy
- Gas: Natural Gas
- Sewer: City Sewer/Connected
- Water: City Water/Connected
- Utilities for property: Underground Utilities
Community & HOA
Community
- Subdivision: Oxbow Ridge 2nd Add
HOA
- Has HOA: No
Location
- Region: Plymouth
Financial & listing details
- Price per square foot: $241/sqft
- Tax assessed value: $742,400
- Annual tax amount: $9,303
- Date on market: 6/16/2026
- Cumulative days on market: 14 days
- Road surface type: Paved
Estimated market value
Not available
Estimated sales range
Not available
Not available
Price history
| Date | Event | Price |
|---|---|---|
| 6/22/2026 | Pending sale | $900,000$241/sqft |
Source:  NorthstarMLS as distributed by MLS GRID #7078644 Report a problem NorthstarMLS as distributed by MLS GRID #7078644 Report a problem | ||
| 6/18/2026 | Listed for sale | $900,000+56.5%$241/sqft |
Source: NorthstarMLS as distributed by MLS GRID #7078644 Report a problem | ||
| 11/26/2018 | Sold | $575,000-4.2%$154/sqft |
Source: NorthstarMLS as distributed by MLS GRID #5003428 Report a problem | ||
| 10/23/2018 | Pending sale | $599,900$160/sqft |
Source: Coldwell Banker Burnet - Minneapolis Lakes #5003428 Report a problem | ||
| 9/25/2018 | Listed for sale | $599,900$160/sqft |
Source: Coldwell Banker Burnet #5003428 Report a problem | ||
Public tax history
| Year | Property taxes | Tax assessment |
|---|---|---|
| 2025 | $8,487 +2.2% | $742,400 +4.4% |
| 2024 | $8,309 +6.8% | $711,200 -2.2% |
| 2023 | $7,779 +7.3% | $727,000 +7.5% |
| 2022 | $7,249 +4.4% | $676,000 +18% |
| 2021 | $6,944 +1.2% | $573,000 +3.2% |
| 2020 | $6,863 -1.2% | $555,000 +3.5% |
| 2019 | $6,944 +1.2% | $536,000 +16.8% |
| 2018 | $6,863 +28.4% | $459,000 +11.1% |
| 2017 | $5,346 +1.5% | $413,000 +13.2% |
| 2016 | $5,268 +10.9% | $365,000 -0.1% |
| 2015 | $4,748 -2.5% | $365,300 +4.7% |
| 2014 | $4,868 -3.3% | $348,900 -6.2% |
| 2013 | $5,035 -1.8% | $371,800 -4.3% |
| 2012 | $5,128 +1.8% | $388,700 -2.9% |
| 2011 | $5,036 -4.1% | $400,500 -10.1% |
| 2010 | $5,253 +2% | $445,500 -3.1% |
| 2009 | $5,152 +9.1% | $459,800 +10.1% |
| 2006 | $4,723 +4.9% | $417,600 +2.7% |
| 2005 | $4,503 +2.7% | $406,500 +8.3% |
| 2004 | $4,386 +5.3% | $375,200 +8.4% |
| 2002 | $4,164 -35.9% | $346,000 |
| 2001 | $6,493 | -- |
Find assessor info on the county website
Monthly payment
Est. payment
Payment breakdown
Explore the cost of this home by adjusting the details. Changes won't be saved.Climate risks
Neighborhood: 55446
Nearby schools
GreatSchools rating
- 10/10Kimberly Lane Elementary SchoolGrades: K-5Distance: 0.8 mi
- 9/10Wayzata East Middle SchoolGrades: 6-8Distance: 4.7 mi
- 10/10Wayzata High SchoolGrades: 9-12Distance: 1.3 mi
- $625,0003 bd3 ba3.6k sqft16130 46th Ave N, Plymouth, MN 55446Sold

- $766,4004 bd3 ba4.3k sqft16120 46th Ave N, Plymouth, MN 55446Off Market
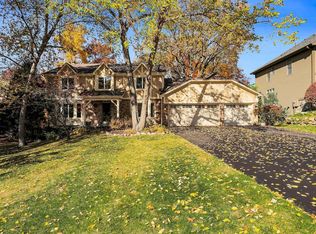
- $1,117,7002 bd3 ba2.6k sqft16135 45th Ave N, Plymouth, MN 55446Off Market
- $1,161,6005 bd5 ba5.2k sqft4600 Xene Ln N, Plymouth, MN 55446Off Market
- $1,073,9004 bd5 ba5k sqft16110 46th Ave N, Plymouth, MN 55446Off Market
- $784,8005 bd4 ba4.2k sqft16125 46th Ave N, Plymouth, MN 55446Off Market
- $836,5004 bd3 ba3.9k sqft16110 45th Ave N, Plymouth, MN 55446Off Market
- $--1.01 acres45th Ave N, Minneapolis, MN 55446Off Market
A local agent can set up tours, give advice and negotiate with sellers.
Similar homes
- $875,0005 bd3 ba4k sqft16010 45th Ave N, Plymouth, MN 55446For Sale

 MLS ID #7103335, Jim Schwarz, Lakes Sotheby's International. NorthstarMLS as distributed by MLS GRID
 - $850,0005 bd5 ba4.2k sqft16215 37th Ave N, Plymouth, MN 55446For Sale
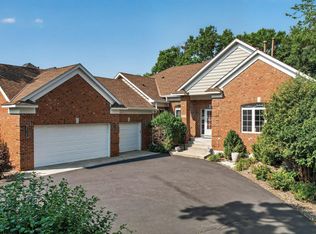 MLS ID #7120298, Stephanie Houghton, First Impressions Home Group. NorthstarMLS as distributed by MLS GRID
 - $925,0005 bd4 ba4.5k sqft15920 37th Ave N, Plymouth, MN 55446For Sale
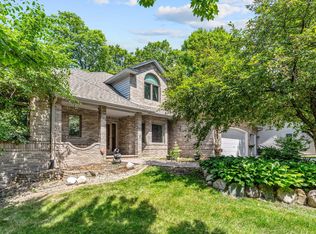 MLS ID #7111799, Jonathan Severson, Real Broker, LLC. NorthstarMLS as distributed by MLS GRID
 - $958,8007 bd5 ba5k sqft4470 Garland Ln N, Plymouth, MN 55446For Sale
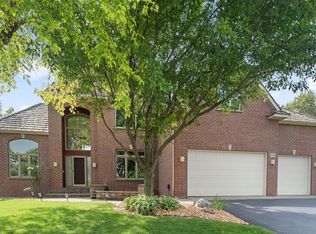 MLS ID #7097838, Jia Pan, Bridge Realty, LLC. NorthstarMLS as distributed by MLS GRID
 - $724,9005 bd4 ba3.4k sqft4215 Juneau Ln N, Plymouth, MN 55446For SaleMLS ID #7117810, Linda S Mulligan, RE/MAX Results. NorthstarMLS as distributed by MLS GRID
- $750,0004 bd4 ba4.1k sqft4130 Empire Ln N, Plymouth, MN 55446For SaleMLS ID #7106340, Griffin James Conway, Algo Realty Inc. NorthstarMLS as distributed by MLS GRID
- $860,0004 bd4 ba3.6k sqft210 Piedmont Ct, Chanhassen, MN 55317For SaleMLS ID #7119875, Scott Swennes, RE/MAX Results. NorthstarMLS as distributed by MLS GRID
- $749,9005 bd4 ba3.3k sqft12050 48th Ave N, Plymouth, MN 55442For SaleMLS ID #7105247, Ryan A Haagenson, RE/MAX Results. NorthstarMLS as distributed by MLS GRID
- $520,0003 bd3 ba2.8k sqft16355 42nd Ave N, Plymouth, MN 55446For SaleMLS ID #7107825, Nicoli Holm, Keller Williams Realty Integrity. NorthstarMLS as distributed by MLS GRID
- $675,0004 bd4 ba4.6k sqft13125 38th Ave N, Plymouth, MN 55441For SaleMLS ID #7106480, Tracy D Gazett, Edina Realty, Inc.. NorthstarMLS as distributed by MLS GRID
- $899,9004 bd3 ba3.8k sqft8754 Ridge Ponds Ct, Victoria, MN 55386For SaleMLS ID #7114110, Meghan Radde, eXp Realty. NorthstarMLS as distributed by MLS GRID
- $995,0005 bd4 ba4.6k sqft6786 Yellowstone Ln N, Maple Grove, MN 55311For SaleMLS ID #7113489, Ryan A Haagenson, RE/MAX Results. NorthstarMLS as distributed by MLS GRID
- $895,0003 bd3 ba3k sqft5565 Howards Point Rd, Shorewood, MN 55331For SaleMLS ID #7109766, Joel Hentges, RE/MAX Advantage Plus. NorthstarMLS as distributed by MLS GRID
- $825,0004 bd4 ba2.9k sqft23120 Garrison Rd, Hamel, MN 55340For SaleMLS ID #7106963, Emily Brandt, Edina Realty, Inc.. NorthstarMLS as distributed by MLS GRID
- $1,199,0004 bd4 ba3.4k sqft2775 White Oak Cir, Long Lake, MN 55356For SaleMLS ID #7121173, John K McWhite, Coldwell Banker Realty - Lakes. NorthstarMLS as distributed by MLS GRID
- $699,9004 bd4 ba3.5k sqft15740 84th Pl N, Maple Grove, MN 55311For SaleMLS ID #7117961, Carrie F Schmitz, Keller Williams Classic Rlty NW. NorthstarMLS as distributed by MLS GRID
- $899,9004 bd4 ba5k sqft8850 Audubon Rd, Chanhassen, MN 55317For SaleMLS ID #7093479, John D Schuster, Coldwell Banker Realty - Southwest Regional. NorthstarMLS as distributed by MLS GRID
- $699,9004 bd4 ba3k sqft16760 N Manor Rd, Eden Prairie, MN 55346For SaleMLS ID #7121973, Juley V Speed, Edina Realty, Inc.. NorthstarMLS as distributed by MLS GRID
- $999,0005 bd3 ba4.7k sqft2135 County Road 24, Hamel, MN 55340For SaleMLS ID #7084919, Kerby & Cristina Real Estate Experts, RE/MAX Results. NorthstarMLS as distributed by MLS GRID
- $975,0005 bd4 ba3.7k sqft1411 Archwood Rd, Minnetonka, MN 55305For SaleMLS ID #7082292, Jacqueline Day & Partners, Jen Cutter, Edina Realty, Inc.. NorthstarMLS as distributed by MLS GRID
