If a white picket fence is part of your dream, welcome home! This beautiful brand-new home offers quality craftsmanship, thoughtful design, and gorgeous finishes throughout. From the moment you walk in, you'll appreciate the attention to detail and inviting feel that makes this home truly special. Featuring 3 spacious bedrooms and 2 beautifully designed bathrooms, including a relaxing soaking tub perfect for unwinding after a long day. All bedrooms include walk-in closets, offering plenty of space. The home also features a spacious laundry room, a built-out attic perfect for extra storage, and a huge backyard ready for BBQ nights, family gatherings, gardening, chickens, or whatever your lifestyle calls for - the possibilities are endless! Enjoy the freedom of no HOA and no restrictions while still having a beautifully designed home you'll be proud to own. Come see it for yourself - you just might fall in love at first sight! Esta es la casa de tus suenos! Hermosa casa nueva con acabados modernos y excelente calidad de construccion. Cuenta con 3 amplias recamaras, 2 banos hermosos, closets tipo walk-in, cuarto de lavanderia espacioso y un atico acondicionado perfecto para almacenar o guardar todo tipo de cosas. Disfrute de un enorme patio ideal para reuniones, BBQs, jardineria o hasta tener gallinas - las posibilidades son infinitas! Sin HOA y sin restricciones. Ven a conocerla, te puedes enamorar desde la primera vista!
New construction
$269,000
1615 Hough, Adkins, TX 78101
3beds
1,760sqft
:
Get pre-qualified$1,936/mo
Single Family Residence
Built in 2024
7,753 Square Feet Lot
$269,100 Zestimate®
$153/sqft
$-- HOA
What's special
White picket fenceGorgeous finishes throughoutRelaxing soaking tubWalk-in closetsSpacious laundry roomBeautifully designed home
- 38 days |
- 167 |
- 10 |
Zillow last checked:
Listing updated:
Listed by:
Luz Rios TREC #585731 (726) 250-1538,
Keller Williams Heritage
Source: LERA MLS,MLS#: 1992037
Facts & features
Interior
Bedrooms & bathrooms
- Bedrooms: 3
- Bathrooms: 2
- Full bathrooms: 2
Primary bedroom
- Features: Walk-In Closet(s), Ceiling Fan(s), Full Bath
- Area: 192
- Dimensions: 12 x 16
Bedroom 2
- Area: 132
- Dimensions: 11 x 12
Bedroom 3
- Area: 143
- Dimensions: 13 x 11
Primary bathroom
- Features: Shower Only, Single Vanity
- Area: 77
- Dimensions: 7 x 11
Kitchen
- Area: 90
- Dimensions: 10 x 9
Living room
- Area: 168
- Dimensions: 12 x 14
Heating
- Central, Electric
Cooling
- Central Air
Appliances
- Included: Self Cleaning Oven, Range, Vented Exhaust Fan, Electric Water Heater, High Efficiency Water Heater
- Laundry: Main Level, Laundry Room, Washer Hookup, Dryer Connection
Features
- One Living Area, Liv/Din Combo, Eat-in Kitchen, Two Eating Areas, Breakfast Bar, Utility Room Inside, 1st Floor Lvl/No Steps, Open Floorplan, High Speed Internet, All Bedrooms Downstairs, Walk-In Closet(s), Ceiling Fan(s), Solid Counter Tops, Programmable Thermostat
- Flooring: Ceramic Tile, Vinyl
- Windows: Double Pane Windows, Window Coverings
- Has basement: No
- Attic: Pull Down Storage,Floored,Pull Down Stairs
- Has fireplace: No
- Fireplace features: Not Applicable
Interior area
- Total interior livable area: 1,760 sqft
Property
Parking
- Parking features: None, Pad Only (Off Street)
Features
- Levels: One
- Stories: 1
- Patio & porch: Patio, Covered
- Pool features: None
- Fencing: Privacy
Lot
- Size: 7,753 Square Feet
Details
- Parcel number: 059770130340
Construction
Type & style
- Home type: SingleFamily
- Architectural style: Contemporary
- Property subtype: Single Family Residence
Materials
- Stucco, Siding, Foam Insulation
- Foundation: Slab
- Roof: Composition
Condition
- New Construction
- New construction: Yes
- Year built: 2024
Details
- Builder name: Torvi Company
Utilities & green energy
- Electric: Smart Electric Meter
- Sewer: Septic
- Utilities for property: Cable Available, City Garbage service
Green energy
- Indoor air quality: Integrated Pest Management
Community & HOA
Community
- Features: None
- Security: Smoke Detector(s), Carbon Monoxide Detector(s)
- Subdivision: Eastview Terrace
Location
- Region: Adkins
Financial & listing details
- Price per square foot: $153/sqft
- Tax assessed value: $76,660
- Annual tax amount: $1,361
- Price range: $269K - $269K
- Date on market: 6/15/2026
- Cumulative days on market: 39 days
- Listing terms: Conventional,FHA,VA Loan,Cash,Investors OK,USDA Loan
Estimated market value
$269,100
$256,000 - $283,000
$2,089/mo
Price history
| Date | Event | Price |
|---|---|---|
| 6/15/2026 | Listed for sale | $269,000-8.6%$153/sqft |
Source:  LERA MLS #1992037 Report a problem LERA MLS #1992037 Report a problem | ||
| 2/7/2026 | Listing removed | $294,200$167/sqft |
Source: LERA MLS #1848618 Report a problem | ||
| 11/10/2025 | Price change | $294,200-1.7%$167/sqft |
Source: LERA MLS #1848618 Report a problem | ||
| 6/22/2025 | Price change | $299,200-3.5%$170/sqft |
Source: LERA MLS #1848618 Report a problem | ||
| 6/3/2025 | Price change | $310,000-11.4%$176/sqft |
Source: LERA MLS #1848618 Report a problem | ||
| 5/7/2025 | Price change | $349,900-2.8%$199/sqft |
Source: LERA MLS #1848618 Report a problem | ||
| 5/5/2025 | Price change | $359,900-1.4%$204/sqft |
Source: LERA MLS #1848618 Report a problem | ||
| 3/10/2025 | Listed for sale | $365,000-2.7%$207/sqft |
Source: LERA MLS #1848618 Report a problem | ||
| 2/19/2025 | Listing removed | $375,000$213/sqft |
Source: LERA MLS #1826714 Report a problem | ||
| 1/6/2025 | Price change | $375,000-2.6%$213/sqft |
Source: LERA MLS #1826714 Report a problem | ||
| 12/3/2024 | Listed for sale | $385,000$219/sqft |
Source: LERA MLS #1826714 Report a problem | ||
Public tax history
| Year | Property taxes | Tax assessment |
|---|---|---|
| 2025 | $1,374 +7.1% | $76,660 +4.2% |
| 2024 | $1,284 +231.1% | $73,600 +40.9% |
| 2023 | $388 -14.9% | $52,228 +10% |
| 2022 | $455 -10% | $47,480 +10% |
| 2021 | $506 | $43,164 +10% |
| 2020 | $506 -5.3% | $39,240 -2.2% |
| 2019 | $534 | $40,140 +0.8% |
| 2018 | $534 -0.4% | $39,830 +1.2% |
| 2017 | $536 +6.9% | $39,370 +3.6% |
| 2016 | $501 -24% | $38,010 +4.9% |
| 2015 | $660 | $36,250 -7.9% |
| 2014 | $660 | $39,370 +7.8% |
| 2013 | -- | $36,510 -1.5% |
| 2012 | -- | $37,060 -1.2% |
| 2011 | -- | $37,500 -2.3% |
| 2010 | -- | $38,390 -1.1% |
| 2009 | -- | $38,830 -2.3% |
| 2008 | -- | $39,730 +2.7% |
| 2007 | -- | $38,700 +5.6% |
| 2006 | -- | $36,660 +7.8% |
| 2005 | -- | $34,000 |
| 2004 | -- | -- |
| 2003 | -- | -- |
| 2002 | -- | -- |
| 2001 | -- | -- |
| 2000 | -- | -- |
Find assessor info on the county website
Monthly payment
Est. payment
Payment breakdown
Explore the cost of this home by adjusting the details. Changes won't be saved.Climate risks
Neighborhood: 78101
Nearby schools
GreatSchools rating
- 5/10Tradition Elementary SchoolGrades: PK-5Distance: 3.6 mi
- 3/10East Central Heritage Middle SchoolGrades: 6-8Distance: 4.7 mi
- 2/10East Central High SchoolGrades: 9-12Distance: 3.8 mi
Schools provided by the listing agent
- High: East Central
- District: East Central I.S.D
Source: LERA MLS. This data may not be complete. We recommend contacting the local school district to confirm school assignments for this home.
- $120,6002 bd1 ba720 sqft1619 Hough Ave, Adkins, TX 78101Off Market
- $159,2907,840 Square Feet1607 Hough Ave, Adkins, TX 78101Off Market
- $42,9907,840 Square Feet1535 Hough Ave, Adkins, TX 78101Off Market

- $114,4002 bd1 ba1.4k sqft1533 Hough Ave, Adkins, TX 78101Off Market
- $114,3002 bd1 ba1k sqft1627 Hough Ave, Adkins, TX 78101Off Market
- $132,9003 bd1 ba1k sqft1614 Hough Ave, Adkins, TX 78101Off Market
- $--2 bd1 ba972 sqft1618 Hough Ave, Adkins, TX 78101Sold
- $42,990-- bd-- ba-- sqft1505 Hough Ave, Adkins, TX 78101Off Market
A local agent can set up tours, give advice and negotiate with sellers.
Similar homes
- $284,3003 bd2 ba1.6k sqft4323 W Vasquez Cir, Converse, TX 78109For Sale
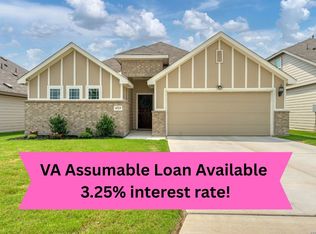
 MLS ID #1967466, Melissa Claus TREC #678086, JLA Realty. LERA MLS
 - $279,0003 bd2 ba1.5k sqft631 W Olmos, San Antonio, TX 78212For Sale
 MLS ID #2002144, Ronnie Trevino TREC #588899, Resi Realty, LLC. LERA MLS
 - $269,9003 bd2 ba1.9k sqft12310 VALLEY FORGE CIR, San Antonio, TX 78233For Sale
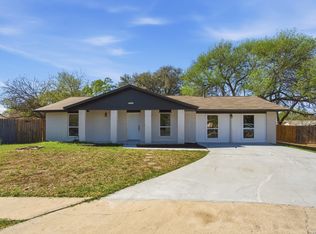 MLS ID #1993085, Sarah Villatoro TREC #828787, Real Broker, LLC. LERA MLS
 - $288,0003 bd3 ba1.6k sqft547 Belmont, San Antonio, TX 78202For Sale
 MLS ID #1997337, Christopher Watters TREC #567369, Watters International Realty. LERA MLS
 - $255,0003 bd2 ba1.4k sqft12103 Stevens Ct, Live Oak, TX 78233For SaleMLS ID #1992525, Vanessa Lopez TREC #725930, White Line Realty LLC. LERA MLS
- $299,0003 bd3 ba1.8k sqft4905 Hallies Garden, St Hedwig, TX 78152For SaleMLS ID #1995282, Dawn Willborn TREC #706356, Kuper Sotheby's Int'l Realty. LERA MLS
- $255,0003 bd2 ba1.6k sqft8434 Glen Shadow, San Antonio, TX 78239For SaleMLS ID #1994391, Leeroy Davila TREC #778874, SERHANT.. LERA MLS
- $269,0004 bd2 ba1.6k sqft13223 Camino Carlos, San Antonio, TX 78233For SaleMLS ID #1994294, Marisela Vara TREC #665804, eXp Realty. LERA MLS
- $274,9003 bd2 ba1.4k sqft107 SHROPSHIRE DR, San Antonio, TX 78217For SaleMLS ID #1995843, Benjamin Delgado TREC #357910, Key Realty. LERA MLS
- $248,9993 bd2 ba1.5k sqft12209 LUCKY OAKS ST, Live Oak, TX 78233For SaleMLS ID #1992754, Anika Schweiger TREC #705282, Connect Realty.com. LERA MLS
- $259,9004 bd3 ba1.9k sqft425 E Wright Blvd, Universal City, TX 78148For SaleMLS ID #1972534, Amy Davidson TREC #830985, Keller Williams Legacy. LERA MLS
- $264,9903 bd2 ba1.4k sqft414 Clower, San Antonio, TX 78212For SaleMLS ID #1995007, Christi Mott TREC #811985, Exquisite Properties, LLC. LERA MLS
- $259,9994 bd3 ba2.3k sqft7967 Pepper Trail, San Antonio, TX 78244For SaleMLS ID #1967534, Rebecca Chan TREC #714790, Real Broker, LLC. LERA MLS
- $259,9004 bd2 ba1.6k sqft12330 Bridge Path St, San Antonio, TX 78233For SaleMLS ID #1998977, Teresa Zepeda TREC #706355, Real Broker, LLC. LERA MLS
- $284,0003 bd2 ba1.4k sqft248 WINGATE AVE, San Antonio, TX 78204For SaleMLS ID #1970533, Alexis Weigand TREC #528450, Real Broker, LLC. LERA MLS
- $260,0003 bd2 ba1.3k sqft12902 Lone Shadow Trail, Live Oak, TX 78233For SaleMLS ID #1991981, Lara Nabers TREC #744209, JB Goodwin, REALTORS. LERA MLS
- $275,9004 bd2 ba2k sqft6215 CALLEN GLEN ST, San Antonio, TX 78233For SaleMLS ID #1965969, Ruth Renteria TREC #798437, Compass RE Texas, LLC - SA. LERA MLS
- $279,9003 bd2 ba1.3k sqft8623 OLD CORPUS CHRISTI HWY, San Antonio, TX 78223New ConstructionMLS ID #1999128, Peter Gomez TREC #683851, JB Goodwin, REALTORS. LERA MLS
- $229,7003 bd2 ba1.4k sqft7415 Capstone Rdg, San Antonio, TX 78244For SaleMLS ID #1993269, Sarai Johnson TREC #713404, Texas Premier Realty. LERA MLS
- $299,9003 bd2 ba1.3k sqft1125 DELAWARE ST, San Antonio, TX 78210For SaleMLS ID #1967307, Bill Joiner TREC #450217, Realty Executives Coastal Bend. LERA MLS
