Memories will be made here at 1615 Thornberry Drive in Wylie ISD. Spacious, versatile, and pre-inspected, this beautifully designed & well maintained home offers nearly 3,600 square feet with 4 bedrooms, 4 full baths, a dedicated media room, game room, and multiple living and dining areas. Soaring ceilings, abundant natural light, and an open floor plan create a bright and welcoming atmosphere with plenty of room for everyday living and entertaining. The main living area features a fireplace and flows seamlessly into the kitchen and dining spaces. The kitchen combines style and function with granite countertops, a large center island, built-in gas range, electric oven, eat-in area, and generous pantry storage. Hardwood, tile, and carpet flooring add warmth and comfort throughout. The spacious primary suite offers a private retreat with a sitting area, separate vanities, jetted garden tub, separate shower, linen storage, and a large walk-in closet. A second primary bedroom provides additional flexibility for guests, extended stays, or a private office arrangement. Upstairs, the game room and media room offer ideal spaces for movie nights, recreation, hobbies, or entertaining. Step outside to a beautifully landscaped backyard with a peaceful greenbelt setting, sprinkler system, and awning-covered patio for relaxing and enjoying the outdoors. Additional features include high-speed internet availability, ceiling fans, window coverings, a full-size utility room, and a rear-entry two-car garage with alley access. The home has been pre-inspected, allowing buyers to review available property information in advance. With generous room sizes, high ceilings, flexible living spaces, and a serene backyard, this home delivers exceptional comfort, space, and functionality inside and out.
For sale
$594,999
1615 Thornberry Dr, Wylie, TX 75098
4beds
3,584sqft
Single Family Residence
Built in 2009
8,712 Square Feet Lot
$582,400 Zestimate®
$166/sqft
$50/mo HOA
What's special
Open floor planSerene backyardElectric ovenBeautifully landscaped backyardAwning-covered patioHigh ceilingsAbundant natural light
- 12 days
- 595
- 30
Likely to sell faster than
Zillow last checked:
Listing updated:
Listed by:
Gregory Ivey 0660339,
The Ivey Agency LLC 469-662-4141
Source: NTREIS,MLS#: 21364803
Facts & features
Interior
Bedrooms & bathrooms
- Bedrooms: 4
- Bathrooms: 4
- Full bathrooms: 4
Primary bedroom
- Features: Double Vanity, Garden Tub/Roman Tub, Jetted Tub, Linen Closet, Sitting Area in Primary, Separate Shower, Walk-In Closet(s)
- Level: First
- Dimensions: 17 x 13
Bedroom
- Level: First
- Dimensions: 1 x 1
Bedroom
- Level: Second
- Dimensions: 1 x 1
Bedroom
- Level: Second
- Dimensions: 1 x 1
Den
- Level: First
- Dimensions: 12 x 10
Game room
- Level: Second
- Dimensions: 17 x 15
Kitchen
- Level: First
- Dimensions: 15 x 15
Living room
- Level: First
- Dimensions: 19 x 19
Media room
- Level: Second
- Dimensions: 1 x 1
Heating
- Central, Electric
Cooling
- Central Air, Ceiling Fan(s)
Appliances
- Included: Built-In Gas Range, Dishwasher, Electric Oven, Gas Water Heater
- Laundry: Electric Dryer Hookup, Laundry in Utility Room
Features
- Double Vanity, Eat-in Kitchen, Granite Counters, High Speed Internet, Kitchen Island, Multiple Master Suites, Open Floorplan, Pantry, Walk-In Closet(s)
- Flooring: Carpet, Hardwood, Tile
- Windows: Window Coverings
- Has basement: No
- Number of fireplaces: 1
- Fireplace features: Gas Log, Living Room, Masonry
Interior area
- Total interior livable area: 3,584 sqft
Video & virtual tour
Property
Parking
- Total spaces: 2
- Parking features: Alley Access, Garage Faces Rear
- Attached garage spaces: 2
Features
- Levels: Two
- Stories: 2
- Patio & porch: Awning(s)
- Exterior features: Other
- Pool features: None
- Fencing: Wood
Lot
- Size: 8,712 Square Feet
- Features: Backs to Greenbelt/Park, Greenbelt, Landscaped, Other, Sprinkler System
Details
- Parcel number: R879900A00801
Construction
Type & style
- Home type: SingleFamily
- Architectural style: Traditional,Detached
- Property subtype: Single Family Residence
Materials
- Foundation: Slab
- Roof: Composition
Condition
- Resale
- Year built: 2009
Utilities & green energy
- Sewer: Public Sewer
- Water: Public
- Utilities for property: Sewer Available, Water Available
Community & HOA
Community
- Subdivision: Country Ridge Ph B
HOA
- Has HOA: Yes
- Services included: Maintenance Grounds
- HOA fee: $600 annually
- HOA name: Realmananage
- HOA phone: 866-473-2573
Location
- Region: Wylie
Financial & listing details
- Price per square foot: $166/sqft
- Tax assessed value: $584,183
- Annual tax amount: $10,916
- Date on market: 8/20/2026
- Cumulative days on market: 13 days
- Listing terms: Cash,Conventional,FHA,VA Loan
Estimated market value
$582,400
$553,000 - $612,000
$3,317/mo
Price history
| Date | Event | Price |
|---|---|---|
| 8/20/2026 | Listed for sale | $594,999+80.4%$166/sqft |
Source: NTREIS #21364803 Report a problem | ||
| 2/6/2010 | Listing removed | $329,880$92/sqft |
Source: Grand Homes #us1939301 Report a problem | ||
| 10/17/2009 | Listed for sale | $329,880$92/sqft |
Source: Grand Homes #us1939301 Report a problem | ||
Public tax history
| Year | Property taxes | Tax assessment |
|---|---|---|
| 2025 | $9,132 +4.9% | $560,019 +10% |
| 2024 | $8,708 +11.2% | $509,108 +10% |
| 2023 | $7,831 | $462,825 +10% |
| 2022 | -- | $420,750 +6.2% |
| 2021 | -- | $396,153 +3.5% |
| 2020 | $8,943 -0.8% | $382,635 +0.6% |
| 2019 | $9,019 +0.7% | $380,214 +6.3% |
| 2018 | $8,956 +5.3% | $357,805 +3.1% |
| 2017 | $8,503 | $347,000 +7.8% |
| 2016 | $8,503 +9.6% | $322,000 +9.9% |
| 2015 | $7,759 | $293,000 +3.4% |
| 2014 | $7,759 | $283,469 +2.4% |
| 2013 | -- | $276,772 +4.3% |
| 2012 | -- | $265,319 -5.7% |
| 2011 | -- | $281,299 +57% |
| 2010 | -- | $179,158 +411.9% |
| 2009 | -- | $35,000 -16.3% |
| 2008 | -- | $41,800 -5.6% |
| 2007 | -- | $44,300 +19.3% |
| 2006 | -- | $37,120 |
Find assessor info on the county website
Monthly payment
Est. payment
Payment breakdown
Explore the cost of this home by adjusting the details. Changes won't be saved.Climate risks
Neighborhood: Country Ridge
Nearby schools
Schools provided by the listing agent
- Elementary: Smith
- Middle: Mcmillan
- High: Wylie
- District: Wylie ISD
Source: NTREIS. This data may not be complete. We recommend contacting the local school district to confirm school assignments for this home.


Similar homes
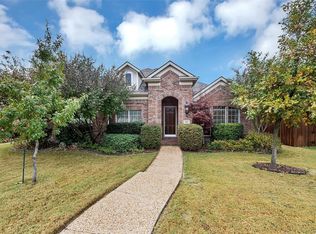
- $660,0005 bd4 ba3.2k sqft3004 Nathan Dr, Wylie, TX 75098For Sale
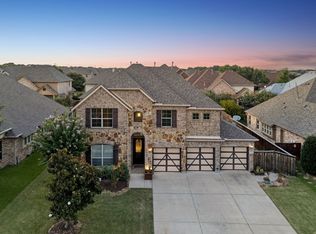 MLS ID #21346407, Karen Wydra. NTREIS
 - $669,9005 bd5 ba4.5k sqft1724 Teakwood Dr, Wylie, TX 75098For Sale
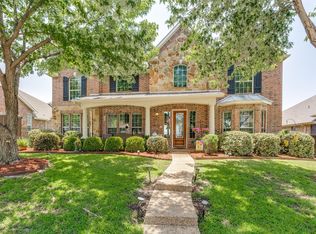 MLS ID #21322014, Tamera Nalls. NTREIS
 - $575,0004 bd3 ba2.7k sqft312 Silvery Pine Ave, Wylie, TX 75098For Sale
 MLS ID #21334895, Christie Cannon. NTREIS
 - $565,0005 bd4 ba4.1k sqft105 Parkside Dr, Wylie, TX 75098For Sale
 MLS ID #21346494, Ghazala Shaheen. NTREIS
