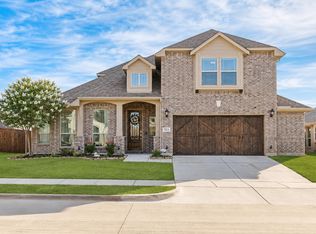
Welcome to 3012 Leesa Drive, a beautifully upgraded residence located within the sought-after community of Creekside Estates in Wylie ISD. Built in 2014 and offering approximately 3,436 square feet, this thoughtfully designed 5-bedroom, 4-bath home blends functional living with elevated indoor-outdoor entertaining. The flexible floorplan features 3 bedrooms on the first level, including the spacious primary suite, while the second level offers 2 additional bedrooms, a game room landing, office nook, and private theatre room. Interior improvements include fresh paint throughout, updated lighting and ceiling fans, Renewal by Andersen replacement windows, updated kitchen and bath faucets, custom Elfa organization systems, designer backsplash, Samsung Bespoke microwave, water softener with reverse osmosis system, updated alarm system with keyless entry, Ring doorbell, and wireless smoke and carbon monoxide detectors connected to the security system. Dining sitting area enhanced with custom cabinetry, quartz counters, wine fridge, and beverage fridge. Major mechanical updates include new roof and gutters (2026), replaced water heaters with leak alarms (2025), HVAC servicing and heater repair completed in 2025, and expanded third-car driveway parking. The backyard retreat was fully transformed in late 2019 and features a heated saltwater pool with waterfall and jets, gas firepit with fire glass, built-in outdoor kitchen with grill, sink, mini refrigerator and granite counters, expansive covered patio with outdoor TV and three ceiling fans, pet-friendly turf, gated utility areas, and storage shed. Select non-realty items may remain with acceptable offer including media room TV, mounted cabinet, four electric leather theatre recliners, pool robot, patio refrigerator, and beverage refrigerators. Conveniently located near shopping, dining, parks, and commuter access throughout Collin County and the Dallas Metro.
Under contract
Price cut: $46K (7/11)
$699,000
3012 Leesa Dr, Wylie, TX 75098
5beds
3,436sqft
:
Get pre-qualified$4,959/mo
Single Family Residence
Built in 2014
9,452 Square Feet Lot
$-- Zestimate®
$203/sqft
$44/mo HOA
What's special
Office nookFresh paint throughoutStorage shedCustom elfa organization systemsBeverage fridgeQuartz countersFlexible floorplan
- 43 days |
- 711 |
- 36 |
Likely to sell faster than
Zillow last checked:
Listing updated:
Listed by:
Cynthia Lopez 0620327 214.769.2142,
C&D Realty Group LLC 469-224-3648
Source: NTREIS,MLS#: 21275612
Facts & features
Interior
Bedrooms & bathrooms
- Bedrooms: 5
- Bathrooms: 4
- Full bathrooms: 4
Primary bedroom
- Features: Ceiling Fan(s)
- Level: First
- Dimensions: 14 x 18
Bedroom
- Features: Ceiling Fan(s)
- Level: First
- Dimensions: 10 x 17
Bedroom
- Features: Ceiling Fan(s)
- Level: First
- Dimensions: 15 x 10
Bedroom
- Features: Ceiling Fan(s)
- Level: Second
- Dimensions: 14 x 14
Bedroom
- Features: Ceiling Fan(s)
- Level: Second
- Dimensions: 15 x 12
Primary bathroom
- Features: Built-in Features, En Suite Bathroom, Multiple Shower Heads, Stone Counters, Sitting Area in Primary, Separate Shower
- Level: First
- Dimensions: 14 x 14
Breakfast room nook
- Level: First
- Dimensions: 13 x 9
Dining room
- Features: Built-in Features
- Level: First
- Dimensions: 12 x 13
Other
- Level: First
- Dimensions: 9 x 6
Other
- Features: Built-in Features
- Level: Second
- Dimensions: 10 x 6
Other
- Level: Second
- Dimensions: 5 x 8
Game room
- Features: Ceiling Fan(s)
- Level: Second
- Dimensions: 15 x 12
Kitchen
- Features: Breakfast Bar, Built-in Features, Eat-in Kitchen, Kitchen Island, Pantry, Stone Counters, Walk-In Pantry
- Level: First
- Dimensions: 11 x 18
Living room
- Features: Ceiling Fan(s), Fireplace
- Level: First
- Dimensions: 17 x 18
Media room
- Features: Ceiling Fan(s)
- Level: Second
- Dimensions: 15 x 12
Office
- Features: Ceiling Fan(s)
- Level: First
- Dimensions: 12 x 14
Utility room
- Features: Built-in Features, Utility Room
- Level: First
- Dimensions: 8 x 8
Heating
- Central, Fireplace(s), Natural Gas, Zoned
Cooling
- Central Air, Ceiling Fan(s), Electric, Zoned
Appliances
- Included: Some Gas Appliances, Dishwasher, Gas Cooktop, Disposal, Ice Maker, Microwave, Plumbed For Gas, Refrigerator, Water Softener, Wine Cooler
- Laundry: Washer Hookup, Dryer Hookup, Laundry in Utility Room
Features
- Built-in Features, Cathedral Ceiling(s), Decorative/Designer Lighting Fixtures, Eat-in Kitchen, Kitchen Island, Open Floorplan, Pantry, Cable TV, Walk-In Closet(s)
- Flooring: Carpet, Tile, Wood
- Windows: Window Coverings
- Has basement: No
- Number of fireplaces: 1
- Fireplace features: Family Room, Gas, Gas Log
Interior area
- Total interior livable area: 3,436 sqft
Video & virtual tour
Property
Parking
- Total spaces: 3
- Parking features: Driveway, Garage Faces Front, Garage, Kitchen Level, Oversized
- Attached garage spaces: 3
Features
- Levels: One and One Half,Multi/Split
- Patio & porch: Rear Porch, Front Porch, Covered
- Exterior features: Fire Pit, Outdoor Grill, Outdoor Kitchen, Private Yard, Rain Gutters
- Has private pool: Yes
- Pool features: Heated, In Ground, Pool, Private, Pool/Spa Combo, Salt Water, Waterfall, Community
- Fencing: Wood
Lot
- Size: 9,452 Square Feet
- Dimensions: 76 x 125 x 72 x 125
- Features: Interior Lot, Landscaped, Subdivision, Sprinkler System, Few Trees
Details
- Parcel number: R1015900R02101
Construction
Type & style
- Home type: SingleFamily
- Architectural style: Split Level,Traditional,Detached
- Property subtype: Single Family Residence
Materials
- Brick
- Foundation: Slab
- Roof: Composition
Condition
- Year built: 2014
Utilities & green energy
- Sewer: Public Sewer
- Water: Public
- Utilities for property: Electricity Available, Electricity Connected, Natural Gas Available, Sewer Available, Separate Meters, Water Available, Cable Available
Community & HOA
Community
- Features: Playground, Park, Pool, Trails/Paths, Curbs, Sidewalks
- Security: Security System, Carbon Monoxide Detector(s), Smoke Detector(s)
- Subdivision: Creekside Estates Ph 5
HOA
- Has HOA: Yes
- Services included: Association Management
- HOA fee: $530 annually
- HOA name: Spectrum Association Management
- HOA phone: 972-992-3444
Location
- Region: Wylie
Financial & listing details
- Price per square foot: $203/sqft
- Tax assessed value: $660,329
- Annual tax amount: $12,871
- Date on market: 6/11/2026
- Cumulative days on market: 44 days
- Listing terms: Cash,Conventional,FHA,VA Loan
- Exclusions: Furn & Accessories, Outdoor Patio Furn, Fridge (Kitchen & Laundry Room), Washer & Dryer, Mounted TV's (brackets to remain-except main LR TV & Bracket)
Estimated market value
Not available
Estimated sales range
Not available
Not available
Price history
| Date | Event | Price |
|---|---|---|
| 7/16/2026 | Contingent | $699,000$203/sqft |
Source: NTREIS #21275612 Report a problem | ||
| 7/11/2026 | Price change | $699,000-6.2%$203/sqft |
Source: NTREIS #21275612 Report a problem | ||
| 6/11/2026 | Listed for sale | $745,000$217/sqft |
Source: NTREIS #21275612 Report a problem | ||
Public tax history
| Year | Property taxes | Tax assessment |
|---|---|---|
| 2025 | $11,069 +4.6% | $660,329 +9.1% |
| 2024 | $10,587 +11% | $605,242 +10% |
| 2023 | $9,539 -7.9% | $550,220 +10% |
| 2022 | $10,362 +0.7% | $500,200 +10% |
| 2021 | $10,292 -7.8% | $454,727 -4% |
| 2020 | $11,161 -1.2% | $473,644 +0.3% |
| 2019 | $11,291 -4.8% | $472,056 +4.5% |
| 2018 | $11,865 +16.7% | $451,527 +7.4% |
| 2017 | $10,169 | $420,282 +14.8% |
| 2016 | $10,169 +848.7% | $365,991 +4.8% |
| 2015 | $1,072 | $349,198 +823.8% |
| 2014 | $1,072 | $37,800 |
| 2013 | -- | $37,800 +65.8% |
| 2012 | -- | $22,800 |
Find assessor info on the county website
Monthly payment
Est. payment
Payment breakdown
Explore the cost of this home by adjusting the details. Changes won't be saved.Climate risks
Neighborhood: Creekside Estates
Nearby schools
GreatSchools rating
- 10/10Rita Smith Elementary SchoolGrades: PK-4Distance: 1.1 mi
- 10/10Frank Mcmillan Junior High SchoolGrades: 7-8Distance: 1.6 mi
- 9/10Wylie High SchoolGrades: 9-12Distance: 1.9 mi
Schools provided by the listing agent
- Elementary: Smith
- Middle: Davis,Mcmillan
- High: Wylie
- District: Wylie ISD
Source: NTREIS. This data may not be complete. We recommend contacting the local school district to confirm school assignments for this home.
- $641,2004 bd4 ba3.4k sqft3014 Leesa Dr, Wylie, TX 75098Off Market

- $667,0005 bd5 ba3.9k sqft3010 Leesa Dr, Wylie, TX 75098Off Market

- $473,1004 bd3 ba2.8k sqft3013 Lena Dr, Wylie, TX 75098Off Market

- $398,6003 bd2 ba2k sqft3015 Lena Dr, Wylie, TX 75098Off Market
- $574,3005 bd4 ba3.8k sqft3011 Lena Dr, Wylie, TX 75098Off Market
- $463,9003 bd2 ba2.1k sqft3016 Leesa Dr, Wylie, TX 75098Off Market
- $676,4005 bd4 ba3.9k sqft3008 Leesa Dr, Wylie, TX 75098Off Market
- $651,2005 bd3 ba3.5k sqft3013 Leesa Dr, Wylie, TX 75098Off Market
A local agent can set up tours, give advice and negotiate with sellers.
A local lender can help you make sure your offer is ready when you are.
Similar homes
- $565,0005 bd4 ba3k sqft1831 Morning Mist Way, Saint Paul, TX 75098For Sale
 MLS ID #21308219, Jeanna Jackson. NTREIS
 - $579,0955 bd3 ba3.2k sqft903 Oak St, Wylie, TX 75098For Sale
 MLS ID #21335291, Kim Reasor. NTREIS
 - $798,0005 bd4 ba3.8k sqft3217 Wedgewood Way, Wylie, TX 75098For Sale
 MLS ID #21318066, Elsabet Jember. NTREIS
 - $599,9994 bd3 ba3.2k sqft521 Birch Grove Dr, Wylie, TX 75098For Sale
 MLS ID #21326908, Megan Collingwood. NTREIS
 - $539,9994 bd3 ba2.3k sqft1635 Nancy Dr, Wylie, TX 75098For SaleMLS ID #21169857, Mckenzie Sorsby. NTREIS
- $799,0005 bd5 ba4.2k sqft116 Cascade Ln, Wylie, TX 75098For SaleMLS ID #21284865, Lynn Beaurline. NTREIS
- $565,0004 bd3 ba2.4k sqft1225 Treasure Trl, Wylie, TX 75098For SaleMLS ID #21311532, Kathleen Schiele. NTREIS
- $639,9005 bd5 ba3.7k sqft1133 Oriole Dr, Wylie, TX 75098For SaleMLS ID #21333367, BRAD MCKISSACK. NTREIS
- $610,0004 bd3 ba3.3k sqft2335 Whitney Ln, Wylie, TX 75098For SaleMLS ID #21244278, Leslie Owens. NTREIS
- $675,0004 bd4 ba2.9k sqft404 Lacey Oak Ln, Wylie, TX 75098For SaleMLS ID #21286931, Ashley VerSteeg. NTREIS
- $747,0005 bd5 ba4k sqft407 Sparrow Dr, Wylie, TX 75098For SaleMLS ID #21312755, Mumtaz Afzal. NTREIS
- $680,0004 bd4 ba3.2k sqft708 Feathering Way, Plano, TX 75074For SaleMLS ID #21252741, Cindy Moseley. NTREIS
- $519,9004 bd2 ba2.1k sqft708 Providence Dr, Wylie, TX 75098For SaleMLS ID #21274443, Jessica Hargis. NTREIS
- $915,0005 bd5 ba4.7k sqft618 Forest Hill Dr, Murphy, TX 75094For SaleMLS ID #21265067, Laura Robertson. NTREIS
- $599,9995 bd4 ba3k sqft708 Brookwater Dr, McKinney, TX 75071For SaleMLS ID #21336222, Kayti Gage. NTREIS
- $699,9005 bd5 ba3.1k sqft8032 Deep Water, McKinney, TX 75071For SaleMLS ID #21254775, LaKisha Williams. NTREIS
- $674,9004 bd4 ba3.3k sqft3301 Ski Lift Ct, McKinney, TX 75070For SaleMLS ID #21293028, Bruce Rayburn. NTREIS
- $750,0005 bd4 ba3.8k sqft3913 Tidal Dr, Carrollton, TX 75007For SaleMLS ID #21298937, David Maez. NTREIS
- $669,9005 bd4 ba3.3k sqft129 Micco Lane, Rockwall, TX 75087For SaleMLS ID #21211333, Brandee Escalante. NTREIS
- $649,9005 bd3 ba3.2k sqft7005 Royal Glen Trl, McKinney, TX 75072For SaleMLS ID #21323415, Hannah Gigley. NTREIS
