PRICE IMPROVEMENT! Welcome to this turnkey two-story detached home located in Chino’s highly sought-after, amenity-rich Preserve Community. This beautifully maintained residence offers 4 bedrooms, 3 bathrooms, and 1,549 sq ft of living space, with a spacious open-concept floor plan. A full bedroom and bathroom on the main level provide the perfect setup for guests or multi-generational living.
Inside, you’ll find a thoughtfully designed layout highlighted by a generous primary suite with an en-suite bathroom and dual sinks. Luxury vinyl flooring flows throughout the home, complemented by recessed lighting and abundant natural light from double-pane windows.
Additional features include a solar system, upgraded electrical panel, central HVAC, copper plumbing, stainless steel appliances, and a stylish kitchen with an island and farmhouse sink. The detached two-car garage is EV-ready for modern convenience with direct access to the backyard.
Residents of the Preserve Community enjoy access to resort-style amenities, including multiple clubhouses—The Parkhouse, Meadowhouse, and Gardenhouse—along with swimming pools and spas, fully equipped fitness centers, dog parks, tennis courts, playgrounds, basketball courts, pickleball, bocce ball, and beautifully landscaped spaces designed for relaxation and entertaining.
Conveniently located near the 71, 91, 60, 15, and 10 freeways.
For sale
Listed by: Real Brokerage Technologies, Inc. • Dennis Carrillo • Contact: 818-668-4273
Price cut: $10K (6/3)
$645,000
16157 Sandpiper Ave, Chino, CA 91708
4beds
1,549sqft
:
Get pre-qualified$4,594/mo
Townhouse
Built in 2022
1,000 Square Feet Lot
$642,800 Zestimate®
$416/sqft
$328/mo HOA
What's special
Detached two-car garageSpacious open-concept floor planStainless steel appliancesRecessed lightingLuxury vinyl flooringCopper plumbingTurnkey two-story detached home
- 115 days |
- 1,668 |
- 102 |
Zillow last checked:
Listing updated:
Listed by:
Dennis Carrillo DRE #01446123 818-668-4273,
Real Brokerage Technologies, Inc.
Source: CRMLS,MLS#: SR26048860 Originating MLS: California Regional MLS
Originating MLS: California Regional MLSFacts & features
Interior
Bedrooms & bathrooms
- Bedrooms: 4
- Bathrooms: 3
- Full bathrooms: 3
- Main level bathrooms: 1
- Main level bedrooms: 1
Rooms
- Room types: Bedroom, Entry/Foyer, Kitchen, Laundry, Living Room, Primary Bathroom, Primary Bedroom, Dining Room
Primary bedroom
- Features: Primary Suite
Bedroom
- Features: Bedroom on Main Level
Bathroom
- Features: Bathroom Exhaust Fan, Bathtub, Dual Sinks, Quartz Counters, Remodeled, Separate Shower, Tub Shower, Upgraded, Walk-In Shower
Kitchen
- Features: Kitchen Island, Quartz Counters, Remodeled, Updated Kitchen, Utility Sink
Heating
- Central
Cooling
- Central Air
Appliances
- Included: Dishwasher, Disposal, Gas Oven, Gas Range, Microwave, Refrigerator, Tankless Water Heater, Dryer, Washer
- Laundry: Washer Hookup, Gas Dryer Hookup, Inside, In Garage, Laundry Room
Features
- Breakfast Bar, Separate/Formal Dining Room, Eat-in Kitchen, High Ceilings, Open Floorplan, Quartz Counters, Recessed Lighting, Bedroom on Main Level, Primary Suite
- Flooring: Vinyl
- Doors: Panel Doors, Sliding Doors
- Windows: Blinds, Double Pane Windows
- Has fireplace: No
- Fireplace features: None
- Common walls with other units/homes: No Common Walls
Interior area
- Total interior livable area: 1,549 sqft
Video & virtual tour
Property
Parking
- Total spaces: 2
- Parking features: Assigned, Door-Single, Garage Faces Front, Garage, Other, Paved, One Space
- Garage spaces: 2
Features
- Levels: Two
- Stories: 2
- Entry location: 1
- Patio & porch: Concrete, Front Porch, Open, Patio, Porch
- Exterior features: Lighting
- Pool features: Community, In Ground, Association
- Has spa: Yes
- Spa features: Association, Community, Heated, In Ground
- Fencing: Block,Vinyl
- Has view: Yes
- View description: Neighborhood
Lot
- Size: 1,000 Square Feet
- Features: 0-1 Unit/Acre, Front Yard, Greenbelt, Landscaped, Near Park, Yard
Details
- Parcel number: 1057011630000
- Special conditions: Standard
Construction
Type & style
- Home type: Townhouse
- Architectural style: Modern
- Property subtype: Townhouse
Materials
- Stucco, Copper Plumbing
- Roof: Tile
Condition
- Updated/Remodeled,Turnkey
- New construction: No
- Year built: 2022
Utilities & green energy
- Electric: Standard
- Sewer: Public Sewer
- Water: Public
- Utilities for property: Cable Available, Electricity Connected, Natural Gas Connected, Phone Available, Sewer Connected, Water Connected
Community & HOA
Community
- Features: Biking, Curbs, Dog Park, Gutter(s), Hiking, Storm Drain(s), Street Lights, Suburban, Sidewalks, Park, Pool
- Security: Carbon Monoxide Detector(s), Smoke Detector(s)
HOA
- Has HOA: Yes
- Amenities included: Clubhouse, Dog Park, Fitness Center, Fire Pit, Maintenance Grounds, Management, Outdoor Cooking Area, Barbecue, Picnic Area, Paddle Tennis, Pickleball, Pool, Pets Allowed, Racquetball, Spa/Hot Tub, Tennis Court(s), Trail(s)
- HOA fee: $165 monthly
- HOA name: Preserve Master Community & MaintenanceCorporation
- HOA phone: 909-606-7446
- Second HOA fee: $163 monthly
- Second HOA name: Delia At The Preserve
- Second HOA phone: 949-367-9430
Location
- Region: Chino
Financial & listing details
- Price per square foot: $416/sqft
- Tax assessed value: $701,348
- Annual tax amount: $11,898
- Date on market: 3/30/2026
- Cumulative days on market: 115 days
- Listing terms: Cash,Cash to Existing Loan,Cash to New Loan,Conventional,Contract,Fannie Mae,Freddie Mac,Submit
- Inclusions: 86" TV in Living Room, Washer, Dryer, Stove, Microwave, Dishwasher
- Exclusions: Refrigerator & Wood Shelving in Downstairs Bedroom
- Road surface type: Paved
Estimated market value
$642,800
$611,000 - $675,000
$3,427/mo
Price history
| Date | Event | Price |
|---|---|---|
| 6/3/2026 | Price change | $645,000-1.5%$416/sqft |
Source:  CRMLS #SR26048860 Report a problem CRMLS #SR26048860 Report a problem | ||
| 5/19/2026 | Price change | $655,000-2.1%$423/sqft |
Source: CRMLS #SR26048860 Report a problem | ||
| 5/4/2026 | Price change | $669,000-1.6%$432/sqft |
Source: CRMLS #SR26048860 Report a problem | ||
| 3/30/2026 | Listed for sale | $680,000$439/sqft |
Source: CRMLS #SR26048860 Report a problem | ||
Public tax history
| Year | Property taxes | Tax assessment |
|---|---|---|
| 2025 | $11,898 +1.9% | $701,348 +2% |
| 2024 | $11,677 +1.4% | $687,596 +2% |
| 2023 | $11,521 | $674,114 |
Find assessor info on the county website
Monthly payment
Est. payment
Payment breakdown
Explore the cost of this home by adjusting the details. Changes won't be saved.Climate risks
Neighborhood: 91708
Nearby schools
GreatSchools rating
- 8/10Legacy AcademyGrades: K-8Distance: 1.3 mi
- 8/10Chino Hills High SchoolGrades: 9-12Distance: 2.6 mi
- 5/10Anna A. Borba Fundamental Elementary SchoolGrades: K-6Distance: 5.2 mi
- $637,7004 bd3 ba1.5k sqft16159 Sandpiper Ave, Chino, CA 91708Off Market
- $684,0003 bd3 ba1.6k sqft16153 Sandpiper Ave, Chino, CA 91708Sold
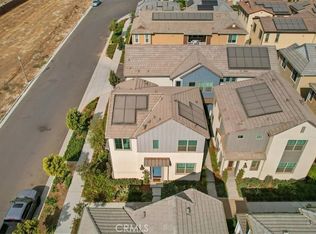
- $616,1003 bd2 ba1.5k sqft16155 Sandpiper Ave, Chino, CA 91708Off Market
- $625,5003 bd2 ba1.5k sqft16161 Sandpiper Ave, Chino, CA 91708Off Market
- $664,0003 bd2 ba1.6k sqft16181 Sandpiper Ave, Chino, CA 91708Off Market
- $647,4003 bd2 ba1.6k sqft16163 Sandpiper Ave, Chino, CA 91708Off Market
- $650,6004 bd3 ba1.5k sqft16175 Sandpiper Ave, Chino, CA 91708Off Market
- $659,9904 bd3 ba1.5k sqft16177 Sandpiper Ave, Chino, CA 91708Sold
A local agent can set up tours, give advice and negotiate with sellers.
Similar homes
- $719,9904 bd3 ba1.9k sqft7348 Lunaria Ln, Chino, CA 91708For Sale
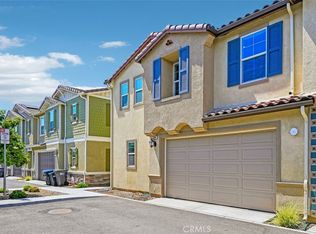 MLS ID #TR26101336, Mike Santos, Realty Masters & Associates. CRMLS
 - $695,0004 bd3 ba1.5k sqft16282 Meadowhouse Ave, Chino, CA 91708For Sale
 MLS ID #PW26088793, Brooke Krause, Century 21 Affiliated. CRMLS
 - $605,0003 bd3 ba1.4k sqft8198 Spirit St, Chino, CA 91708For Sale
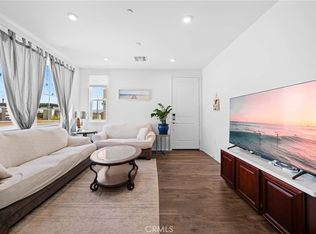 MLS ID #AR26096568, Xueer Cao, Moon Realty. CRMLS
 - $599,9003 bd3 ba1.5k sqft16025 Main St, Chino, CA 91708For Sale
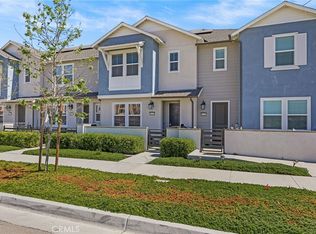 MLS ID #IG26056219, Shellye Milazzo Wilson, Century 21 Masters. CRMLS
 - $620,0003 bd3 ba1.6k sqft3560 E Peckham Paseo #1, Ontario, CA 91761For SaleMLS ID #IG26147796, PRADINYA SHASTRI, REDFIN. CRMLS
- $675,0003 bd3 ba2.1k sqft14538 Hillsdale St, Chino, CA 91710For SaleMLS ID #TR26155102, Fan Tseung, ReMax 2000 Realty. CRMLS
- $578,0003 bd3 ba1.7k sqft3530 E Delight Paseo #199, Ontario, CA 91761For SaleMLS ID #AR26126821, Erika Shinzato, RE/Max Time. CRMLS
- $577,9992 bd3 ba1.3k sqft22 Mesquite Pl, Pomona, CA 91766For SaleMLS ID #RS26157600, Jhosse Rivera, The Kasa Agency Inc.. CRMLS
- $668,0003 bd4 ba1.5k sqft2778 Daybreak Ln, Pomona, CA 91767For SaleMLS ID #AR26084981, Selene Lum, Keller Williams Sierra Madre. CRMLS
- $580,0003 bd3 ba1.4k sqft7100 Montecito Ln, Eastvale, CA 92880For SaleMLS ID #OC26139011, Mengmei Chen, Latitude 33 Real Estate. CRMLS
- $660,0004 bd3 ba1.9k sqft11011 Skyglow Dr, Rancho Cucamonga, CA 91730For SaleMLS ID #IV26146712, CHRISTIAN MEDINA, EXP REALTY OF SOUTHERN CALIFORNIA INC.. CRMLS
- $645,9903 bd3 ba1.6k sqft3322 S Ruby Paseo, Ontario, CA 91761New ConstructionCRMLS
- $575,0002 bd2 ba900 sqft1047 Canyon Spring Ln, Diamond Bar, CA 91765For SaleMLS ID #TR26114630, Adrian Zang, Real Broker. CRMLS
- $599,9992 bd3 ba1.1k sqft6783 Bradford Ct, Chino, CA 91710For SaleMLS ID #CV26112107, Michelle Gutierrez, Cornerstone Realty Group. CRMLS
- $620,0003 bd3 ba1.5k sqft2843 E Bedford Privado, Ontario, CA 91762For SaleMLS ID #CV26150690, Shawn Oglesby, Century 21 Masters. CRMLS
- $599,8883 bd3 ba1.8k sqft3860 S Oasis Paseo Unit 6, Ontario, CA 91761For SaleMLS ID #IG26127535, Luis Sabroso, Fiv Realty Co.. CRMLS
- $655,0004 bd4 ba1.9k sqft12826 Denali Way, Eastvale, CA 92880For SaleMLS ID #AR26143449, Angela Situ, Pinnacle Real Estate Group. CRMLS
- $733,0004 bd3 ba2.2k sqft3429 E Paraduxx Privado, Ontario, CA 91762For SaleMLS ID #IV26147065, JORDAN SONG, Universal Elite Realty. CRMLS
- $579,9002 bd2 ba1.2k sqft11070 Cabana Dr, Rancho Cucamonga, CA 91730For SaleMLS ID #CV26155344, Kevin Finley, CENTURY 21 CITRUS REALTY INC. CRMLS
- $769,9993 bd3 ba1.3k sqft1578 Topeka Ave Unit 2, Placentia, CA 92870For SaleMLS ID #PW26106106, Samantha Thammavongsa, KAM Financial & Realty, Inc.. CRMLS
Local buyer's agents are ready to help
