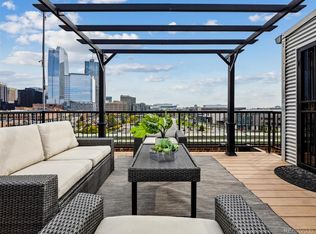
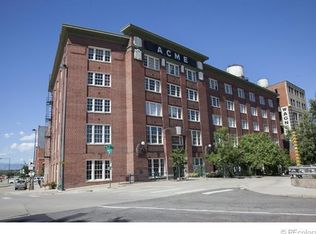
Stunning 1-bed, 1-bath loft at the desirable Acme Loft. This loft is bright and feels absolutely palatial and inviting. This voluminous design, framed by 12ft ceilings and large windows, features exposed brick and timber beams, hardwood floors, and lots of natural light throughout the spacious and open floor plan. Acme Loft has so much architectural character, including an exterior iron fire escape staircase right off the living room. The living room exudes warmth and welcomes you with a corner fireplace with metal accent and brick surround for those cozy winter nights. Designer lighting throughout creates the perfect mood for entertaining or unwinding. Fresh new paint throughout and refinished hardwood floors. A large gourmet kitchen featuring butcher block countertops, a Thermador gas cooktop, a Sub-Zero refrigerator, and double ovens. A large eat-up kitchen island makes this kitchen the perfect place to entertain family and friends. Perfectly situated next to the kitchen is a large dining area with a designer chandelier. The open-concept kitchen flows directly into the living and dining area, creating one cohesive living space for optimal functionality. Spacious private bedroom with driftwood and brick accent walls and a large walk-in closet. Large five-piece bathroom with soaker tub and private toilet with bidet. Tandem underground reserved parking space and a storage bin included. Soak in the city and mountain views from the shared rooftop deck. Experience the excitement of Union Station and LoDo. Walk to Larimer Square, Coor’s Field, Ball Arena, and Denver’s best restaurants and entertainment venues. This is what living the best lifestyle in downtown Denver is all about.
For sale
$675,000
1616 14th Street #2F, Denver, CO 80202
1beds
1,722sqft
Condominium
Built in 1907
-- sqft lot
$-- Zestimate®
$392/sqft
$773/mo HOA
What's special
- 38 days
- 552
- 54
Zillow last checked:
Listing updated:
Listed by:
Jorgen Christiansen 303-915-1600 jorgen@lodolofts.com,
Urban Realty LLC
Source: REcolorado as distributed by MLS GRID,MLS#: 8460109
Facts & features
Interior
Bedrooms & bathrooms
- Bedrooms: 1
- Bathrooms: 1
- Full bathrooms: 1
- Main level bathrooms: 1
- Main level bedrooms: 1
Bedroom
- Level: Main
Bathroom
- Level: Main
Dining room
- Level: Main
Living room
- Level: Main
Heating
- Baseboard
Cooling
- Central Air
Appliances
- Included: Cooktop, Dishwasher, Disposal, Double Oven, Dryer, Refrigerator, Washer
- Laundry: In Unit
Features
- Eat-in Kitchen, Five Piece Bath, Kitchen Island, Open Floorplan, Walk-In Closet(s)
- Flooring: Wood
- Windows: Window Coverings
- Has basement: No
- Number of fireplaces: 1
- Fireplace features: Gas, Living Room
- Common walls with other units/homes: 1 Common Wall
Interior area
- Total structure area: 1,722
- Total interior livable area: 1,722 sqft
- Finished area above ground: 1,722
Video & virtual tour
Property
Parking
- Total spaces: 2
- Parking features: Tandem
- Details: Reserved Spaces: 2
Features
- Levels: One
- Stories: 1
- Patio & porch: Deck
- Has view: Yes
- View description: City
Details
- Parcel number: 233513025
- Zoning: D-LD
- Special conditions: Standard
Construction
Type & style
- Home type: Condo
- Property subtype: Condominium
- Attached to another structure: Yes
Materials
- Brick
- Roof: Unknown
Condition
- Updated/Remodeled
- Year built: 1907
Utilities & green energy
- Sewer: Public Sewer
- Water: Public
- Utilities for property: Cable Available, Electricity Connected, Internet Access (Wired), Natural Gas Connected
Community & HOA
Community
- Security: Carbon Monoxide Detector(s), Smoke Detector(s)
- Subdivision: Lodo
HOA
- Has HOA: Yes
- Amenities included: Elevator(s)
- Services included: Reserve Fund, Insurance, Maintenance Grounds, Maintenance Structure, Recycling, Sewer, Snow Removal, Trash, Water
- HOA fee: $773 monthly
- HOA name: ACME Management Company
- HOA phone: 303-232-9200
Location
- Region: Denver
Financial & listing details
- Price per square foot: $392/sqft
- Tax assessed value: $776,000
- Annual tax amount: $4,185
- Date on market: 9/28/2026
- Listing terms: Cash,Conventional
- Exclusions: Seller's Personal Belongings And Staging Items.
- Ownership: Individual
- Electric utility on property: Yes
Estimated market value
Not available
Estimated sales range
Not available
Not available
Price history
| Date | Event | Price |
|---|---|---|
| 9/28/2026 | Listed for sale | $675,000+1%$392/sqft |
Source:  REcolorado as distributed by MLS GRID #8460109 Report a problem | ||
| 7/16/2026 | Listing removed | $3,200$2/sqft |
Source: Zillow Rentals Report a problem | ||
| 7/3/2026 | Listed for rent | $3,200$2/sqft |
Source: Zillow Rentals Report a problem | ||
| 7/2/2025 | Sold | $668,000+19.3%$388/sqft |
Source: Public Record Report a problem | ||
| 5/23/2005 | Sold | $560,000$325/sqft |
Source: Public Record Report a problem | ||
| 1/10/2005 | Sold | $560,000+64.7%$325/sqft |
Source: Public Record Report a problem | ||
| 11/3/1997 | Sold | $340,000+21.6%$197/sqft |
Source: Public Record Report a problem | ||
| 2/16/1995 | Sold | $279,500$162/sqft |
Source: Public Record Report a problem | ||
Public tax history
| Year | Property taxes | Tax assessment |
|---|---|---|
| 2025 | $4,111 +2.2% | $54,710 +5.4% |
| 2024 | $4,022 +6.1% | $51,910 -5.8% |
| 2023 | $3,789 +3.6% | $55,120 +15.7% |
| 2022 | $3,658 +4.6% | $47,650 -2.8% |
| 2021 | $3,498 +2.9% | $49,020 +4% |
| 2020 | $3,400 -8.3% | $47,147 -0.7% |
| 2019 | $3,706 | $47,477 -0.9% |
| 2018 | $3,706 +0.3% | $47,900 |
| 2017 | $3,695 +15.4% | $47,900 +16.9% |
| 2016 | $3,202 -12% | $40,990 |
| 2015 | $3,639 0% | $40,990 -6.4% |
| 2014 | $3,640 +60.4% | $43,810 +27.8% |
| 2006 | $2,269 | $34,280 |
Find assessor info on the county website
Monthly payment
Est. payment
Payment breakdown
Explore the cost of this home by adjusting the details. Changes won't be saved.Climate risks
Neighborhood: Auraria
Nearby schools
Schools provided by the listing agent
- Elementary: Greenlee
- Middle: Kepner
- High: West
- District: Denver 1
Source: REcolorado as distributed by MLS GRID. This data may not be complete. We recommend contacting the local school district to confirm school assignments for this home.
Similar homes
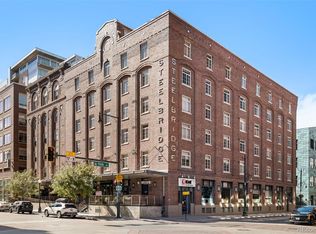
- $625,0001 bd2 ba1.1k sqftSteelbridge Lofts, Denver, CO 80202For Sale
 MLS ID #2673248, Stephen Berg, 8z Real Estate. REcolorado as distributed by MLS GRID
- $709,0002 bd2 ba1.1k sqft1700 Bassett St #516, Denver, CO 80202For Sale

 MLS ID #1070734, Roberta Walker, Keller Williams-DTC. IRES as distributed by MLS GRID
- $689,0001 bd2 ba1.2k sqftIce House Lofts, Denver, CO 80202For Sale
 MLS ID #2064154, Jorgen Jensen, Fantastic Frank Colorado. REcolorado as distributed by MLS GRID
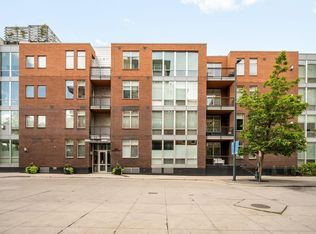
- $786,0002 bd2 ba1.3k sqft1401 Delgany St #105, Denver, CO 80202For Sale
 MLS ID #1070965, Ashton White, milehimodern - Boulder. IRES as distributed by MLS GRID
- $700,0003 bd2 ba1.8k sqftThe Windsor, Denver, CO 80202For SaleMLS ID #7778568, Karlye Pokorney, LIV Sotheby's International Realty. REcolorado as distributed by MLS GRID
- $374,9001 bd1 ba1k sqftIsbell Lofts, Denver, CO 80202For SaleMLS ID #7472620, Kat Brill, Kentwood Real Estate Cherry Creek. REcolorado as distributed by MLS GRID
- $719,0002 bd2 ba1.2k sqft1801 Wynkoop Street #302, Denver, CO 80202For SaleMLS ID #6005124, Barbara Henderson, LIV Sotheby's International Realty. REcolorado as distributed by MLS GRID
- $726,0002 bd2 ba1.3k sqftGlass House, Denver, CO 80202For SaleMLS ID #5445553, Holly Reef, RE/MAX Professionals. REcolorado as distributed by MLS GRID
- $749,0002 bd2 ba1.3k sqftMarket Square Condos, Denver, CO 80202For SaleMLS ID #6107778, Tanner Krall, Nookhaven Homes. REcolorado as distributed by MLS GRID
- $625,0001 bd2 ba1k sqft1750 Wewatta Street #1002, Denver, CO 80202For SaleMLS ID #8114431, Jon Mottern, Serhant Colorado LLC. REcolorado as distributed by MLS GRID
- $685,0002 bd2 ba1k sqft891 14th Street #3902, Denver, CO 80202For SaleMLS ID #9806774, Bret Weinstein, Guide Real Estate. REcolorado as distributed by MLS GRID
- $749,0002 bd2 ba1.5k sqft1616 14th St #5B, Denver, CO 80202For SaleMLS ID #1062228, Jessica Northrop, Compass-Denver. IRES as distributed by MLS GRID
- $650,0003 bd2 ba1.9k sqft1777 Larimer Street #1608, Denver, CO 80202For SaleMLS ID #8774152, Stuart Crowell, LIV Sotheby's International Realty. REcolorado as distributed by MLS GRID
- $760,0002 bd2 ba1.6k sqftSTEELBRIDGE LOFTS, Denver, CO 80202For SaleMLS ID #4415392, Jenny Usaj, Usaj Realty. REcolorado as distributed by MLS GRID
- $745,0001 bd2 ba1.5k sqftPromenade Lofts, Denver, CO 80202For SaleMLS ID #4686618, Laura Sperry, LIV Sotheby's International Realty. REcolorado as distributed by MLS GRID
- $645,0001 bd1 ba1k sqftSPIRE DENVER, Denver, CO 80202For SaleMLS ID #2991637, Maritt Bird, The Agency - Denver. REcolorado as distributed by MLS GRID
- $699,0002 bd2 ba1.9k sqftWindsor Castle, Denver, CO 80202For SaleMLS ID #9901033, Erich Slouf, Your Castle Real Estate Inc. REcolorado as distributed by MLS GRID
- $450,0002 bd2 ba1.2k sqftBarclay Towers, Denver, CO 80202For SaleMLS ID #5332051, Landin Smith, RE/MAX Professionals. REcolorado as distributed by MLS GRID
- $580,0002 bd2 ba1.2k sqftLarimer Place, Denver, CO 80202For SaleMLS ID #7894986, Beth Sand, LIV Sotheby's International Realty. REcolorado as distributed by MLS GRID
- $599,0002 bd2 ba1.3k sqftWest End Lofts, Denver, CO 80202For SaleMLS ID #6013087, Gina Lorenzen and Kara Couzens team, Kentwood Real Estate DTC, LLC. REcolorado as distributed by MLS GRID
