This breathtaking 6-bedroom, 5.5-bath estate is tucked inside one of the area's most exclusive luxury gated neighborhoods. Elegance, warmth, and sophistication are showcased at every turn in this expansive modern traditional masterpiece. The moment you ascend the grand staircase, you'll discover a home intentionally crafted to maximize every view; walls of windows unite each room and frame the glow of sunrise and sunset. Soft, curated color palettes flow throughout, creating an atmosphere of calm, comfort, and timeless refinement. Designed for effortless entertaining, the living room, sitting area, and dining room provide generous open spaces for guests to mingle and unwind. The gourmet kitchen features soft white quartz countertops, a custom mirrored backsplash, and overlooks the living room for seamless connection. The home's layout is exceptionally functional, offering a bedroom with 1.5 baths on the main level, three bedrooms upstairs each with its own private full bath, and two additional bedrooms with a full bath in the fully finished basement. The main-level suite provides unmatched convenience with spa-like baths adorned in crisp natural stone and exceptionally spacious closets. Just off the living room, an oversized patio overlooks a large, level lot-an ideal canvas for a future pool or luxury outdoor retreat. High-end finishes include natural stone in every bath and kitchen, along with wood floors throughout. Thoughtful storage is conveniently integrated across the home. The residence also includes a fully finished basement-an exceptional extension of living space ideal for hosting, recreation, or multi-generational living. Whether envisioned as a theater room, gym, entertainment lounge, or additional guest suite, this finished level adds remarkable versatility and value. Upstairs, each guest bedroom features its own private bath and oversized closet. This nearly new estate is the refined luxury home you've been waiting for. This property comes with a full suite of buyer incentives that truly set it apart - including a guaranteed 5.5% interest rate through the preferred lender and a one-year home warranty for peace of mind. With unmatched upgrades and incentives, this home is a rare find you won't want to miss. Schedule your private tour today and experience the perfect combination of value, space, and style.
Active
$979,000
1616 Palmilla Way SW, Stockbridge, GA 30281
6beds
7,624sqft
Single Family Residence
Built in 2019
1 Acres Lot
$950,000 Zestimate®
$128/sqft
$188/mo HOA
What's special
Wood floors throughoutGrand staircaseExceptionally spacious closetsCustom mirrored backsplash
- 47 days
- 821
- 92
Zillow last checked:
Listing updated:
Listed by:
Bria Earley 678-883-4550,
Watch Realty Co
Source: GAMLS,MLS#: 10826260
Facts & features
Interior
Bedrooms & bathrooms
- Bedrooms: 6
- Bathrooms: 6
- Full bathrooms: 5
- 1/2 bathrooms: 1
- Main level bathrooms: 1
- Main level bedrooms: 1
Rooms
- Room types: Laundry, Library, Office
Dining room
- Features: Separate Room
Kitchen
- Features: Breakfast Room, Kitchen Island, Pantry, Solid Surface Counters, Walk-in Pantry
Heating
- Electric, Central
Cooling
- Electric, Central Air
Appliances
- Included: Cooktop, Dishwasher, Disposal, Microwave, Oven, Refrigerator, Stainless Steel Appliance(s)
- Laundry: In Hall
Features
- Double Vanity, High Ceilings, Master On Main Level, Separate Shower, Soaking Tub, Tile Bath, Tray Ceiling(s), Entrance Foyer, Walk-In Closet(s), Wet Bar
- Flooring: Carpet, Hardwood, Tile
- Basement: Daylight,Interior Entry,Exterior Entry,Full
- Number of fireplaces: 1
- Fireplace features: Family Room
Interior area
- Total structure area: 7,624
- Total interior livable area: 7,624 sqft
- Finished area above ground: 4,965
- Finished area below ground: 2,659
Property
Parking
- Total spaces: 3
- Parking features: Attached, Garage, Garage Door Opener, Side/Rear Entrance
- Has attached garage: Yes
Features
- Levels: Two
- Stories: 2
- Patio & porch: Deck, Patio
- Exterior features: Other
- Has private pool: Yes
- Pool features: In Ground
- Fencing: Fenced
Lot
- Size: 1 Acres
- Features: Level, Private
- Residential vegetation: Wooded
Details
- Parcel number: 0030010100
Construction
Type & style
- Home type: SingleFamily
- Architectural style: Contemporary
- Property subtype: Single Family Residence
Materials
- Concrete, Stone
- Roof: Composition
Condition
- Resale
- New construction: No
- Year built: 2019
Utilities & green energy
- Sewer: Septic Tank
- Water: Public
- Utilities for property: Cable Available
Green energy
- Energy efficient items: Thermostat
Community & HOA
Community
- Features: Gated, Sidewalks, Street Lights
- Subdivision: Grand Cayman Estates
HOA
- Has HOA: Yes
- Services included: Insurance, Maintenance Grounds, Security
- HOA fee: $2,250 annually
Location
- Region: Stockbridge
Financial & listing details
- Price per square foot: $128/sqft
- Tax assessed value: $1,081,700
- Annual tax amount: $16,689
- Date on market: 8/14/2026
- Cumulative days on market: 47 days
- Listing agreement: Exclusive Right To Sell
- Listing terms: Cash,Conventional
Estimated market value
$950,000
$903,000 - $998,000
$5,679/mo
Price history
| Date | Event | Price |
|---|---|---|
| 8/14/2026 | Listed for sale | $979,000-2.1%$128/sqft |
Source:  GAMLS #10826260 Report a problem GAMLS #10826260 Report a problem | ||
| 6/9/2026 | Listing removed | $999,900$131/sqft |
Source: GAMLS #10727790 Report a problem | ||
| 4/8/2026 | Listed for sale | $999,9000%$131/sqft |
Source: GAMLS #10727790 Report a problem | ||
| 3/24/2026 | Listing removed | $999,999$131/sqft |
Source: GAMLS #10697002 Report a problem | ||
| 2/23/2026 | Listed for sale | $999,999-16.7%$131/sqft |
Source: GAMLS #10697002 Report a problem | ||
| 2/23/2026 | Listing removed | $1,199,900$157/sqft |
Source: GAMLS #10652430 Report a problem | ||
| 12/3/2025 | Listed for sale | $1,199,900+39.5%$157/sqft |
Source: GAMLS #10652430 Report a problem | ||
| 10/12/2023 | Listing removed | -- |
Source:  FMLS GA #6932306 Report a problem FMLS GA #6932306 Report a problem | ||
| 10/11/2021 | Sold | $860,000-2.2%$113/sqft |
Source: FMLS GA #6932306 Report a problem | ||
| 9/9/2021 | Pending sale | $879,000$115/sqft |
Source: FMLS GA #6932306 Report a problem | ||
| 8/24/2021 | Listed for sale | $879,000+26.5%$115/sqft |
Source: FMLS GA #6932306 Report a problem | ||
| 6/25/2020 | Listing removed | $695,000$91/sqft |
Source: Pristine Palaces Realty, LLC #6506864 Report a problem | ||
| 6/9/2020 | Sold | $695,000$91/sqft |
Source:  FMLS GA #6506864 Report a problem FMLS GA #6506864 Report a problem | ||
| 6/19/2019 | Listed for sale | $695,000$91/sqft |
Source: Pristine Palaces Realty, LLC #6506864 Report a problem | ||
Public tax history
| Year | Property taxes | Tax assessment |
|---|---|---|
| 2025 | $16,689 +5.7% | $432,680 +6.8% |
| 2024 | $15,783 +15% | $405,000 +15.1% |
| 2023 | $13,727 +4.9% | $351,840 +7.7% |
| 2022 | $13,082 +9.5% | $326,720 +13.2% |
| 2021 | $11,949 +32.6% | $288,560 +43.8% |
| 2020 | $9,010 +1565.2% | $200,720 +1572.7% |
| 2019 | $541 -54.4% | $12,000 -54% |
| 2018 | $1,187 +132.9% | $26,080 +132.9% |
| 2017 | $510 | $11,200 |
| 2016 | $510 | $11,200 |
| 2015 | $510 +3.5% | $11,200 +133.3% |
| 2014 | $493 +122.9% | $4,800 |
| 2013 | $221 +10% | $4,800 |
| 2012 | $201 -60% | -- |
| 2011 | $503 +7.5% | $12,000 |
| 2010 | $468 -23.5% | $12,000 -29.4% |
| 2009 | $612 -50% | $17,000 -50% |
| 2008 | $1,223 | $34,000 |
Find assessor info on the county website
Monthly payment
Est. payment
Payment breakdown
Explore the cost of this home by adjusting the details. Changes won't be saved.Climate risks
Neighborhood: 30281
Nearby schools
Schools provided by the listing agent
- Elementary: Lorraine
- Middle: Gen Ray Davis
- High: Heritage
Source: GAMLS. This data may not be complete. We recommend contacting the local school district to confirm school assignments for this home.
Similar homes
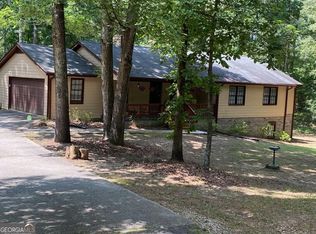
- $979,0006 bd6 ba7.6k sqft1616 Palmilla Way, Stockbridge, GA 30281For Sale
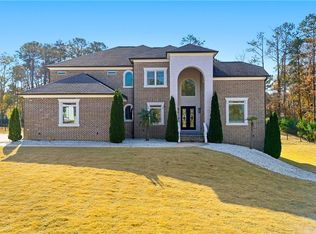
 MLS ID #7821803, Bria Earley, Watch Realty Co.. FMLS GA
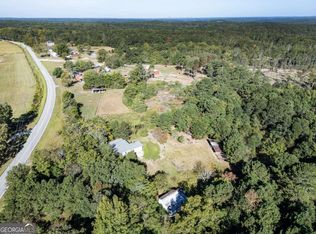
 - $1,095,0005 bd6 ba4.2k sqft381 Vicki Ln, Stockbridge, GA 30281Active Under Contract

 MLS ID #10816805, Brandi A Lewis, Keller Williams West Atlanta. GAMLS
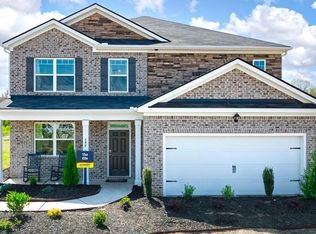
 - $924,9007 bd8 ba7.8k sqft219 Saint Andrews Ct, McDonough, GA 30253Active
 MLS ID #10831941, Devon Newberry, eXp Realty. GAMLS
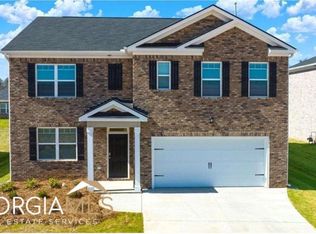
 - $1,185,0004 bd4 ba4.3k sqft291 Flat Shoals Church Rd, Stockbridge, GA 30281Active
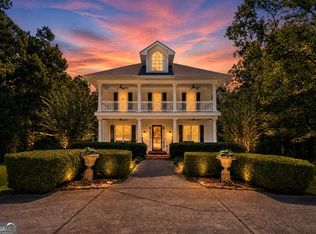 MLS ID #10826862, Patricia A Traber, Keller Williams Realty Atl. Partners. GAMLS
 - $975,0007 bd5 ba7.7k sqft511 Clearwater Dr, McDonough, GA 30252ActiveMLS ID #10841788, Christy Barnard, Watkins Real Estate Associates. GAMLS
- $1,049,0007 bd7 ba6.3k sqft360 Wyldewoode Dr, McDonough, GA 30253ActiveMLS ID #10817168, Joseph Stockdale, Joe Stockdale Real Estate. GAMLS
- $550,0005 bd4 ba4.2k sqft707 Corsica Ln, Stockbridge, GA 30281ActiveMLS ID #10801971, Mark Spain, Mark Spain Real Estate. GAMLS
- $929,5005 bd4 ba5.4k sqft8568 Canal Dr, Jonesboro, GA 30236ActiveMLS ID #10775880, Lane Farmer, Keller Williams Realty Atl. Partners. GAMLS
- $499,9005 bd5 ba4.3k sqft520 Monarch Lake Way, Stockbridge, GA 30281ActiveMLS ID #10816638, Dan Richardson, Coldwell Banker Realty. GAMLS
- $498,0006 bd5 ba4.2k sqft136 Lumby Ln, Stockbridge, GA 30281ActiveMLS ID #10792047, Luco Pierre, HomeSmart. GAMLS
- $819,0005 bd5 ba6.2k sqft166 Glen Eagle Way, McDonough, GA 30253ActiveMLS ID #10775020, Mykah N Richards, M. Lux Realty. GAMLS
- $689,9996 bd5 ba6k sqft501 Smithson Xing, McDonough, GA 30252ActiveMLS ID #10833933, Tina Graham, eXp Realty. GAMLS
- $853,0005 bd4 ba4.7k sqft3257 S Bay Dr, Jonesboro, GA 30236ActiveMLS ID #10832929, Valentin Shahverdian, Dalton Wade, Inc.. GAMLS
- $900,0006 bd5 ba4.5k sqft1724 Panorama Dr, Locust Grove, GA 30248ActiveMLS ID #10839179, The Sims Team, Georgia Hometown Realty. GAMLS
- $695,0007 bd6 ba7.3k sqft508 Smithson Xing, McDonough, GA 30252ActiveMLS ID #10834888, Jamie Stinchcomb, Tara Properties, Inc.. GAMLS
- $914,9004 bd5 ba4.9k sqft5478 Flakes Mill Rd, Ellenwood, GA 30294ActiveMLS ID #10642017, Stephanie Smith, HomeSmart. GAMLS
- $725,0005 bd5 ba7.8k sqft8079 Classic Dr, Jonesboro, GA 30236ActiveMLS ID #10779544, Okevia Wilson, Norluxe Realty. GAMLS
- $995,0005 bd5 ba5.2k sqft270 Annelise Park Dr, Fayetteville, GA 30214ActiveMLS ID #10806684, Richard C Rice, Cranford Homes & Realty Co.. GAMLS
- $525,0005 bd4 ba3.9k sqft1029 Homer Ln, Stockbridge, GA 30281ActiveMLS ID #10833016, Hope Shivers, Compass. GAMLS
- $1,050,0005 bd5 ba4.1k sqft346 Antioch Rd, Fayetteville, GA 30215ActiveMLS ID #10831490, Kavita McInroe, BHHS Georgia Properties. GAMLS
